
5360 Old Sparta Rd, Cookeville, TN 38506
Local realty services provided by:Better Homes and Gardens Real Estate Gwin Realty
Listed by: chena morris, desire vinson
Office: the real estate collective
MLS#:245811
Source:TN_UCAR
Price summary
- Price:$358,000
- Price per sq. ft.:$162.14
About this home
Built in 1900 and renovated all the way through, this home sits on 2.72 acres inside Cookeville city limits with walking access to Falling Water River. The kitchen was designed around a large island topped in hand-crafted butcher block, with granite counters, a stone backsplash framing the stove, and stainless appliances. Two living areas, one formal and one casual, each have their own fireplace, and hardwood runs throughout. The main level primary suite features a walk-in tiled shower, with two more bedrooms upstairs and 2,208 square feet in all. Outside, a detached garage workshop handles the projects, an attached carport gives easy access into the home, and the covered front porch and back patio are where you watch deer step out of the woods. Roof 2022, water heater 2024, gutters with leaf screens 2022, city water and sewer, no HOA. Zoned Prescott and CHS.
Contact an agent
Home facts
- Year built:1900
- Subdivision & Development:None
- Listing ID #:245811
- Added:34 day(s) ago
- Updated:August 13, 2026 at 01:36 PM
Rooms and interior
- Bedrooms:3
- Total bathrooms:2
- Full bathrooms:2
- Kitchen Description:Dishwasher, Electric Oven, Electric Range, Microwave, Refrigerator
- Basement Description:Crawl Space
- Living area:2,208 sq. ft.
Heating and cooling
- Cooling:Central Air
- Heating:Central, Natural Gas
Structure and exterior
- Roof:Composition
- Year built:1900
- Building area:2,208 sq. ft.
- Lot area:2.72 Acres
- Lot Features:Cleared, Garden Area, Trees, Views, Wooded
- Construction Materials:Brick, Vinyl Siding
- Exterior Features:Covered, Outbuilding(s), Patio, Paved Driveway, Paved Streets
- Levels:2 Story
Utilities
- Water:Public
Finances and disclosures
- Price:$358,000
- Price per sq. ft.:$162.14
Features and amenities
- Appliances:Electric Oven, Electric Range, Microwave, Refrigerator
- Laundry features:Dishwasher, Main Level
- Amenities:Cable, Ceiling Fan(s), Smoke Detector
Parking
- Garage spaces:2
- Carport spaces:2
New listings near 5360 Old Sparta Rd
- New
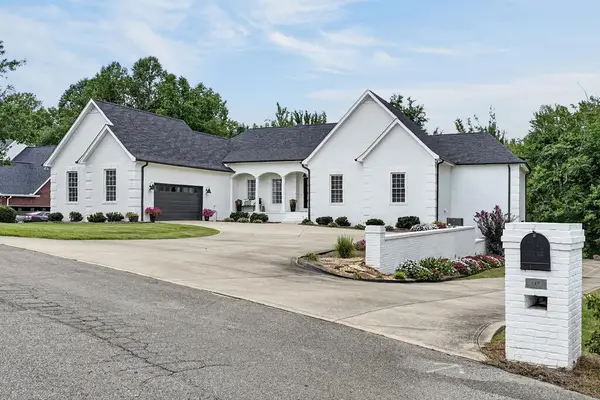 $949,000Active4 beds 3 baths4,530 sq. ft.
747 Coveview Cir., COOKEVILLE, TN 38506
MLS# 246513Listed by: HIGHLANDS ELITE REAL ESTATE LLC - New
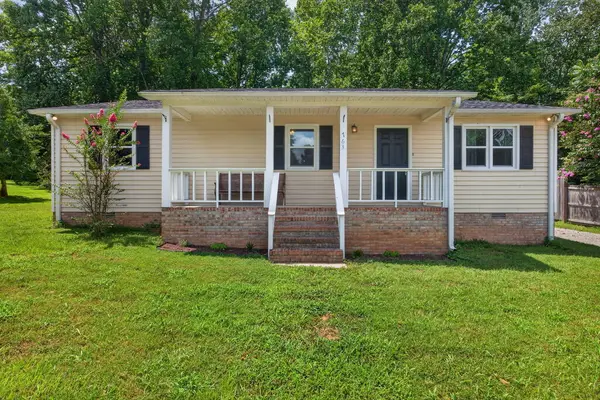 $275,000Active3 beds 2 baths1,316 sq. ft.
1763 Eastlake Dr, COOKEVILLE, TN 38506
MLS# 246511Listed by: PROVISION REALTY GROUP - New
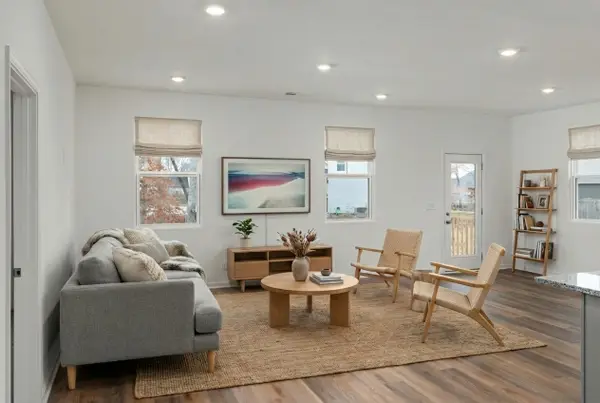 $360,650Active4 beds 3 baths2,269 sq. ft.
1638 Links Dr, Cookeville, TN 38506
MLS# 3319926Listed by: LEGACY SOUTH BROKERAGE - New
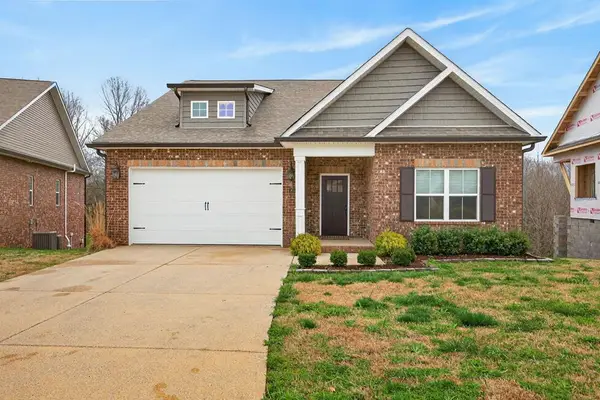 $485,000Active3 beds 3 baths3,603 sq. ft.
1114 Cross Pointe Drive, COOKEVILLE, TN 38506
MLS# 246502Listed by: SOUTHERN REALTY GROUP LLC #2 - New
 $209,900Active3 beds 2 baths1,908 sq. ft.
4517 Church St, COOKEVILLE, TN 38501
MLS# 246495Listed by: TRUE BLUE REALTY, LLC - New
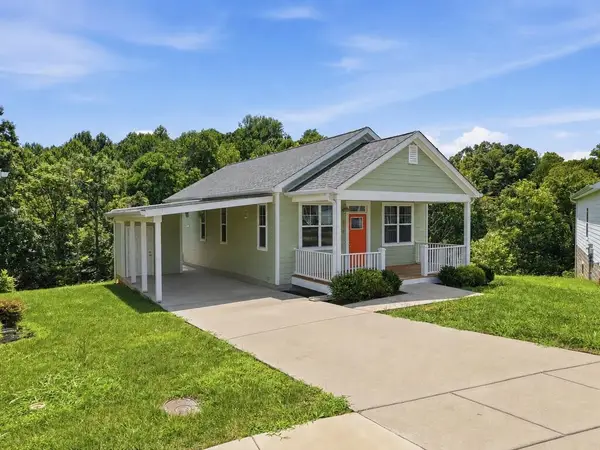 $289,900Active2 beds 2 baths1,008 sq. ft.
334 Hemlock Cir, Cookeville, TN 38501
MLS# 3513062Listed by: TRUE NORTH REAL ESTATE SERVICES, LLC - New
 $409,900Active-- beds -- baths2,200 sq. ft.
20 W Borden St, COOKEVILLE, TN 38501
MLS# 246488Listed by: NEXTHOME INVESTMENT - New
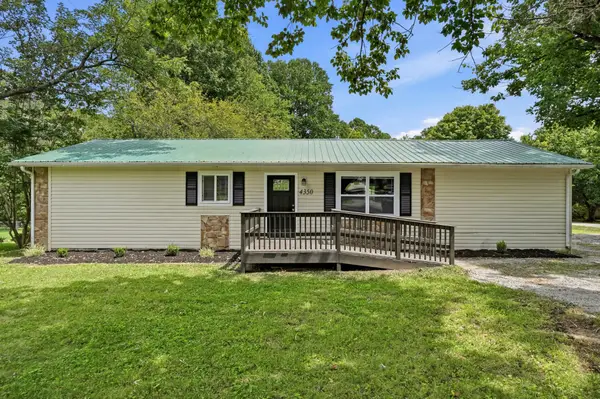 $234,900Active4 beds 2 baths1,568 sq. ft.
4350 S Creek Dr, Cookeville, TN 38506
MLS# 3512918Listed by: THE REALTY FIRM - SMITHVILLE - New
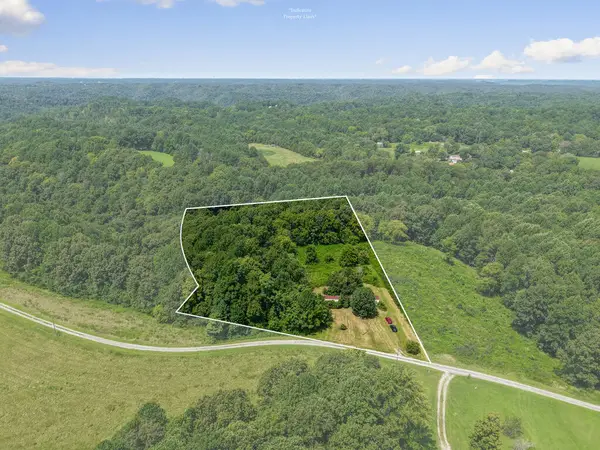 $93,000Active5 Acres
190 Jerry White Ln, COOKEVILLE, TN 38501
MLS# 246487Listed by: THE REALTY FIRM - New
 $475,000Active3 beds 3 baths2,900 sq. ft.
1615 W Whitehall Rd, COOKEVILLE, TN 38501
MLS# 246475Listed by: ELEVATE REAL ESTATE


Protect your home and budget from life's surprises with an Assurant Home Warranty, backed by a partner that supports you through every step of homeownership. Explore Plans.
© 2026 Better Homes and Gardens Real Estate LLC. An Anywhere Real Estate company. All rights reserved. Better Homes and Gardens® Real Estate is a registered trademark owned by Meredith Operations Corporation, licensed to Better Homes and Gardens Real Estate LLC and used with permission. Better Homes and Gardens Real Estate LLC fully supports the principles of the Fair Housing Act and the Equal Opportunity Act. Listing information is deemed reliable but is not guaranteed accurate.
Each office is independently owned and operated.
Any services or products provided by third parties are not provided by, affiliated with or related to Better Homes and Gardens Real Estate LLC, or its affiliated companies.