
5425 Rock Cairn Road, Cookeville, TN 38506
Local realty services provided by:Better Homes and Gardens Real Estate Gwin Realty
Listed by: james miconi, aislinn with
Office: d.r. horton
MLS#:247418
Source:TN_UCAR
Price summary
- Price:$314,990
- Price per sq. ft.:$194.68
About this home
New construction! Discover Timberwalk, where modern living meets small-town charm. This 1,618 sq. ft. residence offers 3 bedrooms, 2 bathrooms, and a 2-car garage, combining modern design with practical living. The open-concept layout features 9-foot ceilings, enhancing the spacious feel. The kitchen is equipped with a large island, silestone countertops, Whirlpool stainless steel appliances, and a walk-in pantry. Adjacent to the kitchen, the dining and living areas flow seamlessly, both opening to a covered porch, ideal for outdoor relaxation. The private primary suite includes a walk-in closet, double vanity, and a separate linen closet. Two additional bedrooms share a second bathroom. The laundry room is conveniently located near the front hallway, accessible from the two-car garage. Each bedroom is carpeted and includes a closet. The Aria also features a smart home technology package, allowing you to control your home's functions via your smart device, whether you're near or away. Currently, the Aria is now available in Timberwalk. Cookeville's vibrant downtown offers unique shops, Southern dining, and local art, while outdoor enthusiasts can explore nearby Burgess Falls and Cummins Falls. Plus, Nashville is just over an hour away for city escapes. Come see why Timberwalk is the perfect place to call home. Contact us today to learn more about this exceptional home....
Contact an agent
Home facts
- Year built:2026
- Subdivision & Development:Timberwalk
- Listing ID #:247418
- Added:1 day(s) ago
- Updated:September 25, 2026 at 11:49 PM
Rooms and interior
- Bedrooms:3
- Total bathrooms:2
- Full bathrooms:2
- Flooring:New Floor Covering
- Kitchen Description:Dishwasher, Disposal, Gas Range, Microwave
- Living area:1,618 sq. ft.
Heating and cooling
- Cooling:Central Air
- Heating:Natural Gas
Structure and exterior
- Roof:Shingle
- Year built:2026
- Building area:1,618 sq. ft.
- Lot Features:Cleared
- Construction Materials:Brick, Hardie Plank Type Siding
- Exterior Features:Concrete Driveway, Covered, Paved Streets
- Foundation Description:Slab
- Levels:1 Story
Utilities
- Water:Public
Finances and disclosures
- Price:$314,990
- Price per sq. ft.:$194.68
Features and amenities
- Appliances:Gas Range, Microwave
- Laundry features:Dishwasher, Main Level
- Amenities:Garage Door Opener, New Paint, Smoke Detector
- Smart home:Yes
Parking
- Garage spaces:2
- Carport spaces:2
New listings near 5425 Rock Cairn Road
- New
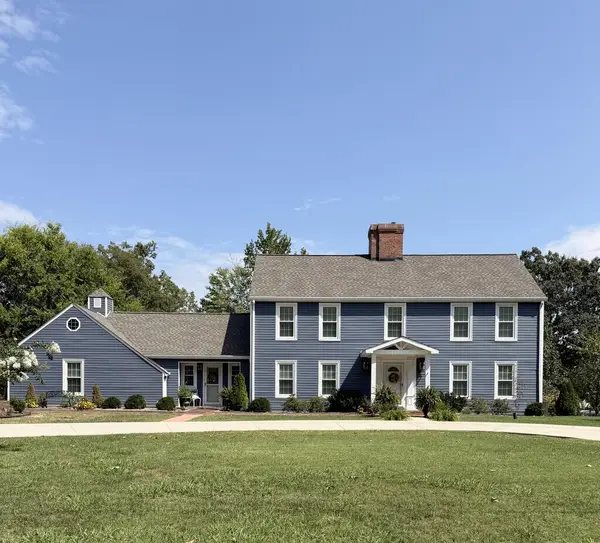 $599,900Active3 beds 3 baths3,012 sq. ft.
1115 Mt. Vernon Rd., COOKEVILLE, TN 38501
MLS# 247417Listed by: THE REALTY FIRM - New
 $264,900Active3 beds 2 baths1,624 sq. ft.
4574 Jeremiah Rd, COOKEVILLE, TN 38506
MLS# 247408Listed by: EXIT CROSS ROADS REALTY LIVINGSTON - New
 $423,000Active3 beds 3 baths1,928 sq. ft.
160 Kinniard Road, COOKEVILLE, TN 38501
MLS# 247411Listed by: REAL ESTATE PROFESSIONALS OF TN - New
 $369,990Active4 beds 3 baths2,269 sq. ft.
1638 Links Dr, COOKEVILLE, TN 38506
MLS# 247416Listed by: LEGACY SOUTH BROKERAGE - New
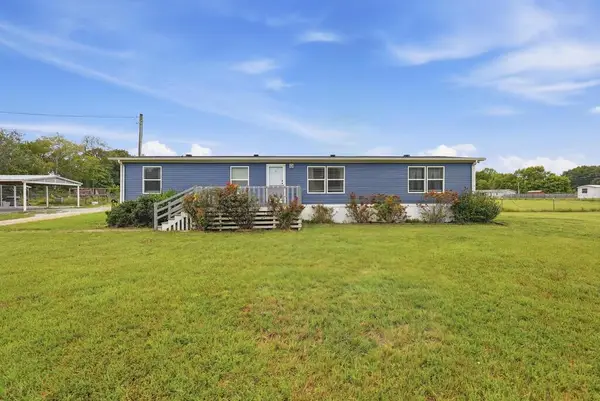 $335,000Active3 beds 2 baths1,620 sq. ft.
2249 Cummins Mill Rd, COOKEVILLE, TN 38501
MLS# 247406Listed by: THE REAL ESTATE COLLECTIVE  Pending5.91 Acres
5520 Academy Rd, Cookeville, TN 38506
MLS# 3518974Listed by: THE REALTY FIRM - SMITHVILLE Pending3 beds 3 baths2,560 sq. ft.
5520 Academy Rd, Cookeville, TN 38506
MLS# 3518996Listed by: THE REALTY FIRM - SMITHVILLE- New
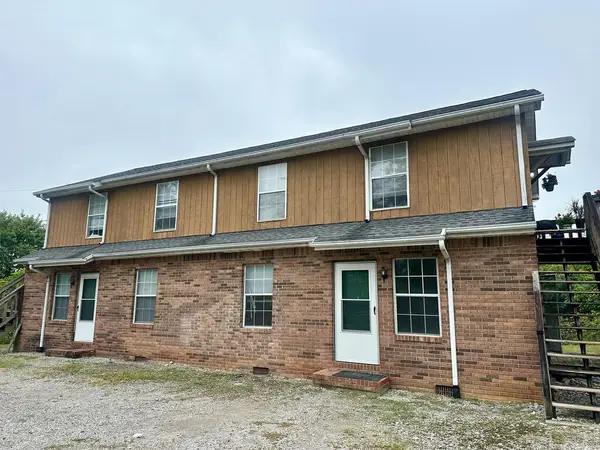 $350,000Active-- beds -- baths625 sq. ft.
5102 Dodson Branch Rd., COOKEVILLE, TN 38501
MLS# 247382Listed by: HIGHLANDS ELITE REAL ESTATE LLC - New
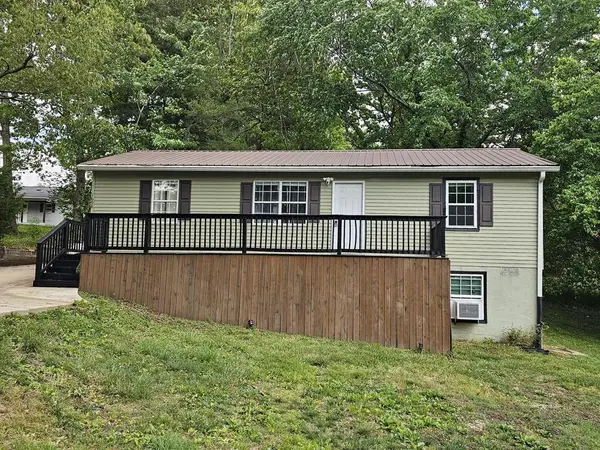 $253,500Active3 beds 3 baths2,016 sq. ft.
1698 Apple Valley Dr, COOKEVILLE, TN 38501
MLS# 247385Listed by: HIGHLANDS ELITE REAL ESTATE LLC


Protect your home and budget from life's surprises with an Assurant Home Warranty, backed by a partner that supports you through every step of homeownership. Explore Plans.
© 2026 Better Homes and Gardens Real Estate LLC. An Anywhere Real Estate company. All rights reserved. Better Homes and Gardens® Real Estate is a registered trademark owned by Meredith Operations Corporation, licensed to Better Homes and Gardens Real Estate LLC and used with permission. Better Homes and Gardens Real Estate LLC fully supports the principles of the Fair Housing Act and the Equal Opportunity Act. Listing information is deemed reliable but is not guaranteed accurate.
Each office is independently owned and operated.
Any services or products provided by third parties are not provided by, affiliated with or related to Better Homes and Gardens Real Estate LLC, or its affiliated companies.