
5520 Academy Rd, Cookeville, TN 38506
Local realty services provided by:Better Homes and Gardens Real Estate Ben Bray & Associates
5520 Academy Rd,Cookeville, TN 38506
- 3 Beds
- 3 Baths
- 2,560 sq. ft.
- Single family
- Active
Listed by: clark adcock
Office: the realty firm - smithville
MLS#:3518996
Source:NASHVILLE
Price summary
- Price:
About this home
ONSITE & ONLINE AUCTION – SEPTEMBER 12TH AT 10 AM! Great opportunity at 5520 Academy Rd in one of Putnam County’s best locations with easy access to Cookeville and I-40. Tract 1 features a 2,500± sq ft home ready for cosmetic finishes, a huge detached shop, full-length covered porch, and a primary suite with its own entrance, all situated on over an acre and overlooking the additional acreage. Tract 2 offers almost 6 acres with a stocked pond, large livestock barn, great soil for building, and utilities available. Together, both tracts offer over 7 acres with plenty of possibilities. Buy one tract or buy them both and make the property fit your vision. Join us onsite September 12th at 10 AM or bid online at AdcockAuctionsTN.com. 10% buyer’s premium applies.
Contact an agent
Home facts
- Year built:1998
- Subdivision & Development:none
- Listing ID #:3518996
- Added:2 day(s) ago
- Updated:August 23, 2026 at 02:52 PM
Rooms and interior
- Bedrooms:3
- Total bathrooms:3
- Full bathrooms:2
- Half bathrooms:1
- Flooring:Concrete, Tile
- Kitchen Description:Dishwasher, Oven
- Basement:Yes
- Living area:2,560 sq. ft.
Heating and cooling
- Cooling:Central Air
- Heating:Central
- Central air:Yes
Structure and exterior
- Roof:Metal
- Year built:1998
- Building area:2,560 sq. ft.
- Lot area:1.22 Acres
- Construction Materials:Brick
- Exterior Features:Porch
- Levels:1 Story
Schools
- High school:Upperman High School
- Middle school:Upperman Middle School
- Elementary school:Baxter Primary
Utilities
- Water:Private, Water Available
- Sewer:Septic Tank
Finances and disclosures
- Price:
- Tax amount:$1,248
Features and amenities
- Appliances:Dishwasher
- Amenities:appl_Oven
Parking
- Total parking spaces:14
- Parking description:Circular Driveway, Concrete, Detached, Driveway, Paved
- Garage:Yes
- Garage spaces:4
 Copyright 2026 Realtracs Mls. All rights reserved. Realtracs Mls provides content displayed here (“provided content”) on an “as is” basis and makes no representations or warranties regarding the provided content, including, but not limited to those of non-infringement, timeliness, accuracy, or completeness. Individuals and companies using information presented are responsible for verification and validation of information they utilize and present to their customers and clients. Realtracs Mls will not be liable for any damage or loss resulting from use of the provided content or the products available through Portals, IDX, VOW, and/or Syndication. Recipients of this information shall not resell, redistribute, reproduce, modify, or otherwise copy any portion thereof without the expressed written consent of Realtracs Mls.
New listings near 5520 Academy Rd
- New
 $384,900Active3 beds 3 baths2,002 sq. ft.
1103 Cross Pointe Drive, COOKEVILLE, TN 38506
MLS# 246662Listed by: BLACKWELL REALTY AND AUCTION - New
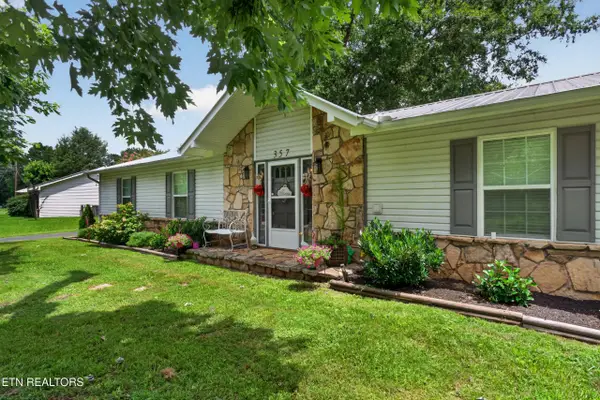 $309,900Active3 beds 3 baths1,450 sq. ft.
357 Old Qualls Rd, Cookeville, TN 38506
MLS# 1352829Listed by: TRI-STAR REAL ESTATE & AUCTION - New
 $324,900Active3 beds 2 baths1,600 sq. ft.
1806 Burgess School Rd., COOKEVILLE, TN 38506
MLS# 246659Listed by: AMERICAN WAY REAL ESTATE - New
 $345,000Active3 beds 2 baths1,482 sq. ft.
1865 Missouri Ave, COOKEVILLE, TN 38501
MLS# 246656Listed by: THE REAL ESTATE COLLECTIVE - New
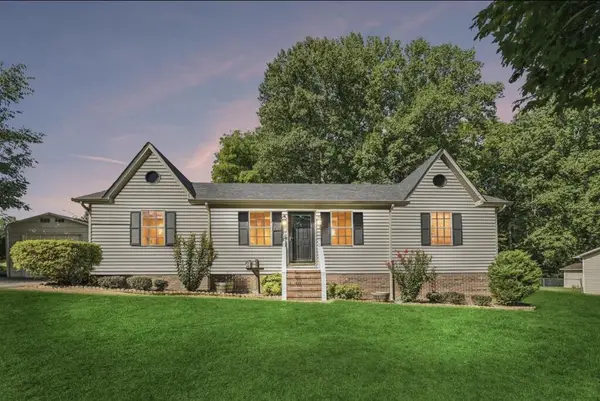 $274,999Active3 beds 2 baths1,248 sq. ft.
1767 Eastlake Dr, COOKEVILLE, TN 38506-7438
MLS# 246643Listed by: HIGHLANDS ELITE REAL ESTATE LLC - New
 $750,000Active3.2 Acres
810 Breeding Ave, COOKEVILLE, TN 38501
MLS# 246635Listed by: THE REALTY FIRM - New
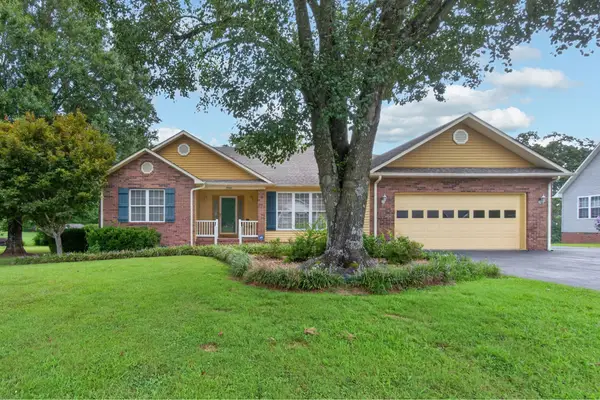 $364,900Active3 beds 2 baths1,770 sq. ft.
2526 Park West Dr, Cookeville, TN 38501
MLS# 3519290Listed by: KELLER WILLIAMS REALTY DBA COOKEVILLE RE COMPANY - New
 $469,900Active3 beds 4 baths2,670 sq. ft.
2386 Cane Creek Rd., COOKEVILLE, TN 38501
MLS# 246628Listed by: THE REALTY FIRM - New
 $399,900Active3 beds 3 baths1,700 sq. ft.
64 Virginia Street, COOKEVILLE, TN 38506
MLS# 246629Listed by: HIGHLANDS ELITE REAL ESTATE LLC - New
 $374,900Active3 beds 3 baths6,852 sq. ft.
3405 Riveroaks Dr, Cookeville, TN 38506
MLS# 3518789Listed by: EXP REALTY


Protect your home and budget from life's surprises with an Assurant Home Warranty, backed by a partner that supports you through every step of homeownership. Explore Plans.
© 2026 Better Homes and Gardens Real Estate LLC. An Anywhere Real Estate company. All rights reserved. Better Homes and Gardens® Real Estate is a registered trademark owned by Meredith Operations Corporation, licensed to Better Homes and Gardens Real Estate LLC and used with permission. Better Homes and Gardens Real Estate LLC fully supports the principles of the Fair Housing Act and the Equal Opportunity Act. Listing information is deemed reliable but is not guaranteed accurate.
Each office is independently owned and operated.
Any services or products provided by third parties are not provided by, affiliated with or related to Better Homes and Gardens Real Estate LLC, or its affiliated companies.