
64 Virginia Street, Cookeville, TN 38506
Local realty services provided by:Better Homes and Gardens Real Estate Gwin Realty
Listed by: dakota langdon
Office: highlands elite real estate llc.
MLS#:246629
Source:TN_UCAR
Price summary
- Price:$399,900
- Price per sq. ft.:$235.24
About this home
Welcome to 64 Virginia Street in Downtown Algood, Tennessee! Located at the end of a dead end road, this single-level home boasts 1,700 square feet, situated on over 2.7 acres! Built in 2026, this property offers a unique floor-plan that combines the best of both of a split bedroom and open concept design, keeping the entertaining and living spaces separate. Featuring a wide entry way, you will find a 1/2 bath conveniently located off the main hallway for guests use while offering an additional full bathroom with double vanity, shared by both guest bedrooms near the front of the residence. Continue from your entryway and down the main hall towards your open living, dining and kitchen area that includes an eat-in bar top, granite countertops, and a walk-in pantry. Vaulted ceilings open this room up while the multitude of windows allow natural light to flood these essential areas. Off of the living area, a Primary Suite is located, complete with a walk-in closet displaying custom shelving as well as a double vanity in the private bath. Found near your 2 car attached garage, a walk-in laundry room allows separate and convenient space to handle this household chore. Out back, your private deck overlooks your expansive yard, featuring plenty of cleared space, ready for the enjoyment while still featuring enough wooded areas to explore or leave for privacy. A fully encapsulated crawlspace offers additional peace of mind for the new owners. If you are looking for in-town living with the added bonus of owning multiple acres to spread out without forsaking convenience to amenities AND want a new home, 64 Virginia might just be for you. Algood, TN is a town of charm and 64 Virginia is within walking distance to all that Downtown Algood has to offer, including a coffee shop, restaurants, shops and more! Contact an agent today for a tour!...
Contact an agent
Home facts
- Year built:2026
- Subdivision & Development:Other
- Listing ID #:246629
- Added:1 day(s) ago
- Updated:August 23, 2026 at 10:58 AM
Rooms and interior
- Bedrooms:3
- Total bathrooms:3
- Full bathrooms:2
- Half bathrooms:1
- Flooring:New Floor Covering
- Kitchen Description:Dishwasher, Electric Oven, Electric Range, Microwave, Refrigerator
- Basement Description:Crawl Space
- Living area:1,700 sq. ft.
Heating and cooling
- Cooling:Central Air
- Heating:Central, Electric
Structure and exterior
- Roof:Composition
- Year built:2026
- Building area:1,700 sq. ft.
- Lot area:2.75 Acres
- Lot Features:Cleared, Irregular Lot, Trees, Wooded
- Construction Materials:Vinyl Siding
- Exterior Features:Concrete Driveway, Deck, Paved Streets
- Levels:1 Story
Utilities
- Water:Public
Finances and disclosures
- Price:$399,900
- Price per sq. ft.:$235.24
Features and amenities
- Appliances:Electric Oven, Electric Range, Microwave, Refrigerator
- Laundry features:Dishwasher, Main Level
- Amenities:Ceiling Fan(s), Garage Door Opener, New Paint, Smoke Detector, Vaulted Ceiling(s)
Parking
- Garage spaces:2
- Carport spaces:2
New listings near 64 Virginia Street
- New
 $324,900Active3 beds 2 baths1,600 sq. ft.
1806 Burgess School Rd., COOKEVILLE, TN 38506
MLS# 246659Listed by: AMERICAN WAY REAL ESTATE - New
 $345,000Active3 beds 2 baths1,482 sq. ft.
1865 Missouri Ave, COOKEVILLE, TN 38501
MLS# 246656Listed by: THE REAL ESTATE COLLECTIVE - New
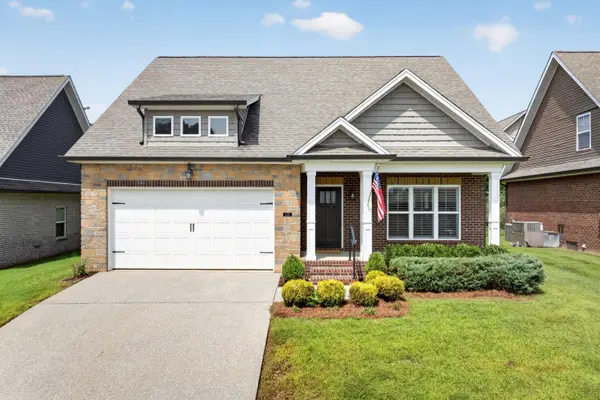 $384,900Active3 beds 3 baths2,002 sq. ft.
1103 Cross Pointe Drive, Cookeville, TN 38506
MLS# 1541307Listed by: BLACKWELL REALTY AND AUCTION - New
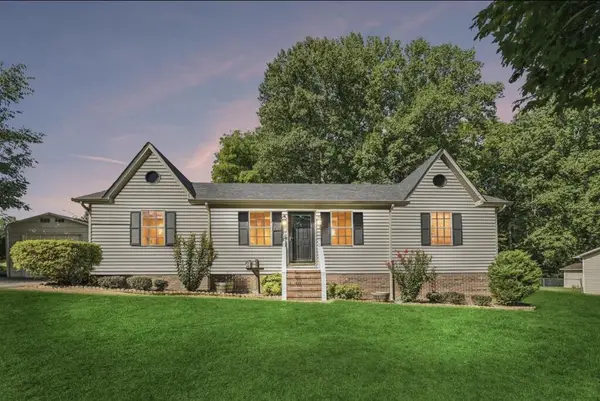 $274,999Active3 beds 2 baths1,248 sq. ft.
1767 Eastlake Dr, COOKEVILLE, TN 38506-7438
MLS# 246643Listed by: HIGHLANDS ELITE REAL ESTATE LLC - New
 $750,000Active3.2 Acres
810 Breeding Ave, COOKEVILLE, TN 38501
MLS# 246635Listed by: THE REALTY FIRM - New
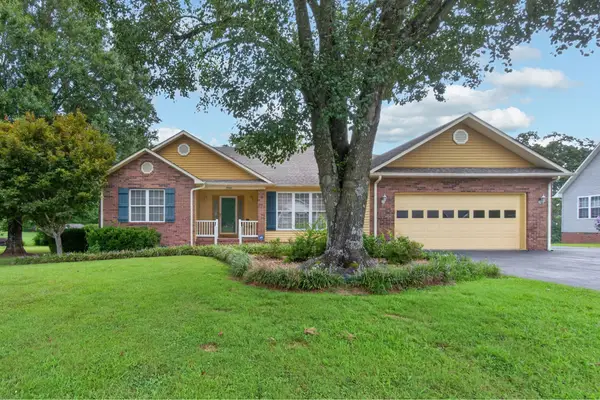 $364,900Active3 beds 2 baths1,770 sq. ft.
2526 Park West Dr, Cookeville, TN 38501
MLS# 3519290Listed by: KELLER WILLIAMS REALTY DBA COOKEVILLE RE COMPANY - New
 $469,900Active3 beds 4 baths2,670 sq. ft.
2386 Cane Creek Rd., COOKEVILLE, TN 38501
MLS# 246628Listed by: THE REALTY FIRM - New
 $374,900Active3 beds 3 baths6,852 sq. ft.
3405 Riveroaks Dr, Cookeville, TN 38506
MLS# 3518789Listed by: EXP REALTY - New
 Active3 beds -- baths2,560 sq. ft.
5520 Academy Rd, Cookeville, TN 38506
MLS# 3518996Listed by: THE REALTY FIRM - SMITHVILLE


Protect your home and budget from life's surprises with an Assurant Home Warranty, backed by a partner that supports you through every step of homeownership. Explore Plans.
© 2026 Better Homes and Gardens Real Estate LLC. An Anywhere Real Estate company. All rights reserved. Better Homes and Gardens® Real Estate is a registered trademark owned by Meredith Operations Corporation, licensed to Better Homes and Gardens Real Estate LLC and used with permission. Better Homes and Gardens Real Estate LLC fully supports the principles of the Fair Housing Act and the Equal Opportunity Act. Listing information is deemed reliable but is not guaranteed accurate.
Each office is independently owned and operated.
Any services or products provided by third parties are not provided by, affiliated with or related to Better Homes and Gardens Real Estate LLC, or its affiliated companies.