
595 Clear Valley Rd., Cookeville, TN 38501
Local realty services provided by:Better Homes and Gardens Real Estate Gwin Realty
Listed by: jessica griggs
Office: the real estate collective
MLS#:247309
Source:TN_UCAR
Price summary
- Price:$499,999
- Price per sq. ft.:$236.74
About this home
Space, privacy, acreage AND convenience—this Cookeville property checks the boxes that are hard to find all in one place! Tucked away at the end of a quiet cul-de-sac on approximately 2.34 beautiful acres, this all-brick ranch offers 3 bedrooms, 2 baths and 2,112 sq ft of main-level living, plus a full walk-out basement with approximately 675 sq ft of partially finished space. Inside, you'll find hardwood and tile flooring, a spacious kitchen and dining area, two fireplaces and a light-filled sunroom overlooking the peaceful backyard and acreage. Need room for vehicles, hobbies or storage? You'll have plenty with an attached 2-car garage on the main level, an additional 2-car garage in the basement, workshop space and two outbuildings that remain with the property. The basement also offers a storm shelter and abundant storage. Outside, enjoy a concrete driveway, mature trees, open usable acreage and the privacy of a cul-de-sac setting—all while remaining convenient to Cookeville. A rare combination of land, garage space, storage and location—come see everything this property has to offer!...
Contact an agent
Home facts
- Year built:1992
- Subdivision & Development:Sun Valley
- Listing ID #:247309
- Added:1 day(s) ago
- Updated:September 21, 2026 at 09:46 PM
Rooms and interior
- Bedrooms:3
- Total bathrooms:2
- Full bathrooms:2
- Kitchen Description:Dishwasher, Disposal, Microwave, Refrigerator
- Basement Description:Exterior Entry, Partially Finished, Walk-Out Access
- Living area:2,112 sq. ft.
Heating and cooling
- Cooling:Attic Fan, Central Air
- Heating:Central, Heat Pump
Structure and exterior
- Roof:Shingle
- Year built:1992
- Building area:2,112 sq. ft.
- Lot area:2.34 Acres
- Lot Features:Cleared, Cul-de-Sac
- Construction Materials:Brick
- Exterior Features:Outbuilding(s), Paved Driveway, Paved Streets, Sunroom
Utilities
- Water:Public
Finances and disclosures
- Price:$499,999
- Price per sq. ft.:$236.74
Features and amenities
- Appliances:Dryer, Microwave, Refrigerator, Washer
- Laundry features:Dishwasher, Dryer, Main Level, Washer
- Amenities:Ceiling Fan(s), Smoke Detector
Parking
- Garage spaces:4
- Carport spaces:4
New listings near 595 Clear Valley Rd.
- New
 $389,929Active3 beds 2 baths2,230 sq. ft.
359 Cc Camp Road, COOKEVILLE, TN 38501
MLS# 247310Listed by: SKENDER-NEWTON REALTY - New
 $180,000Active3 beds 1 baths
439 Salem Rd, COOKEVILLE, TN 38506
MLS# 247321Listed by: TRI-STAR REAL ESTATE & AUCTION CO., - New
 $389,929Active3 beds 2 baths2,230 sq. ft.
359 C C Camp Rd, Cookeville, TN 38501
MLS# 1356240Listed by: SKENDER-NEWTON REALTY - New
 $325,000Active4 beds 3 baths2,040 sq. ft.
1031 Buffalo Valley Rd, COOKEVILLE, TN 38501
MLS# 247293Listed by: THE REALTY FIRM - New
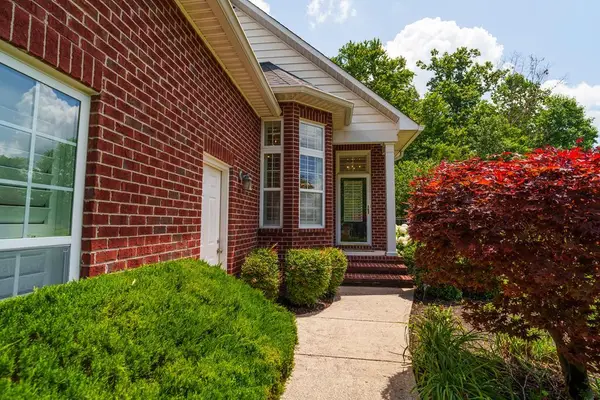 $418,000Active3 beds 2 baths
712 Maple Point Dr, COOKEVILLE, TN 38501-7002
MLS# 247301Listed by: FIRST REALTY COMPANY - New
 $199,900Active3 beds 2 baths1,539 sq. ft.
2936 Downing St, COOKEVILLE, TN 38506
MLS# 247292Listed by: THE REALTY FIRM - New
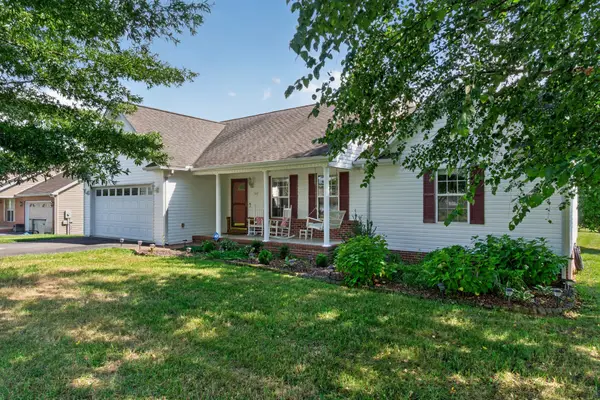 $335,000Active3 beds 2 baths1,424 sq. ft.
3441 Northwind Dr, Cookeville, TN 38506
MLS# 3596427Listed by: HIGHLANDS ELITE REAL ESTATE - New
 $420,000Active3 beds 2 baths1,711 sq. ft.
1449 1449 Biltmore Cir, COOKEVILLE, TN 38501
MLS# 247285Listed by: KELLER WILLIAMS REALTY DBA COOKEVILLE RE COMPANY - New
 $324,900Active2 beds 2 baths1,294 sq. ft.
193 Saint James W, COOKEVILLE, TN 38501
MLS# 247283Listed by: TRI-STAR REAL ESTATE & AUCTION CO.,


Protect your home and budget from life's surprises with an Assurant Home Warranty, backed by a partner that supports you through every step of homeownership. Explore Plans.
© 2026 Better Homes and Gardens Real Estate LLC. An Anywhere Real Estate company. All rights reserved. Better Homes and Gardens® Real Estate is a registered trademark owned by Meredith Operations Corporation, licensed to Better Homes and Gardens Real Estate LLC and used with permission. Better Homes and Gardens Real Estate LLC fully supports the principles of the Fair Housing Act and the Equal Opportunity Act. Listing information is deemed reliable but is not guaranteed accurate.
Each office is independently owned and operated.
Any services or products provided by third parties are not provided by, affiliated with or related to Better Homes and Gardens Real Estate LLC, or its affiliated companies.