
610 Falling Water Rd, Cookeville, TN 38506
Local realty services provided by:Better Homes and Gardens Real Estate Gwin Realty
Listed by: donnita hill
Office: elevate real estate
MLS#:244412
Source:TN_UCAR
Price summary
- Price:$489,000
- Price per sq. ft.:$119.68
About this home
Welcome to this nostalgic, beautifully restored farmhouse, expanded in 2009. Nestled on 1.66 unrestricted acres, this immaculate 4086 sq ft home features 6 bedrooms (including 2 spacious primary suites) and 4 full baths. The welcoming, wide-open floor plan boasts a massive 1000+ sq ft living and dining area. Designed with versatility in mind, the home features separate utility meters, 2 septic systems, 2 HVAC units, 2 water meters, 2 electric meters, and 2 water heaters—perfectly suited to be enjoyed as one grand family residence, a multi-generational setup, or it's current use as a dual-rental investment. Outside, enjoy a massive attached 3-car garage with a workshop, an XL stamped concrete patio, and an expansive back deck overlooking a peaceful, wooded hillside. Only minutes from city conveniences, this property offers the ultimate Tennessee country lifestyle with room for the homestead you desire.
Contact an agent
Home facts
- Year built:1920
- Subdivision & Development:None
- Listing ID #:244412
- Added:120 day(s) ago
- Updated:September 15, 2026 at 04:52 PM
Rooms and interior
- Bedrooms:6
- Total bathrooms:4
- Full bathrooms:4
- Kitchen Description:Dishwasher, Electric Oven, Electric Range, Microwave, Refrigerator
- Basement Description:Crawl Space
- Living area:4,086 sq. ft.
Heating and cooling
- Cooling:Central Air
- Heating:Central, Electric, Heat Pump
Structure and exterior
- Roof:Metal
- Year built:1920
- Building area:4,086 sq. ft.
- Lot area:1.66 Acres
- Lot Features:Cleared, Garden Area, Horse Property, Trees, Wooded
- Construction Materials:Vinyl Siding
- Exterior Features:Covered, Deck, Horses Allowed, Outbuilding(s), Patio, Paved Streets, RV Parking
- Foundation Description:Slab
- Levels:2 Story
Utilities
- Water:Public
Finances and disclosures
- Price:$489,000
- Price per sq. ft.:$119.68
Features and amenities
- Appliances:Electric Oven, Electric Range, Microwave, Refrigerator
- Laundry features:Dishwasher, Main Level
- Amenities:Ceiling Fan(s), Garage Door Opener, Security System, Smoke Detector
Parking
- Garage spaces:3
- Carport spaces:3
New listings near 610 Falling Water Rd
- New
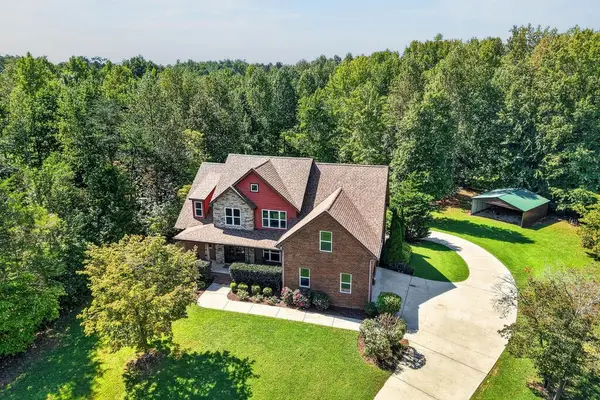 $653,000Active5 beds 4 baths3,939 sq. ft.
5020 Curtis Way, COOKEVILLE, TN 38506
MLS# 247160Listed by: THE REAL ESTATE COLLECTIVE - New
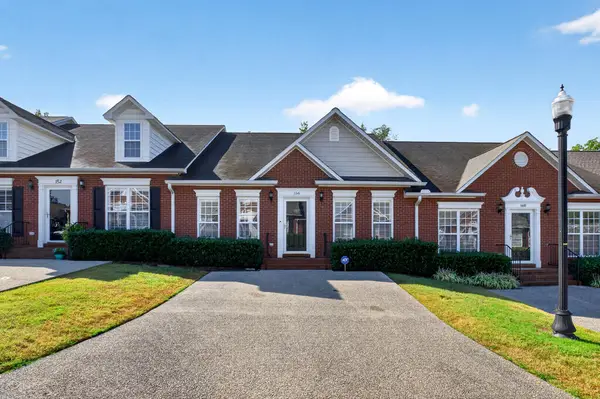 $399,900Active3 beds 3 baths1,904 sq. ft.
156 Saint James Place, COOKEVILLE, TN 38501
MLS# 247155Listed by: HIGHLANDS ELITE REAL ESTATE LLC - New
 $350,000Active3 beds 2 baths1,456 sq. ft.
233 Salem Rd, COOKEVILLE, TN 38501
MLS# 247147Listed by: THE REAL ESTATE COLLECTIVE SPARTA - New
 $399,900Active5 beds 3 baths3,339 sq. ft.
545 Whitson Chapel Rd, COOKEVILLE, TN 38506
MLS# 247132Listed by: THE REALTY FIRM - New
 $159,900Active3 beds 2 baths1,100 sq. ft.
1247 Brian Drive, COOKEVILLE, TN 38506
MLS# 247139Listed by: HIGHLANDS ELITE REAL ESTATE LLC - New
 $129,900Active4.9 Acres
0 Timber Trail, COOKEVILLE, TN 38501
MLS# 247111Listed by: THE REAL ESTATE COLLECTIVE - New
 $714,900Active3 beds 3 baths2,373 sq. ft.
1703 Timber Trail, COOKEVILLE, TN 38501
MLS# 247116Listed by: THE REAL ESTATE COLLECTIVE - New
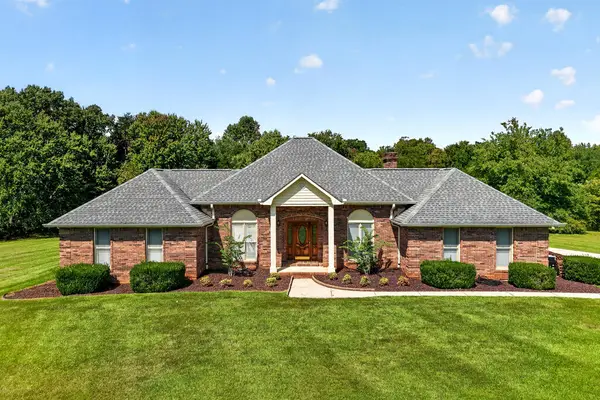 $585,000Active3 beds 3 baths2,373 sq. ft.
1703 Timber Trl, COOKEVILLE, TN 38501
MLS# 247118Listed by: THE REAL ESTATE COLLECTIVE - New
 $595,000Active4 beds 3 baths2,795 sq. ft.
319 Greymoor Ln, COOKEVILLE, TN 38501
MLS# 247124Listed by: FIRST REALTY COMPANY - New
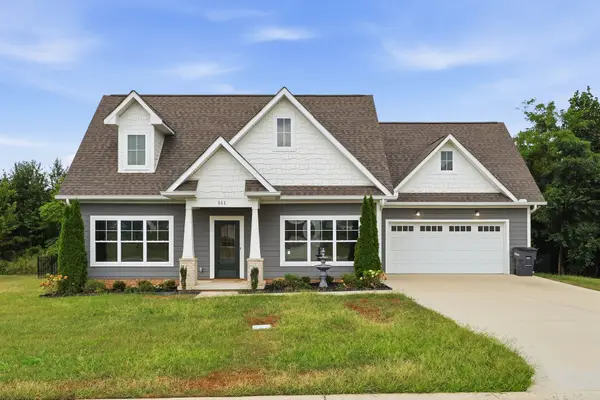 $425,000Active3 beds 3 baths1,584 sq. ft.
511 Bishop Ln, Cookeville, TN 38506
MLS# 3547940Listed by: HIGHLANDS ELITE REAL ESTATE


Protect your home and budget from life's surprises with an Assurant Home Warranty, backed by a partner that supports you through every step of homeownership. Explore Plans.
© 2026 Better Homes and Gardens Real Estate LLC. An Anywhere Real Estate company. All rights reserved. Better Homes and Gardens® Real Estate is a registered trademark owned by Meredith Operations Corporation, licensed to Better Homes and Gardens Real Estate LLC and used with permission. Better Homes and Gardens Real Estate LLC fully supports the principles of the Fair Housing Act and the Equal Opportunity Act. Listing information is deemed reliable but is not guaranteed accurate.
Each office is independently owned and operated.
Any services or products provided by third parties are not provided by, affiliated with or related to Better Homes and Gardens Real Estate LLC, or its affiliated companies.