
401 Main Street, Copperhill, TN 37317
Local realty services provided by:Better Homes and Gardens Real Estate Heritage Group
401 Main Street,Copperhill, TN 37317
$205,000
- 1 Beds
- 1 Baths
- 864 sq. ft.
- Single family
- Active
Listed by: rhonda king
Office: keller williams cleveland
MLS#:3593907
Source:NASHVILLE
Price summary
- Price:$205,000
- Price per sq. ft.:$237.27
About this home
Priced Below Appraised Value! Don't miss the incredible mountain views from this 1.51-acre property in the heart of downtown Ducktown! This 1-bedroom, 1-bath home features a full unfinished basement, offering plenty of room for storage, a workshop, or future expansion. With its convenient in-town location, beautiful setting, and endless possibilities, this property would make a great full-time home, mountain getaway, or investment opportunity. Bring your vision and make it your own! More photos coming soon.
Contact an agent
Home facts
- Year built:1964
- Subdivision & Development:None
- Listing ID #:3593907
- Added:3 day(s) ago
- Updated:September 21, 2026 at 02:40 PM
Rooms and interior
- Bedrooms:1
- Total bathrooms:1
- Full bathrooms:1
- Basement:Yes
- Basement Description:Unfinished
- Living area:864 sq. ft.
Heating and cooling
- Cooling:Central Air, Electric
- Heating:Central, Electric
- Central air:Yes
Structure and exterior
- Roof:Metal
- Year built:1964
- Building area:864 sq. ft.
- Lot area:1.51 Acres
- Lot Features:Rolling Slope
- Architectural Style:Ranch
- Construction Materials:Vinyl Siding
- Exterior Features:Deck
- Levels:1 Story
Schools
- High school:Copper Basin High School
- Middle school:Copper Basin High School
- Elementary school:Copper Basin Elementary School
Utilities
- Water:Public, Water Available
- Sewer:Septic Tank
Finances and disclosures
- Price:$205,000
- Price per sq. ft.:$237.27
- Tax amount:$27
Features and amenities
- Amenities:Walk-In Closet(s)
Parking
- Parking description:Concrete, Detached, Driveway
 Copyright 2026 Realtracs Mls. All rights reserved. Realtracs Mls provides content displayed here (“provided content”) on an “as is” basis and makes no representations or warranties regarding the provided content, including, but not limited to those of non-infringement, timeliness, accuracy, or completeness. Individuals and companies using information presented are responsible for verification and validation of information they utilize and present to their customers and clients. Realtracs Mls will not be liable for any damage or loss resulting from use of the provided content or the products available through Portals, IDX, VOW, and/or Syndication. Recipients of this information shall not resell, redistribute, reproduce, modify, or otherwise copy any portion thereof without the expressed written consent of Realtracs Mls.
New listings near 401 Main Street
- New
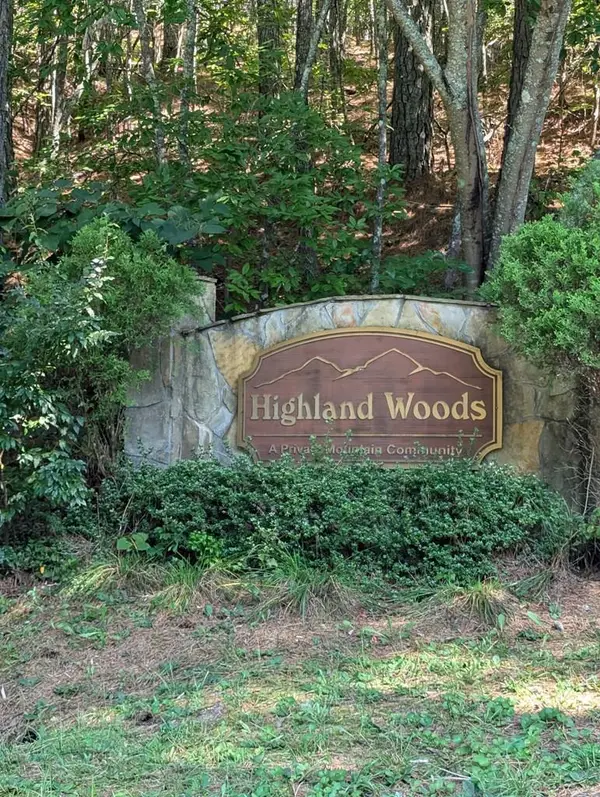 $23,900Active1.73 Acres
Lot 4 Highland Woods Road, Copperhill, TN 37317
MLS# 436213Listed by: TRU MOUNTAIN REALTY, LLC - New
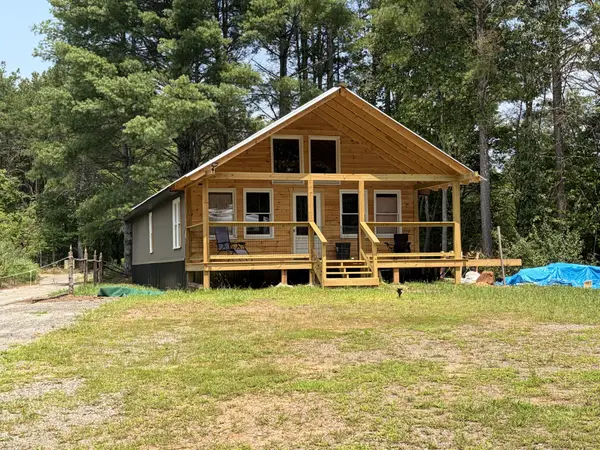 $129,900Active3 beds 2 baths
165 Barkers Circle, Copperhill, TN 37317
MLS# 3593706Listed by: REMAX TOWN & COUNTRY - New
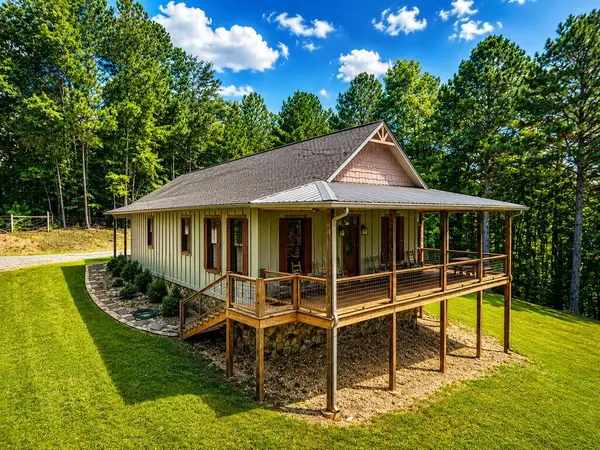 $459,900Active2 beds 2 baths1,424 sq. ft.
104 Hideaway Overlook, Copperhill, TN 37317
MLS# 436096Listed by: COUNTRY CORNERS REALTY - New
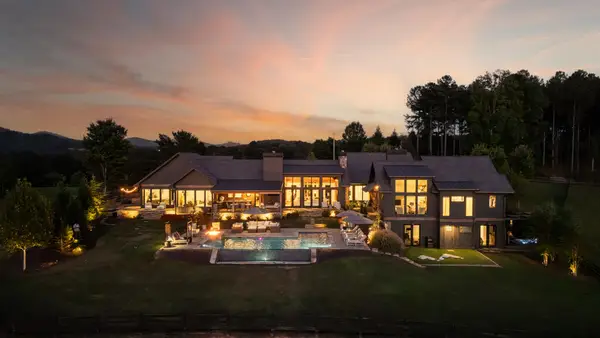 $6,490,000Active4 beds 5 baths5,663 sq. ft.
252 Cc Camp Road, Copperhill, TN 37317
MLS# 436097Listed by: MOUNTAIN SOTHEBY'S INTERNATIONAL REALTY - New
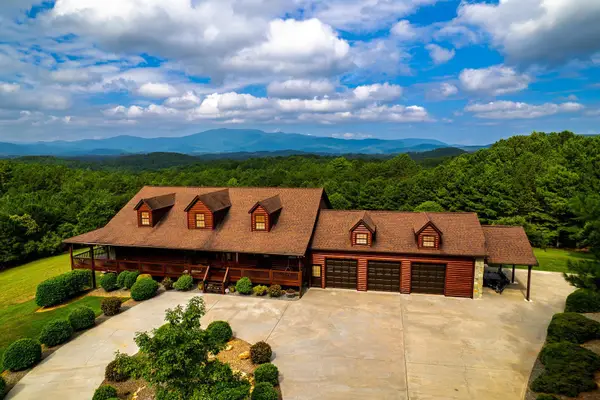 $899,900Active5 beds 6 baths5,400 sq. ft.
156 Pineview Lane, Copperhill, TN 37317
MLS# 3592230Listed by: REMAX TOWN & COUNTRY - New
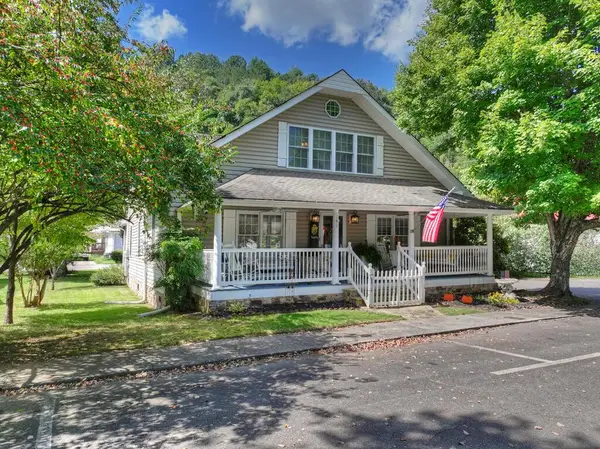 $499,900Active3 beds 3 baths
141 Central Avenue, Copperhill, TN 37317
MLS# 436045Listed by: REMAX MOUNTAIN PROPERTIES - THE NICHOLSON GROUP - New
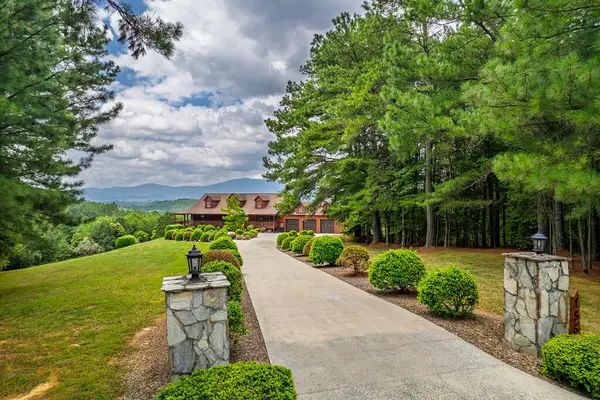 $899,900Active5 beds 6 baths5,400 sq. ft.
156 Pineview Lane, Copperhill, TN 37317
MLS# 435976Listed by: REMAX TOWN & COUNTRY - BR DOWNTOWN 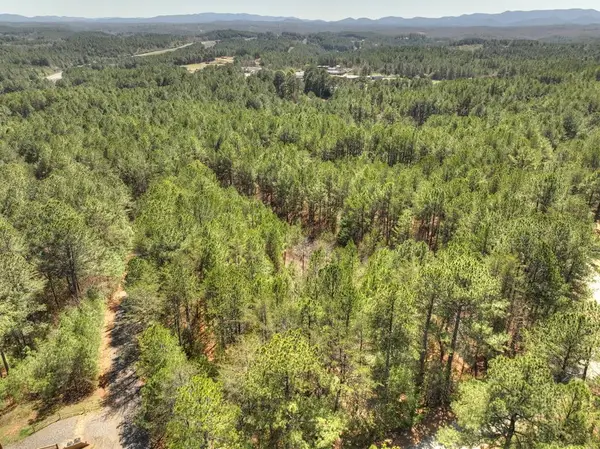 $65,000Active1.42 Acres
40 & 41 Blue Bird Trail, Copperhill, TN 37317
MLS# 435872Listed by: ENGEL & VOLKERS NORTH GEORGIA MOUNTAINS $449,900Active3 beds 2 baths2,200 sq. ft.
126 Hummingbird Way, Copperhill, TN 37317
MLS# 3542544Listed by: MOUNTAIN PLACE REALTY


Protect your home and budget from life's surprises with an Assurant Home Warranty, backed by a partner that supports you through every step of homeownership. Explore Plans.
© 2026 Better Homes and Gardens Real Estate LLC. An Anywhere Real Estate company. All rights reserved. Better Homes and Gardens® Real Estate is a registered trademark owned by Meredith Operations Corporation, licensed to Better Homes and Gardens Real Estate LLC and used with permission. Better Homes and Gardens Real Estate LLC fully supports the principles of the Fair Housing Act and the Equal Opportunity Act. Listing information is deemed reliable but is not guaranteed accurate.
Each office is independently owned and operated.
Any services or products provided by third parties are not provided by, affiliated with or related to Better Homes and Gardens Real Estate LLC, or its affiliated companies.