
5764 Highway 64, Copperhill, TN 37317
Local realty services provided by:Better Homes and Gardens Real Estate Heritage Group
5764 Highway 64,Copperhill, TN 37317
$247,900
- 2 Beds
- 2 Baths
- 1,168 sq. ft.
- Single family
- Active
Listed by: christy ellis
Office: blue mountain realty llc.
MLS#:3520226
Source:NASHVILLE
Price summary
- Price:$247,900
- Price per sq. ft.:$212.24
About this home
Welcome to this charming 2 bedroom, 2 bath home with its spacious 0.75 acre level lot! Situated next to the Tennessee, North Carolina border. Perfectly located, close to Copperhill, McCaysville and Murphy. Near the beautiful Ocoee River and the Nantahala River! Directly across from the Copper Basin Golf and Country Club.
This home has a spacious, open concept Living Room and Kitchen. A detached carport with 2 storage sheds and a storm shelter. Here you can enjoy all this area has to offer! Scenic drives, trips to the Cherokee casino, whitewater rafting, fishing, hiking, mountain biking, shopping and so much more.
Whether you are looking for a full time residence, investment property, or a vacation home, this property offers the perfect location!
Contact an agent
Home facts
- Year built:1967
- Subdivision & Development:none
- Listing ID #:3520226
- Added:48 day(s) ago
- Updated:October 09, 2026 at 03:07 PM
Rooms and interior
- Bedrooms:2
- Total bathrooms:2
- Full bathrooms:2
- Flooring:Tile
- Kitchen Description:Dishwasher, Microwave, Refrigerator
- Living area:1,168 sq. ft.
Heating and cooling
- Cooling:Central Air
- Heating:Heat Pump
- Central air:Yes
Structure and exterior
- Roof:Metal
- Year built:1967
- Building area:1,168 sq. ft.
- Lot area:0.75 Acres
- Lot Features:Level
- Construction Materials:Vinyl Siding
- Exterior Features:Storm Shelter
- Levels:1 Story
Schools
- High school:Copper Basin High School
- Middle school:Copper Basin High School
- Elementary school:Copper Basin Elementary School
Utilities
- Water:Well
- Sewer:Septic Tank
Finances and disclosures
- Price:$247,900
- Price per sq. ft.:$212.24
- Tax amount:$420
Features and amenities
- Appliances:Dishwasher, Microwave, Refrigerator, Washer
- Laundry features:Dryer, Washer
- Amenities:Clubhouse, Golf Course
Parking
- Total parking spaces:1
- Parking description:Detached
- Carport spaces:1
 Copyright 2026 Realtracs Mls. All rights reserved. Realtracs Mls provides content displayed here (“provided content”) on an “as is” basis and makes no representations or warranties regarding the provided content, including, but not limited to those of non-infringement, timeliness, accuracy, or completeness. Individuals and companies using information presented are responsible for verification and validation of information they utilize and present to their customers and clients. Realtracs Mls will not be liable for any damage or loss resulting from use of the provided content or the products available through Portals, IDX, VOW, and/or Syndication. Recipients of this information shall not resell, redistribute, reproduce, modify, or otherwise copy any portion thereof without the expressed written consent of Realtracs Mls.
New listings near 5764 Highway 64
- New
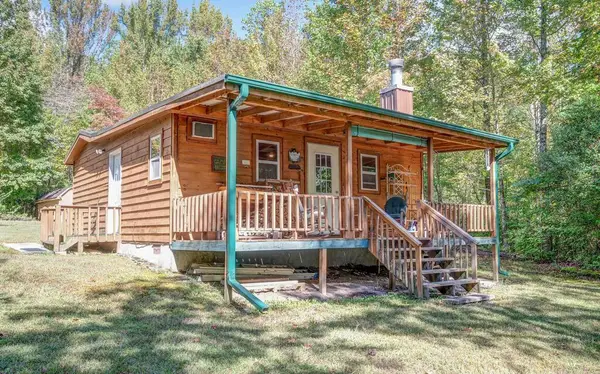 $239,900Active1 beds 1 baths672 sq. ft.
457 Johnson Cove Road, Copperhill, TN 37317
MLS# 436737Listed by: REMAX MOUNTAIN PROPERTIES 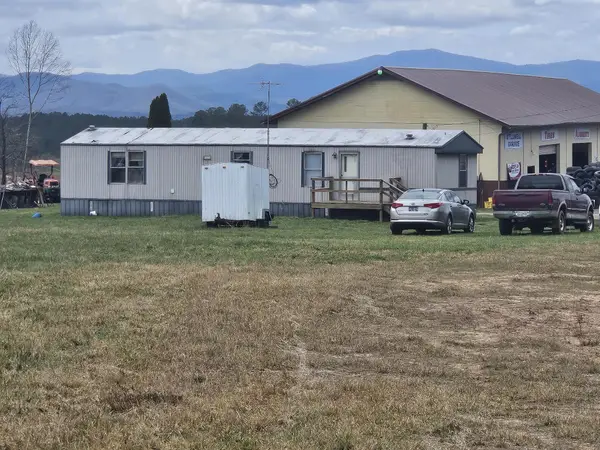 $397,700Active2 beds 2 baths1,280 sq. ft.
5412 U S 64 #C, Copperhill, TN 37317
MLS# 3221601Listed by: WEICHERT, REALTORS - THE SPACE PLACE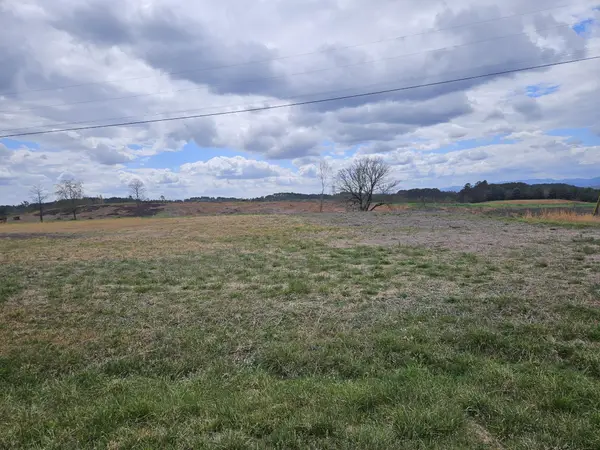 $319,900Active4.29 Acres
5412 U S 64, Copperhill, TN 37317
MLS# 3221602Listed by: WEICHERT, REALTORS - THE SPACE PLACE- New
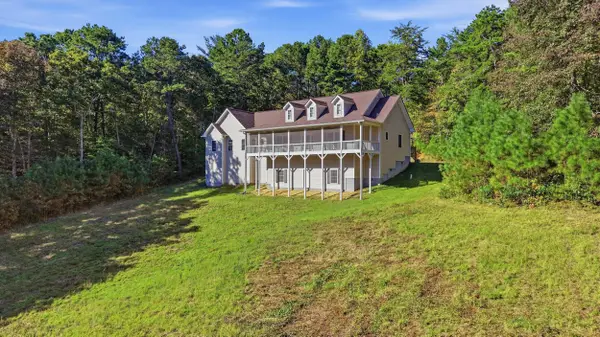 $448,500Active3 beds 2 baths1,971 sq. ft.
320 Belaire Drive, Copperhill, TN 37317
MLS# 1543653Listed by: REALTY ONE GROUP EXPERTS 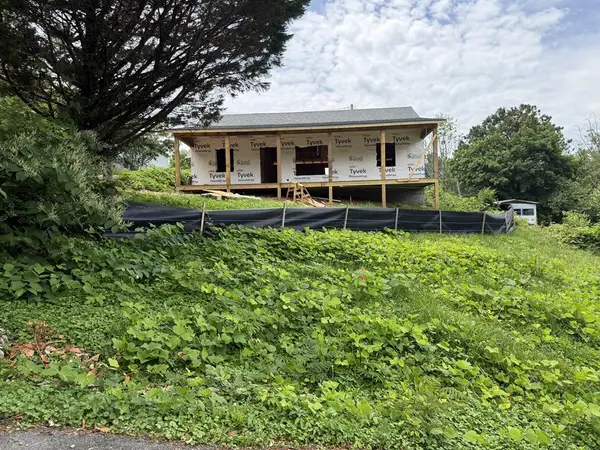 $289,900Active2 beds 2 baths
155 Creme Street, Copperhill, TN 37317
MLS# 432767Listed by: TRU MOUNTAIN REALTY, LLC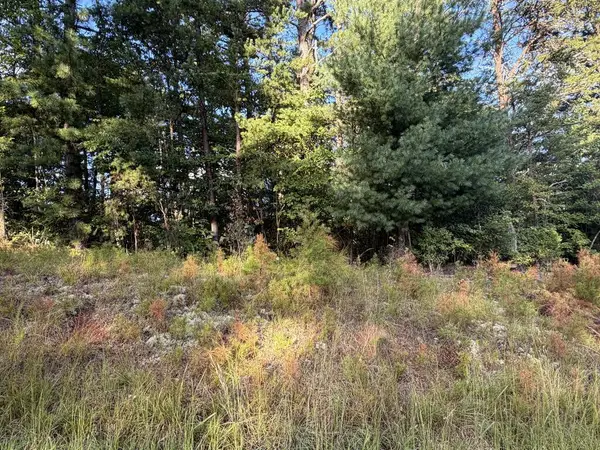 $33,000Active3.6 Acres
Lot 17 Belaire Drive, Copperhill, TN 37317
MLS# 436383Listed by: COUNTRY CORNERS REALTY $23,900Active1.73 Acres
168 Highland Woods Road, Copperhill, TN 37317
MLS# 436213Listed by: TRU MOUNTAIN REALTY, LLC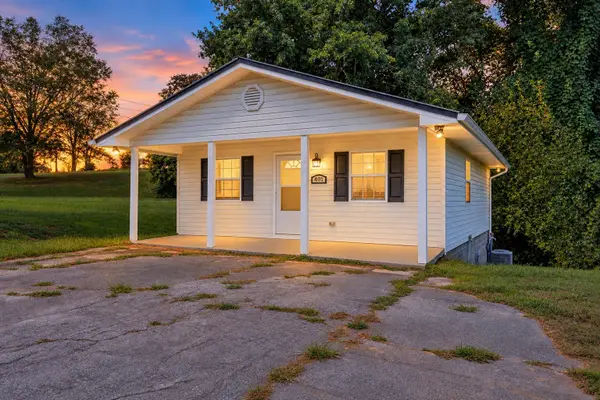 $205,000Active1 beds 1 baths864 sq. ft.
401 Main Street, Copperhill, TN 37317
MLS# 1542956Listed by: K W CLEVELAND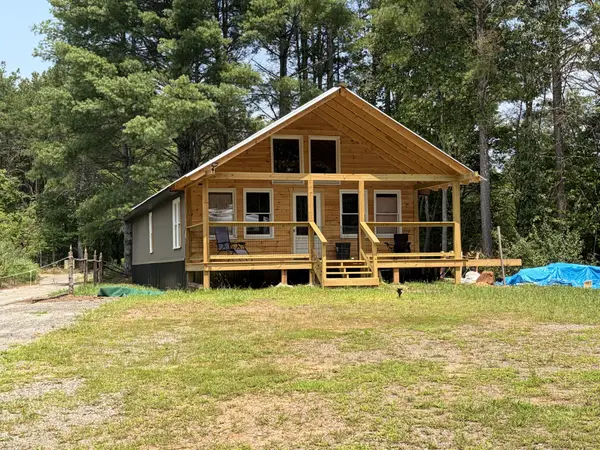 $129,900Active3 beds 2 baths
165 Barkers Circle, Copperhill, TN 37317
MLS# 3593706Listed by: REMAX TOWN & COUNTRY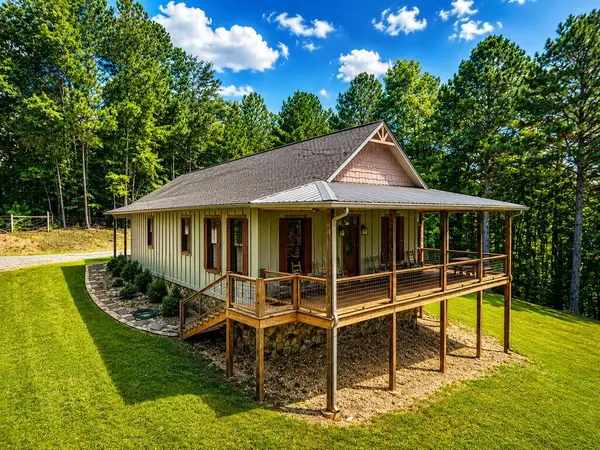 $459,900Active2 beds 2 baths1,424 sq. ft.
104 Hideaway Overlook, Copperhill, TN 37317
MLS# 436096Listed by: COUNTRY CORNERS REALTY


Protect your home and budget from life's surprises with an Assurant Home Warranty, backed by a partner that supports you through every step of homeownership. Explore Plans.
© 2026 Better Homes and Gardens Real Estate LLC. An Anywhere Real Estate company. All rights reserved. Better Homes and Gardens® Real Estate is a registered trademark owned by Meredith Operations Corporation, licensed to Better Homes and Gardens Real Estate LLC and used with permission. Better Homes and Gardens Real Estate LLC fully supports the principles of the Fair Housing Act and the Equal Opportunity Act. Listing information is deemed reliable but is not guaranteed accurate.
Each office is independently owned and operated.
Any services or products provided by third parties are not provided by, affiliated with or related to Better Homes and Gardens Real Estate LLC, or its affiliated companies.