
192 Pecan Circle, Corryton, TN 37721
Local realty services provided by:Better Homes and Gardens Real Estate Gwin Realty
192 Pecan Circle,Corryton, TN 37721
$314,000
- 3 Beds
- 2 Baths
- 1,188 sq. ft.
- Single family
- Active
Listed by: rhyan king-pennington
Office: east tennessee real estate professionals
MLS#:1351723
Source:TN_KAAR
Price summary
- Price:$314,000
- Price per sq. ft.:$264.31
About this home
Welcome to the lifestyle you've been dreaming of in the heart of Corryton, Tennessee. This delightful 3-bedroom, 2-bathroom home offers 1188 sq. ft. of thoughtfully designed single-story living where comfort and charm meet effortlessly. Sunlight pours through the living room's large windows, illuminating warm hardwood looking laminate floors for an open, inviting atmosphere -- the perfect backdrop for afternoons with loved ones and cherished gatherings. The kitchen is a true delight, featuring soft blue cabinetry, stone countertops, a stylish tile backsplash, and stainless steel appliances, with the convenience of your laundry room just steps away. The spacious primary bedroom is a serene retreat, complete with plush carpet and and a walk in closet. A second bedroom boasts crown molding, a ceiling fan, and a generous window framing lush outdoor views. Both bathrooms are beautifully appointed -- one with artisan patterned tile flooring and elegant pendant lighting, the other with cool blue tile and a sleek granite vanity. A 2 car garage adds everyday convenience with some extra storage. In addition to this property being just a short drive to Norris Lake, several area parks, the large flat front yard and fenced back yard provides a great additional space to enjoy. Nestled peacefully on a corner lot on Pecan Circle, this home offers the warmth of a close-knit community and the ease of single-level living. Your next chapter starts here. * MLS info is deemed reliable, but not guaranteed therefore Buyer should verify all information....
Contact an agent
Home facts
- Year built:1997
- Subdivision & Development:Hickory Meadows S/D
- Listing ID #:1351723
- Added:44 day(s) ago
- Updated:September 27, 2026 at 02:37 PM
Rooms and interior
- Bedrooms:3
- Total bathrooms:2
- Full bathrooms:2
- Rooms Total:8
- Flooring:Carpet, Laminate, Tile
- Basement:Yes
- Basement Description:Crawl Space
- Living area:1,188 sq. ft.
Heating and cooling
- Cooling:Central Cooling
- Heating:Central, Electric
Structure and exterior
- Year built:1997
- Building area:1,188 sq. ft.
- Lot area:0.36 Acres
- Architectural Style:Traditional
- Construction Materials:Brick
Utilities
- Sewer:Public Sewer
Finances and disclosures
- Price:$314,000
- Price per sq. ft.:$264.31
Parking
- Parking description:Attached, Off-Street Parking
- Garage spaces:2
New listings near 192 Pecan Circle
- New
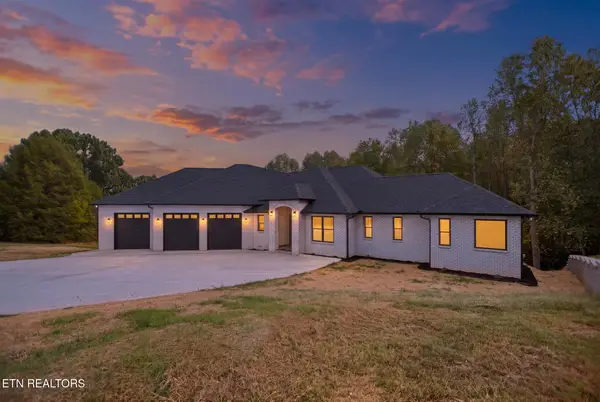 $895,000Active3 beds 3 baths3,050 sq. ft.
7418 Ridge Haven Court, Corryton, TN 37721
MLS# 1356877Listed by: REALTY EXECUTIVES ASSOCIATES - New
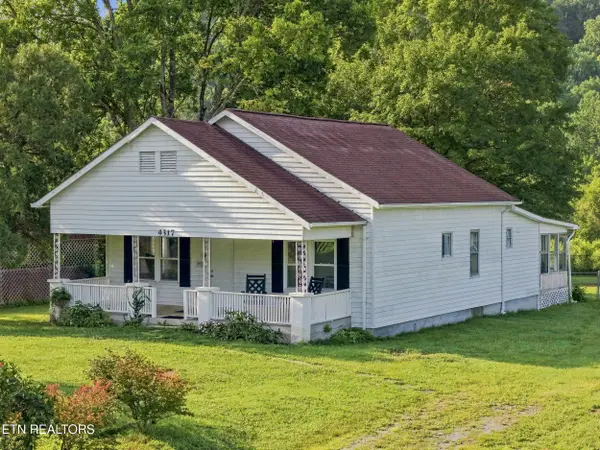 $349,900Active3 beds 1 baths1,283 sq. ft.
4317 Fulton Rd, Corryton, TN 37721
MLS# 1356732Listed by: SMOKY MOUNTAIN REALTY - New
 $325,000Active2 beds 2 baths980 sq. ft.
3318 Roberts Rd, Corryton, TN 37721
MLS# 1356521Listed by: JUST LISTED KNOXVILLE REAL EST - New
 Active3 beds 3 baths2,236 sq. ft.
7411 Munsey Rd, Corryton, TN 37721
MLS# 1356457Listed by: JD'S REALTY & AUCTION, LLC - New
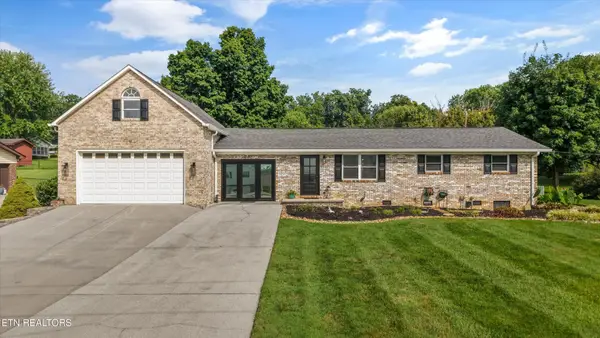 $429,900Active3 beds 1 baths2,190 sq. ft.
148 Clinch View Drive, Corryton, TN 37721
MLS# 3597010Listed by: THE CARTER GROUP, EXP REALTY - New
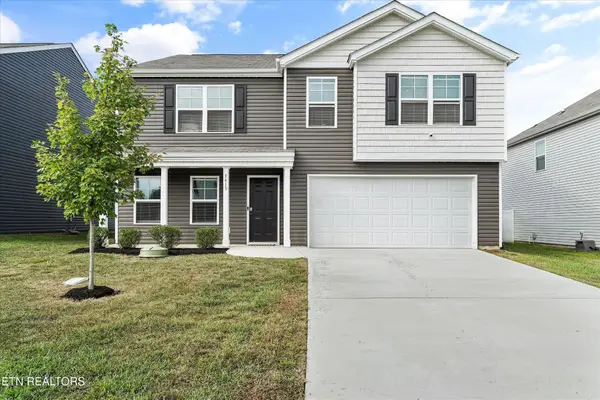 $399,900Active4 beds 3 baths2,804 sq. ft.
7415 Cottontail St, Corryton, TN 37721
MLS# 3597068Listed by: THE CARTER GROUP, EXP REALTY - New
 $400,000Active3 beds 2 baths1,552 sq. ft.
1301 Tazewell Pike, Plainview, TN 37721
MLS# 1356177Listed by: CAPSTONE REALTY GROUP - Open Sun, 2 to 4pmNew
 $401,999Active3 beds 2 baths1,540 sq. ft.
7501 Heather Shay Lane, Corryton, TN 37721
MLS# 1355754Listed by: EPIQUE REALTY - New
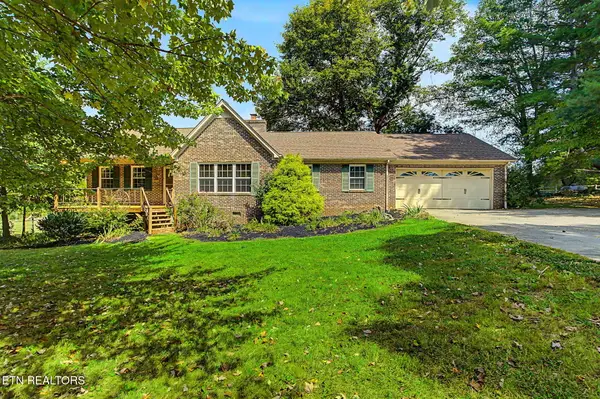 $585,000Active3 beds 2 baths1,656 sq. ft.
8530 Restful Way, Corryton, TN 37721
MLS# 1355734Listed by: GREATER IMPACT REALTY - New
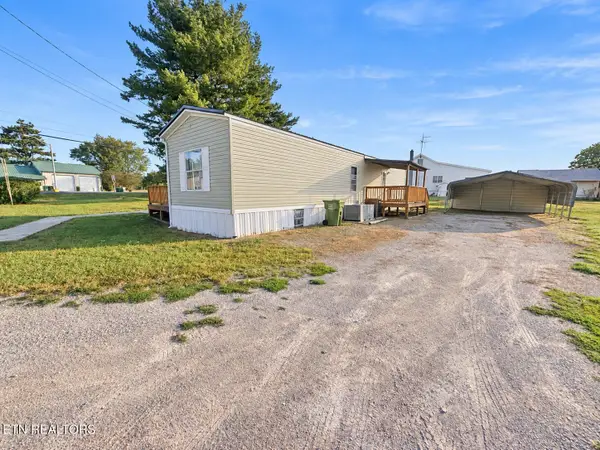 $145,000Active2 beds 2 baths784 sq. ft.
9326 Davis Drive, Corryton, TN 37721
MLS# 1355704Listed by: SINGLE TREE REALTY


Protect your home and budget from life's surprises with an Assurant Home Warranty, backed by a partner that supports you through every step of homeownership. Explore Plans.
© 2026 Better Homes and Gardens Real Estate LLC. An Anywhere Real Estate company. All rights reserved. Better Homes and Gardens® Real Estate is a registered trademark owned by Meredith Operations Corporation, licensed to Better Homes and Gardens Real Estate LLC and used with permission. Better Homes and Gardens Real Estate LLC fully supports the principles of the Fair Housing Act and the Equal Opportunity Act. Listing information is deemed reliable but is not guaranteed accurate.
Each office is independently owned and operated.
Any services or products provided by third parties are not provided by, affiliated with or related to Better Homes and Gardens Real Estate LLC, or its affiliated companies.