
7418 Ridge Haven Court, Corryton, TN 37721
Local realty services provided by:Better Homes and Gardens Real Estate Gwin Realty
7418 Ridge Haven Court,Corryton, TN 37721
$895,000
- 3 Beds
- 3 Baths
- 3,050 sq. ft.
- Single family
- Active
Listed by: davyd markevych
Office: realty executives associates
MLS#:1356877
Source:TN_KAAR
Price summary
- Price:$895,000
- Price per sq. ft.:$293.44
About this home
A RARE BLEND OF LUXURY, QUALITY & PRIVACY!
Discover exceptional craftsmanship in this stunning new-construction all-brick rancher, privately positioned on 1.52 acres. Located in an upscale quiet neighborhood . Designed with both elegance and everyday living in mind, this remarkable property offers 3 bedrooms, 2.5 bathrooms, a dedicated office, and an extraordinary 1,500-square-foot garage.
From the moment you enter, you'll appreciate the attention to detail and selection of high-end finishes throughout. The thoughtfully designed interior combines timeless style with modern comfort.
Step into the spacious chefs like kitchen where you get lots of counter space , plenty of cabinetry and high end appliances that include a double oven. Also includes an oversized pantry with extra counter space.
Bedrooms are all very spacious and bathrooms create spa like feeling with the high end floating vanities ,faucets and beautiful tile throughout and best of all.. heated floors throughout the
Bathrooms and a central vacuum system throughout the house that makes cleaning a breeze!
For those who need serious space, the oversized 1,500-square-foot garage is truly exceptional. Whether you're storing an RV, boat, multiple vehicles, recreational equipment, or creating the ultimate workshop, this versatile space offers possibilities rarely found in a residential property.
Step outside onto the oversized 16' x 20' covered porch that creates a private retreat to unwind and enjoy peaceful evenings surrounded by the natural setting. With plenty of room to relax, entertain, and enjoy the outdoors, this home offers the privacy and space today's buyers are looking for!
Beyond the craftsmanship of this house and the high end finishes it also offers a very large climate controlled crawlspace and 2x6 walls with R19 insulation which makes this home very energy efficient.
Don't miss out on this opportunity to own this beautiful home....
Contact an agent
Home facts
- Year built:2026
- Subdivision & Development:Campbells Point Unit 2
- Listing ID #:1356877
- Added:1 day(s) ago
- Updated:September 27, 2026 at 02:37 PM
Rooms and interior
- Bedrooms:3
- Total bathrooms:3
- Full bathrooms:2
- Half bathrooms:1
- Rooms Total:7
- Flooring:Tile
- Basement:Yes
- Basement Description:Crawl Space
- Living area:3,050 sq. ft.
Heating and cooling
- Cooling:Central Cooling
- Heating:Central, Electric
Structure and exterior
- Year built:2026
- Building area:3,050 sq. ft.
- Lot area:1.52 Acres
- Lot Features:Wooded
- Architectural Style:Contemporary, Craftsman, Traditional
- Construction Materials:Block, Brick, Frame
Schools
- High school:Gibbs
- Middle school:Gibbs
- Elementary school:Gibbs
Utilities
- Sewer:Public Sewer
Finances and disclosures
- Price:$895,000
- Price per sq. ft.:$293.44
Features and amenities
- Amenities:Windows - Vinyl
Parking
- Parking description:Garage Door Opener, Main Level, RV Garage
- Garage spaces:3
New listings near 7418 Ridge Haven Court
- New
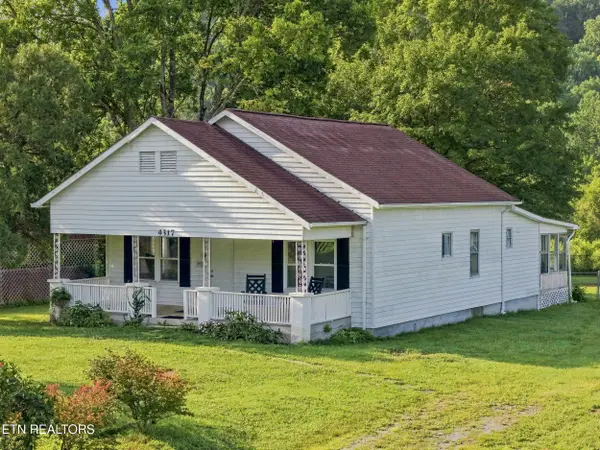 $349,900Active3 beds 1 baths1,283 sq. ft.
4317 Fulton Rd, Corryton, TN 37721
MLS# 1356732Listed by: SMOKY MOUNTAIN REALTY - New
 $325,000Active2 beds 2 baths980 sq. ft.
3318 Roberts Rd, Corryton, TN 37721
MLS# 1356521Listed by: JUST LISTED KNOXVILLE REAL EST - New
 Active3 beds 3 baths2,236 sq. ft.
7411 Munsey Rd, Corryton, TN 37721
MLS# 1356457Listed by: JD'S REALTY & AUCTION, LLC - New
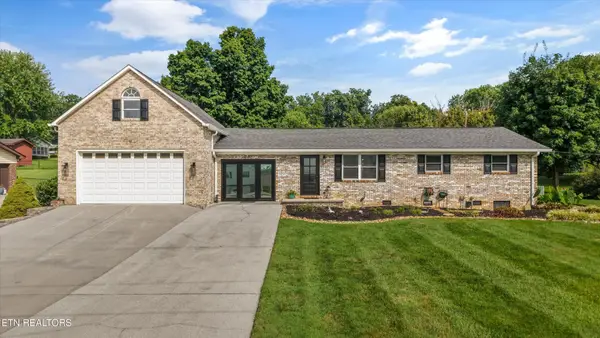 $429,900Active3 beds 1 baths2,190 sq. ft.
148 Clinch View Drive, Corryton, TN 37721
MLS# 3597010Listed by: THE CARTER GROUP, EXP REALTY - New
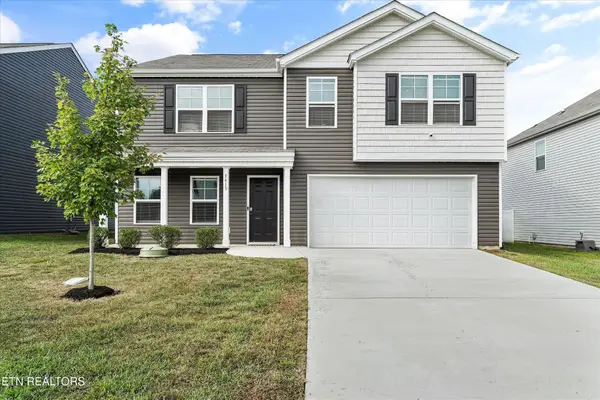 $399,900Active4 beds 3 baths2,804 sq. ft.
7415 Cottontail St, Corryton, TN 37721
MLS# 3597068Listed by: THE CARTER GROUP, EXP REALTY - New
 $400,000Active3 beds 2 baths1,552 sq. ft.
1301 Tazewell Pike, Plainview, TN 37721
MLS# 1356177Listed by: CAPSTONE REALTY GROUP - Open Sun, 2 to 4pmNew
 $401,999Active3 beds 2 baths1,540 sq. ft.
7501 Heather Shay Lane, Corryton, TN 37721
MLS# 1355754Listed by: EPIQUE REALTY - New
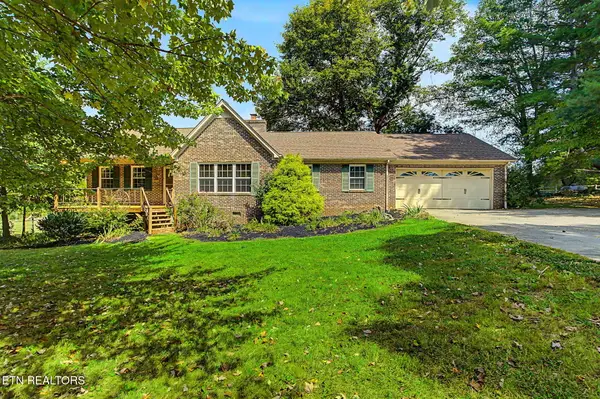 $585,000Active3 beds 2 baths1,656 sq. ft.
8530 Restful Way, Corryton, TN 37721
MLS# 1355734Listed by: GREATER IMPACT REALTY - New
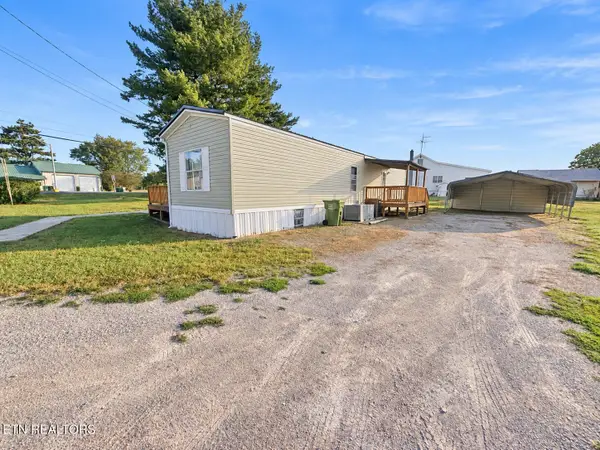 $145,000Active2 beds 2 baths784 sq. ft.
9326 Davis Drive, Corryton, TN 37721
MLS# 1355704Listed by: SINGLE TREE REALTY


Protect your home and budget from life's surprises with an Assurant Home Warranty, backed by a partner that supports you through every step of homeownership. Explore Plans.
© 2026 Better Homes and Gardens Real Estate LLC. An Anywhere Real Estate company. All rights reserved. Better Homes and Gardens® Real Estate is a registered trademark owned by Meredith Operations Corporation, licensed to Better Homes and Gardens Real Estate LLC and used with permission. Better Homes and Gardens Real Estate LLC fully supports the principles of the Fair Housing Act and the Equal Opportunity Act. Listing information is deemed reliable but is not guaranteed accurate.
Each office is independently owned and operated.
Any services or products provided by third parties are not provided by, affiliated with or related to Better Homes and Gardens Real Estate LLC, or its affiliated companies.