
7518 Washington Pike, Corryton, TN 37721
Local realty services provided by:Better Homes and Gardens Real Estate Jackson Realty
7518 Washington Pike,Corryton, TN 37721
$297,000
- 4 Beds
- 3 Baths
- 1,680 sq. ft.
- Single family
- Active
Listed by: pamala k poteat
Office: realty executives associates
MLS#:1355525
Source:TN_KAAR
Price summary
- Price:$297,000
- Price per sq. ft.:$176.79
About this home
Nice Rancher sits on a beautiful lot. Home has a master suite added on backside of home. Also a large laundry-mud room that leads from garage to kitchen that has space for small dining table plus a area for a formal dining area or family den with patio doors to large deck in backyard. Also, two quest bedrooms, full bath, and a room for office or crafts room. Seller just had & paid licensed electrician to replace main electrical panel plus other electrical work and paid invoice is provided for viewing. Deck needs TLC. Also, crawlspace/front porch has been inspected and quote for recommendation is provided for buyer to have done. HOME IS BEING SOLD AS IS Please notice that front of home has a beautiful view of House Mtn.
Contact an agent
Home facts
- Year built:1972
- Listing ID #:1355525
- Added:5 day(s) ago
- Updated:September 20, 2026 at 02:58 PM
Rooms and interior
- Bedrooms:4
- Total bathrooms:3
- Full bathrooms:2
- Half bathrooms:1
- Rooms Total:7
- Flooring:Hardwood, Laminate
- Basement:Yes
- Basement Description:Crawl Space
- Living area:1,680 sq. ft.
Heating and cooling
- Cooling:Central Cooling
- Heating:Central, Electric
Structure and exterior
- Year built:1972
- Building area:1,680 sq. ft.
- Lot area:0.83 Acres
- Architectural Style:Traditional
- Construction Materials:Frame
Schools
- High school:Gibbs
- Middle school:Holston
- Elementary school:Ritta
Utilities
- Sewer:Septic Tank
Finances and disclosures
- Price:$297,000
- Price per sq. ft.:$176.79
Parking
- Parking description:Attached, Garage Door Opener, Off-Street Parking
- Garage spaces:2
New listings near 7518 Washington Pike
- Open Sun, 2 to 4pmNew
 $401,999Active3 beds 2 baths1,540 sq. ft.
7501 Heather Shay Lane, Corryton, TN 37721
MLS# 1355754Listed by: EPIQUE REALTY - Open Sun, 2 to 4pmNew
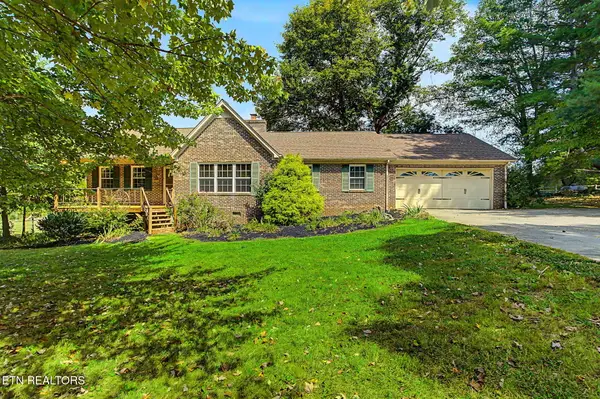 $585,000Active3 beds 2 baths1,656 sq. ft.
8530 Restful Way, Corryton, TN 37721
MLS# 1355734Listed by: GREATER IMPACT REALTY - New
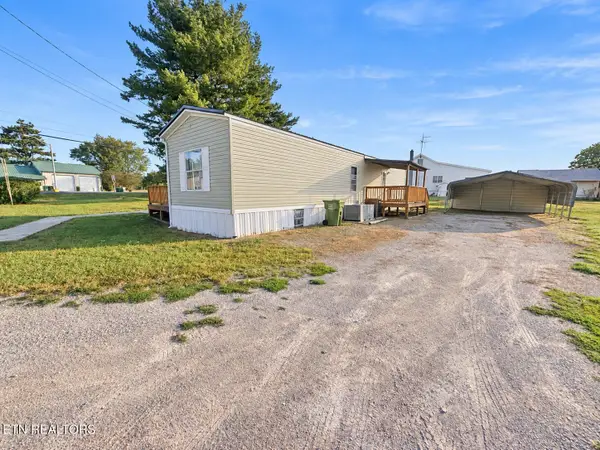 $149,000Active2 beds 2 baths784 sq. ft.
9326 Davis Drive, Corryton, TN 37721
MLS# 1355704Listed by: SINGLE TREE REALTY - New
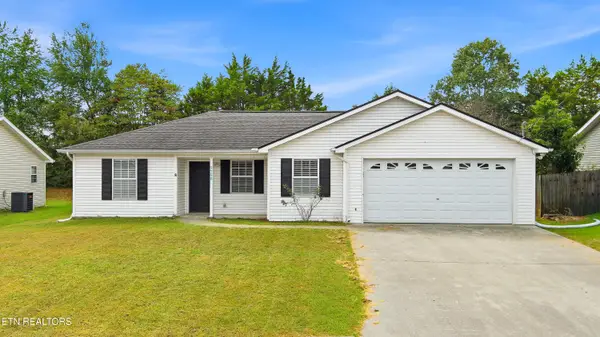 $290,000Active3 beds 2 baths1,124 sq. ft.
7736 Ralph Youmans Rd, Corryton, TN 37721
MLS# 1355429Listed by: WEICHERT REALTORS ADVANTAGE PLUS - New
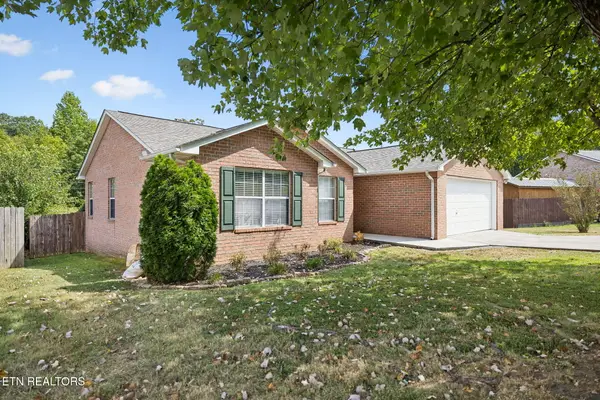 $325,000Active3 beds 2 baths1,305 sq. ft.
7122 Majors Landing Lane, Corryton, TN 37721
MLS# 1355399Listed by: GABLES & GATES, REALTORS - New
 $490,000Active3 beds 3 baths1,650 sq. ft.
7033 Calvary Way, Corryton, TN 37721
MLS# 1355396Listed by: CRYE-LEIKE REALTORS SOUTH, INC - New
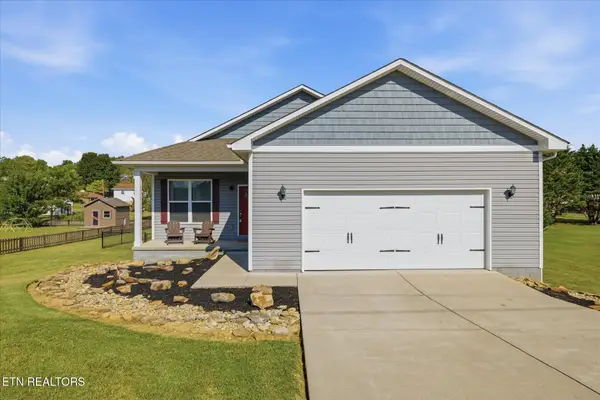 $335,000Active3 beds 2 baths1,392 sq. ft.
1608 Tazewell Pike, Plainview, TN 37721
MLS# 1355174Listed by: KNOXVILLE REAL ESTATE PROFESSIONALS, INC. - New
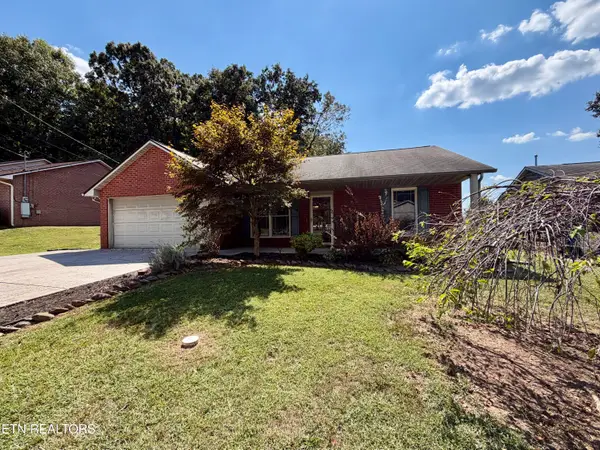 $325,000Active3 beds 2 baths1,194 sq. ft.
7722 Cotton Patch Rd, Corryton, TN 37721
MLS# 1354981Listed by: THE BAILEY GROUP, REALTY EXECUTIVES - New
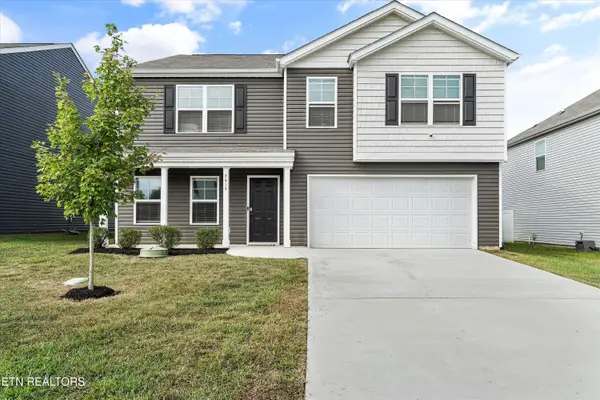 $399,900Active4 beds 3 baths2,804 sq. ft.
7415 Cottontail St, Corryton, TN 37721
MLS# 1354896Listed by: THE CARTER GROUP, EXP REALTY


Protect your home and budget from life's surprises with an Assurant Home Warranty, backed by a partner that supports you through every step of homeownership. Explore Plans.
© 2026 Better Homes and Gardens Real Estate LLC. An Anywhere Real Estate company. All rights reserved. Better Homes and Gardens® Real Estate is a registered trademark owned by Meredith Operations Corporation, licensed to Better Homes and Gardens Real Estate LLC and used with permission. Better Homes and Gardens Real Estate LLC fully supports the principles of the Fair Housing Act and the Equal Opportunity Act. Listing information is deemed reliable but is not guaranteed accurate.
Each office is independently owned and operated.
Any services or products provided by third parties are not provided by, affiliated with or related to Better Homes and Gardens Real Estate LLC, or its affiliated companies.