
7523 Game Bird St, Corryton, TN 37721
Local realty services provided by:Better Homes and Gardens Real Estate Heritage Group
7523 Game Bird St,Corryton, TN 37721
$375,000
- 5 Beds
- 3 Baths
- 2,511 sq. ft.
- Single family
- Pending
Listed by: nic nicaud
Office: keller williams realty
MLS#:3317278
Source:NASHVILLE
Price summary
- Price:$375,000
- Price per sq. ft.:$149.34
- Monthly HOA dues:$29.17
About this home
Welcome to 7523 Game Bird Street--a bright, inviting Corryton home with space, style, and plenty of flexibility. Offering 2,511 square feet, 5 bedrooms, 3 full baths, and a 0.14-acre level lot, this two-story home is designed for easy everyday living and effortless entertaining.
Step in from the covered front porch to fresh, light-filled interiors with LVP flooring through the main living areas. The open kitchen brings the fun with white cabinetry, granite countertops, stainless steel appliances, a pantry, and a large island that keeps snacks, coffee, and conversation flowing. The kitchen connects beautifully to the dining area and spacious living room, where a sleek feature wall creates a stylish focal point.
With five bedrooms plus a roomy upstairs loft/bonus area, there's space for work, hobbies, guests, fitness, media, or whatever your lifestyle needs next. The home also features convenient laundry, walk-in closet space, an attached garage, and a patio overlooking a level backyard ready for grilling, gardening, relaxing, or your next outdoor setup.
Located in Thompson Meadows, this home puts you within reach of East Tennessee favorites including House Mountain State Natural Area, Seven Islands State Birding Park, Zoo Knoxville, Knoxville Botanical Garden & Arboretum, and downtown Knoxville dining, events, and entertainment. Fresh, functional, and full of possibilities, this one makes every square foot count.
Special Offer: Receive a 1% rate reduction for 12 months when using the seller's preferred lender.
Open House June 20th - 11am - 1pm....
Contact an agent
Home facts
- Year built:2022
- Subdivision & Development:Thompson Meadows S/D Phase 1
- Listing ID #:3317278
- Added:13 day(s) ago
- Updated:August 14, 2026 at 08:45 AM
Rooms and interior
- Bedrooms:5
- Total bathrooms:3
- Full bathrooms:3
- Flooring:Carpet, Laminate, Vinyl
- Kitchen Description:Dishwasher, Disposal, Microwave
- Living area:2,511 sq. ft.
Heating and cooling
- Cooling:Central Air
- Heating:Central, Electric
- Central air:Yes
Structure and exterior
- Year built:2022
- Building area:2,511 sq. ft.
- Lot area:0.14 Acres
- Lot Features:Level
- Architectural Style:Traditional
- Construction Materials:Brick, Frame, Vinyl Siding
- Exterior Features:Patio
- Levels:2 Story
Schools
- High school:Halls High School
- Middle school:Halls Middle School
- Elementary school:Halls Elementary
Utilities
- Water:Public, Water Available
- Sewer:Public Sewer
Finances and disclosures
- Price:$375,000
- Price per sq. ft.:$149.34
- Tax amount:$1,019
Features and amenities
- Appliances:Dishwasher, Disposal, Microwave
- Amenities:Smoke Detector(s), Walk-In Closet(s)
Parking
- Total parking spaces:2
- Parking description:Attached
- Garage:Yes
- Garage spaces:2
 Copyright 2026 Realtracs Mls. All rights reserved. Realtracs Mls provides content displayed here (“provided content”) on an “as is” basis and makes no representations or warranties regarding the provided content, including, but not limited to those of non-infringement, timeliness, accuracy, or completeness. Individuals and companies using information presented are responsible for verification and validation of information they utilize and present to their customers and clients. Realtracs Mls will not be liable for any damage or loss resulting from use of the provided content or the products available through Portals, IDX, VOW, and/or Syndication. Recipients of this information shall not resell, redistribute, reproduce, modify, or otherwise copy any portion thereof without the expressed written consent of Realtracs Mls.
New listings near 7523 Game Bird St
- New
 $319,000Active3 beds 2 baths1,188 sq. ft.
192 Pecan Circle, Corryton, TN 37721
MLS# 1351723Listed by: EAST TENNESSEE REAL ESTATE PROFESSIONALS - New
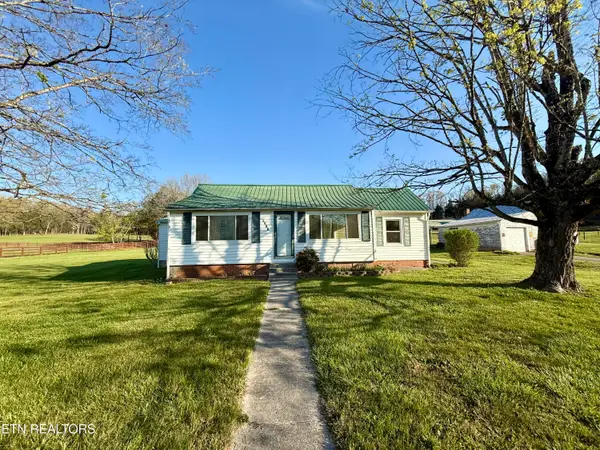 $225,000Active3 beds 1 baths1,109 sq. ft.
8259 Corryton Luttrell Rd, Plainview, TN 37721
MLS# 1351611Listed by: KEYO HOMES - New
 $232,900Active4 beds 2 baths1,568 sq. ft.
193 3rd St, Corryton, TN 37721
MLS# 1351576Listed by: STEPHENSON REALTY & AUCTION 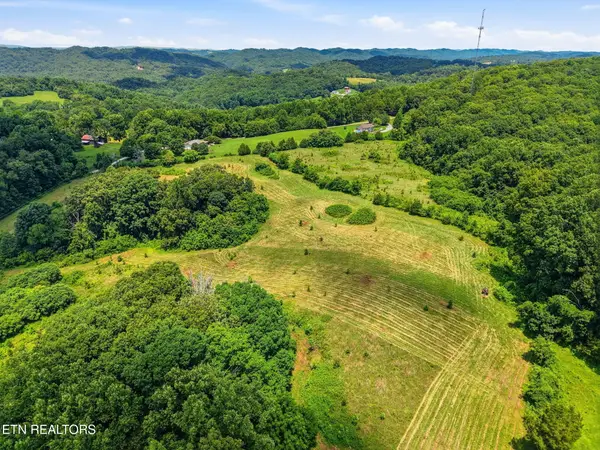 $399,900Pending24.45 Acres
Old Tazewell Pike, Corryton, TN 37721
MLS# 1346071Listed by: REALTY EXECUTIVES ASSOCIATES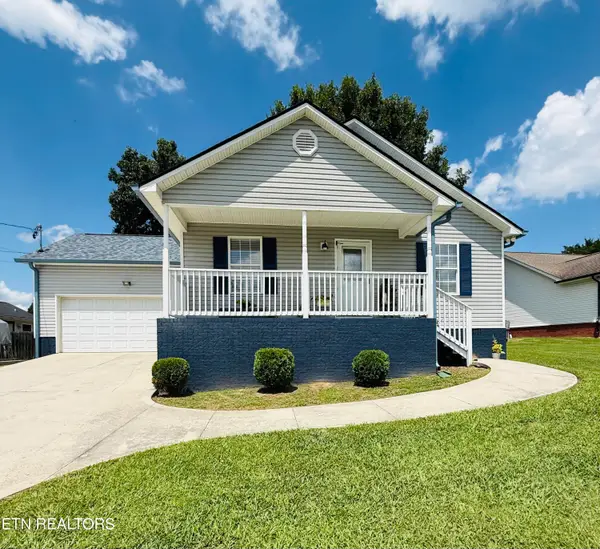 $299,900Pending3 beds 2 baths1,440 sq. ft.
109 Pecan Circle, Corryton, TN 37721
MLS# 1351077Listed by: REALTY EXECUTIVES ASSOCIATES- New
 $325,000Active6.57 Acres
579565 Harless Rd, Corryton, TN 37721
MLS# 3336418Listed by: WALLACE - New
 $325,000Active6.57 Acres
579 & 565 Harless Rd, Corryton, TN 37721
MLS# 1350991Listed by: WALLACE - New
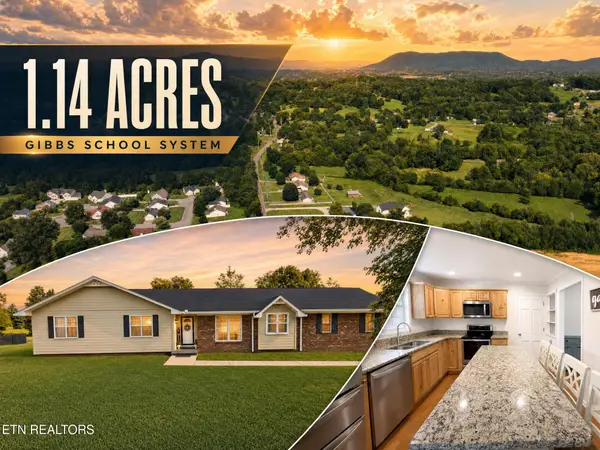 $410,000Active3 beds 2 baths1,738 sq. ft.
7600 E Emory Rd, Corryton, TN 37721
MLS# 1350949Listed by: BROUGHAM PROPERTIES - New
 $340,000Active2 beds 2 baths1,853 sq. ft.
4703 Idumea Rd, Corryton, TN 37721
MLS# 1350736Listed by: EXP REALTY, LLC - New
 $410,920Active5 beds 4 baths2,618 sq. ft.
6954 Mcguffey Run Lane, Corryton, TN 37721
MLS# 1350683Listed by: D.R. HORTON


Protect your home and budget from life's surprises with an Assurant Home Warranty, backed by a partner that supports you through every step of homeownership. Explore Plans.
© 2026 Better Homes and Gardens Real Estate LLC. An Anywhere Real Estate company. All rights reserved. Better Homes and Gardens® Real Estate is a registered trademark owned by Meredith Operations Corporation, licensed to Better Homes and Gardens Real Estate LLC and used with permission. Better Homes and Gardens Real Estate LLC fully supports the principles of the Fair Housing Act and the Equal Opportunity Act. Listing information is deemed reliable but is not guaranteed accurate.
Each office is independently owned and operated.
Any services or products provided by third parties are not provided by, affiliated with or related to Better Homes and Gardens Real Estate LLC, or its affiliated companies.