
7678 Dunsmore Lane, Corryton, TN 37721
Local realty services provided by:Better Homes and Gardens Real Estate Jackson Realty
7678 Dunsmore Lane,Corryton, TN 37721
$800,000
- 3 Beds
- 3 Baths
- 2,125 sq. ft.
- Single family
- Active
Listed by: major ward
Office: realty executives associates
MLS#:1350580
Source:TN_KAAR
Price summary
- Price:$800,000
- Price per sq. ft.:$376.47
About this home
Sprawling across five private acres with House Mountain as your backdrop, this three-bedroom, three-bath retreat invites you to slow down and savor country living at its finest. A thirty-foot front porch sets the tone--an ideal perch for watching Corryton sunsets melt into evening. Inside, vaulted ceilings soar over an open floor plan where gleaming hardwood floors stretch throughout. A striking brick wood-burning fireplace anchors the living space, delivering warmth and rustic charm in equal measure. The chef's kitchen is a genuine showpiece, outfitted with custom cabinetry, stainless appliances, granite countertops, and a generous island built for prepping, gathering, and lingering long after the meal ends. A smart split-bedroom layout keeps things private. The oversized primary suite indulges with cathedral ceilings and a posh bath worthy of a spa day. The remaining two bedrooms are impressively roomy, and one boasts its own en-suite plus direct access to the large patio--perfect for guests who like their independence.
Step outside to a fenced backyard where a beautiful pool promises lazy summer afternoons and lively weekend splashing. With acreage to spare, there's room to garden, roam, or simply breathe. The real crown jewel? A detached 36x24 three-bay garage that hobbyists, tinkerers, and gear collectors will adore. Nearby, East Knox Park offers trails and outdoor play, while House Mountain beckons for weekend hikes and jaw-dropping views. Peaceful, spacious, and beautifully appointed--this one checks every box. Schedule your private tour today....
Contact an agent
Home facts
- Year built:2013
- Subdivision & Development:Carl Whited Prop Resub
- Listing ID #:1350580
- Added:48 day(s) ago
- Updated:September 21, 2026 at 02:40 PM
Rooms and interior
- Bedrooms:3
- Total bathrooms:3
- Full bathrooms:3
- Rooms Total:10
- Flooring:Hardwood, Tile
- Basement:Yes
- Basement Description:Crawl Space
- Living area:2,125 sq. ft.
Heating and cooling
- Cooling:Central Cooling
- Heating:Central, Electric
Structure and exterior
- Year built:2013
- Building area:2,125 sq. ft.
- Lot area:5.01 Acres
- Architectural Style:Traditional
- Construction Materials:Brick
Schools
- High school:Gibbs
- Middle school:Holston
- Elementary school:Ritta
Utilities
- Sewer:Septic Tank
Finances and disclosures
- Price:$800,000
- Price per sq. ft.:$376.47
Features and amenities
- Amenities:Windows - Vinyl
Parking
- Parking description:Attached, Garage Door Opener, Main Level, RV Parking
- Garage spaces:5
New listings near 7678 Dunsmore Lane
- New
 $400,000Active3 beds 2 baths1,552 sq. ft.
1301 Tazewell Pike, Plainview, TN 37721
MLS# 1356177Listed by: CAPSTONE REALTY GROUP - New
 $401,999Active3 beds 2 baths1,540 sq. ft.
7501 Heather Shay Lane, Corryton, TN 37721
MLS# 1355754Listed by: EPIQUE REALTY - New
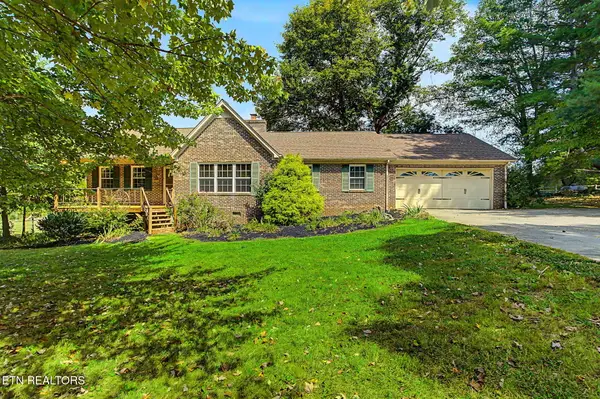 $585,000Active3 beds 2 baths1,656 sq. ft.
8530 Restful Way, Corryton, TN 37721
MLS# 1355734Listed by: GREATER IMPACT REALTY - New
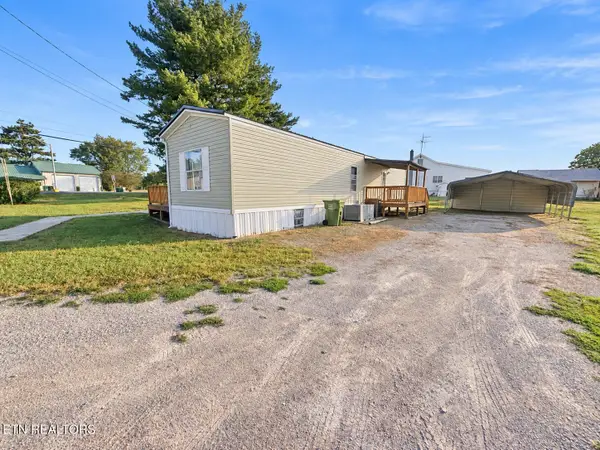 $149,000Active2 beds 2 baths784 sq. ft.
9326 Davis Drive, Corryton, TN 37721
MLS# 1355704Listed by: SINGLE TREE REALTY - New
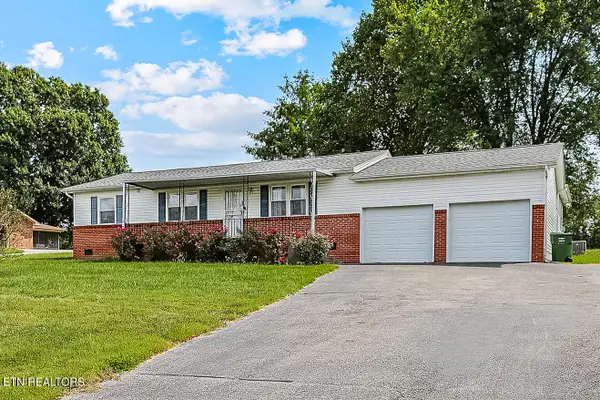 $297,000Active4 beds 3 baths1,680 sq. ft.
7518 Washington Pike, Corryton, TN 37721
MLS# 1355525Listed by: REALTY EXECUTIVES ASSOCIATES - New
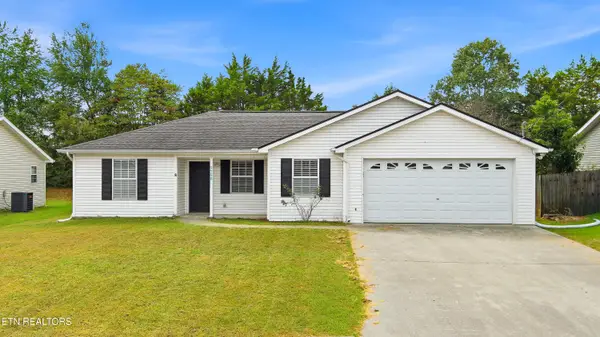 $290,000Active3 beds 2 baths1,124 sq. ft.
7736 Ralph Youmans Rd, Corryton, TN 37721
MLS# 1355429Listed by: WEICHERT REALTORS ADVANTAGE PLUS - New
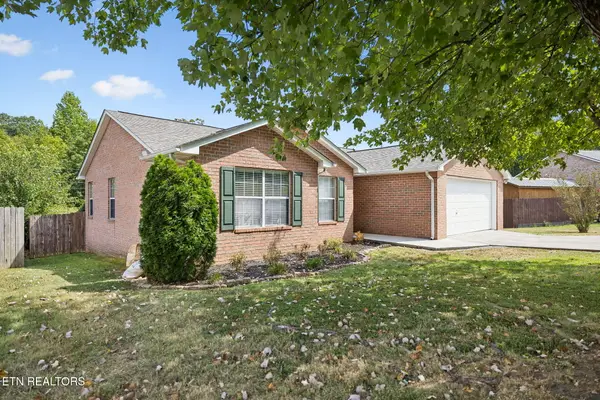 $325,000Active3 beds 2 baths1,305 sq. ft.
7122 Majors Landing Lane, Corryton, TN 37721
MLS# 1355399Listed by: GABLES & GATES, REALTORS - New
 $490,000Active3 beds 3 baths1,650 sq. ft.
7033 Calvary Way, Corryton, TN 37721
MLS# 1355396Listed by: CRYE-LEIKE REALTORS SOUTH, INC - New
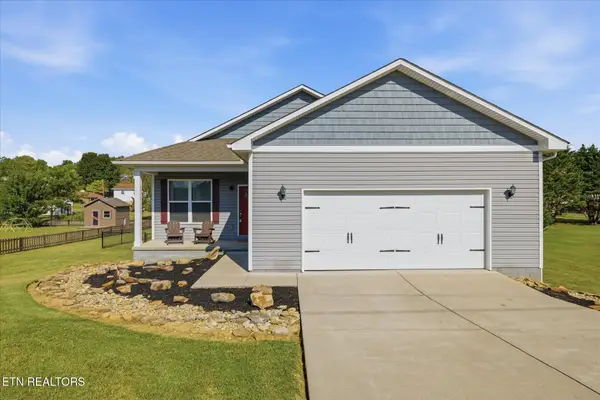 $335,000Active3 beds 2 baths1,392 sq. ft.
1608 Tazewell Pike, Plainview, TN 37721
MLS# 1355174Listed by: KNOXVILLE REAL ESTATE PROFESSIONALS, INC. 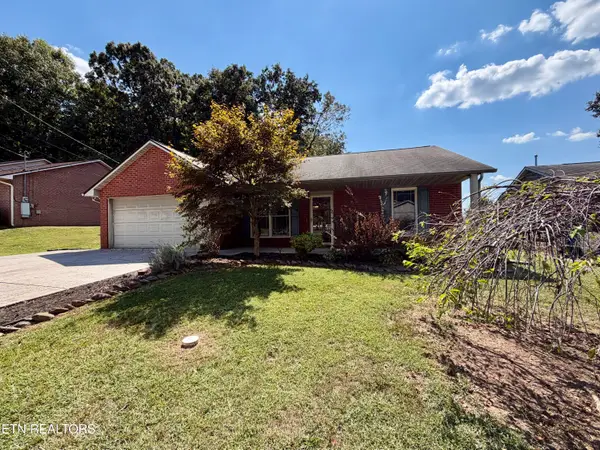 $325,000Active3 beds 2 baths1,194 sq. ft.
7722 Cotton Patch Rd, Corryton, TN 37721
MLS# 1354981Listed by: THE BAILEY GROUP, REALTY EXECUTIVES


Protect your home and budget from life's surprises with an Assurant Home Warranty, backed by a partner that supports you through every step of homeownership. Explore Plans.
© 2026 Better Homes and Gardens Real Estate LLC. An Anywhere Real Estate company. All rights reserved. Better Homes and Gardens® Real Estate is a registered trademark owned by Meredith Operations Corporation, licensed to Better Homes and Gardens Real Estate LLC and used with permission. Better Homes and Gardens Real Estate LLC fully supports the principles of the Fair Housing Act and the Equal Opportunity Act. Listing information is deemed reliable but is not guaranteed accurate.
Each office is independently owned and operated.
Any services or products provided by third parties are not provided by, affiliated with or related to Better Homes and Gardens Real Estate LLC, or its affiliated companies.