
8233 Tazewell Pike, Corryton, TN 37721
Local realty services provided by:Better Homes and Gardens Real Estate Gwin Realty
Listed by: katie m beeler
Office: knox native real estate
MLS#:1341036
Source:TN_KAAR
Price summary
- Price:$949,900
- Price per sq. ft.:$259.39
About this home
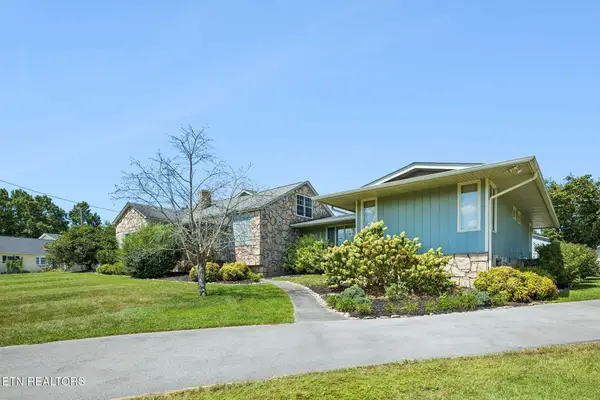
**Back on the market through no fault of the seller or the property. During the previous contract, the home appraised within the last 30 days for $1,125,000--$175,000 above the current list price. The prior appraisal, home inspection, and radon report are available upon request for qualified buyers. An exceptional opportunity to purchase well below a recent appraised value.** 8233 Tazewell Pike sits on approximately 1.88 acres in Corryton, where the setting feels peaceful and private while still remaining convenient to Knoxville. Built in 2023, the home combines newer construction with warm, comfortable finishes that make it feel inviting from the moment you arrive. A covered front porch, spacious front yard, and double wood entry doors set the tone before stepping inside.
The main living area feels open yet comfortable, centered around a floor-to-ceiling gas brick fireplace framed by custom built-ins. Natural light carries throughout the home and into the kitchen and dining areas, creating spaces that feel both functional and welcoming.
The kitchen was designed for gathering, featuring a large island with seating for five, custom cabinetry, black stainless appliances, quartz countertops with a waterfall edge, and a tile backsplash with herringbone detailing. Nearby, the dining area features a custom wood accent wall and stylish gold chandelier that add warmth and character without feeling overly formal.
The thoughtfully designed split-bedroom floor plan places the primary suite privately on one side of the home, while two additional bedrooms and a shared full bathroom are located on the opposite side of the main level. The primary suite offers plenty of room to spread out and includes double vanities, custom closets, and a large walk-in tile shower with gold hardware, textured wall tile, and herringbone accents. The primary closet opens directly into the laundry room for everyday convenience. The laundry room also functions as a mudroom and drop zone with its own exterior entrance.
Upstairs, the fourth bedroom and full bathroom create a flexible space that almost feels like its own separate living area. Multiple game and living spaces overlook the main level below, making it ideal for guests, multi-generational living, movie nights, or entertaining. The pool table and arcade games are negotiable.
The outdoor living spaces were clearly designed to be enjoyed. The covered back porch features vaulted tongue-and-groove stained wood ceilings, stamped concrete flooring, and separate areas for relaxing, grilling, and smoking food while overlooking the backyard recreation area.
The heated saltwater fiberglass pool is climate controlled with a heat pump system, extending the swimming season while creating a true backyard retreat. Complete with tanning ledges, river rock accents, professional landscaping, a putting green, and black aluminum fencing with the look of wrought iron, the outdoor spaces feel polished without losing the relaxed feel of East Tennessee living.
Additional features include a side-entry garage with private access into the mudroom area and approximately 25-35 minute drive times to Downtown Knoxville and the University of Tennessee, around 10-15 minutes to House Mountain, and easy access to Norris Lake for weekend lake days.
This home offers the kind of layout and outdoor spaces that make everyday life feel easy -- whether hosting friends by the pool, spending quiet evenings on the porch, or simply enjoying the extra room to spread out. Buyer to verify square footage....
Contact an agent
Home facts
- Year built:2023
- Subdivision & Development:Campbells Point S/D Resub
- Listing ID #:1341036
- Added:145 day(s) ago
- Updated:October 08, 2026 at 07:56 AM
Rooms and interior
- Bedrooms:4
- Total bathrooms:4
- Full bathrooms:3
- Half bathrooms:1
- Rooms Total:16
- Flooring:Tile
- Basement:Yes
- Basement Description:Slab
- Living area:3,662 sq. ft.
Heating and cooling
- Cooling:Central Cooling
- Heating:Central, Electric
Structure and exterior
- Year built:2023
- Building area:3,662 sq. ft.
- Lot area:1.88 Acres
- Architectural Style:Traditional
- Construction Materials:Frame
Schools
- High school:Gibbs
- Middle school:Gibbs
- Elementary school:Gibbs
Utilities
- Sewer:Public Sewer
Finances and disclosures
- Price:$949,900
- Price per sq. ft.:$259.39
Features and amenities
- Amenities:Windows - Vinyl
Parking
- Parking description:Attached, Garage Door Opener, Main Level
- Garage spaces:2
New listings near 8233 Tazewell Pike
- Coming Soon
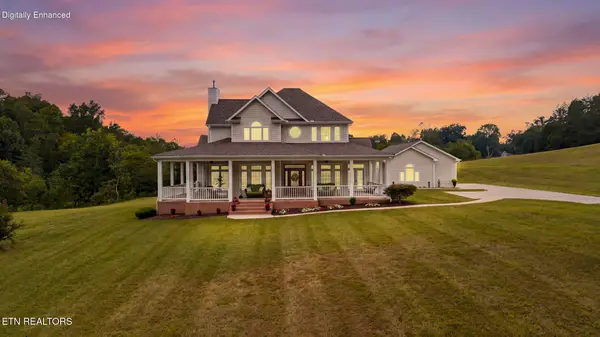 $1,099,900Coming Soon - No Showings3 beds 2 baths2,800 sq. ft.
8209 Rodgers Rd, Corryton, TN 37721
MLS# 1357839Listed by: KELLER WILLIAMS REALTY - Coming Soon
 $299,900Coming Soon2 beds 2 baths1,088 sq. ft.
7030 Tazewell Pike, Corryton, TN 37721
MLS# 3514740Listed by: INMAN REALTY - New
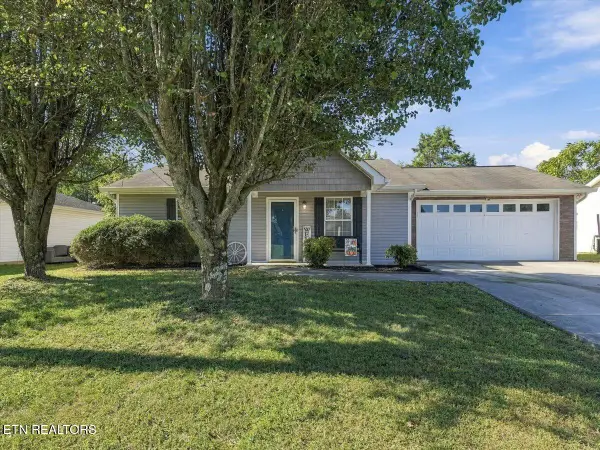 $262,000Active2 beds 1 baths896 sq. ft.
7732 Ralph Youmans Rd, Corryton, TN 37721
MLS# 1358042Listed by: MARKETPLACE HOMES - New
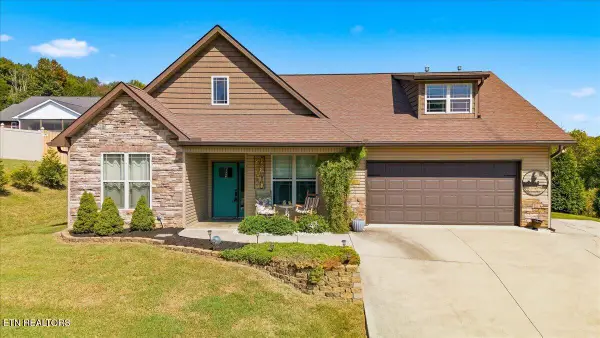 $390,000Active3 beds 2 baths1,590 sq. ft.
5904 Whisper Ridge Lane, Corryton, TN 37721
MLS# 1357856Listed by: UNITED REAL ESTATE SOLUTIONS - New
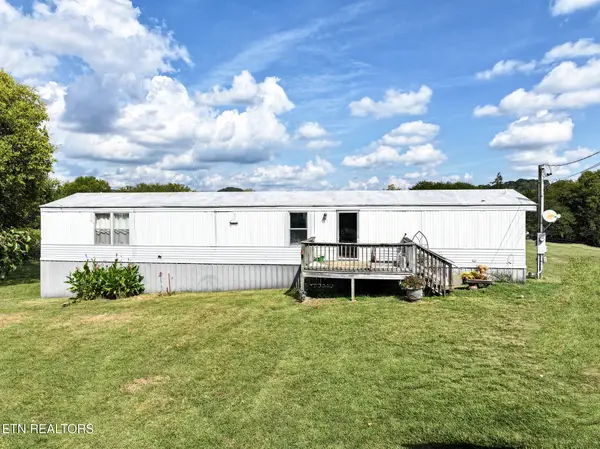 $190,000Active3 beds 2 baths1,120 sq. ft.
3814 Benji Lane, Corryton, TN 37721
MLS# 3611477Listed by: TENNESSEE TUESDEE REAL ESTATE - New
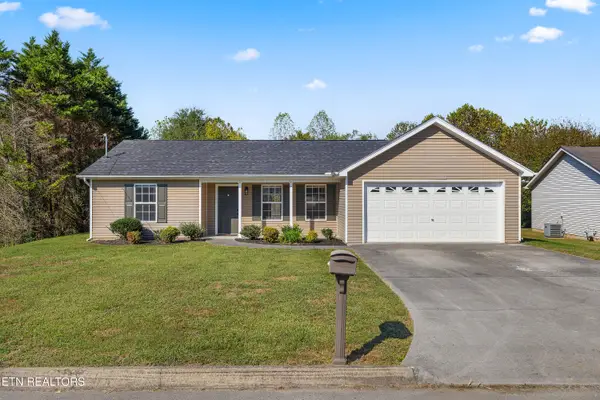 $295,000Active3 beds 2 baths1,104 sq. ft.
5111 Cattail Lane, Corryton, TN 37721
MLS# 1357668Listed by: CAPSTONE REALTY GROUP - New
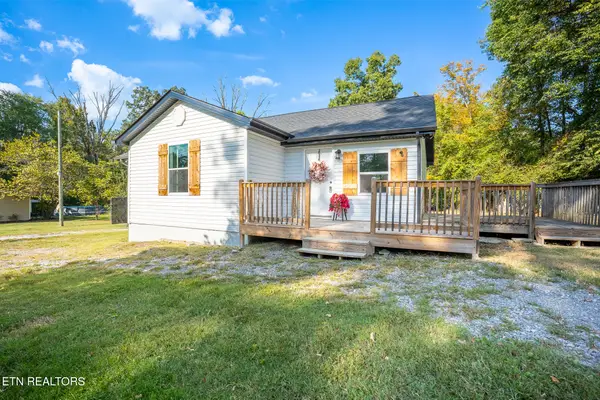 $225,000Active3 beds 2 baths1,100 sq. ft.
7808 Staley Rd, Corryton, TN 37721
MLS# 1357645Listed by: REALTY ONE GROUP ASCEND - New
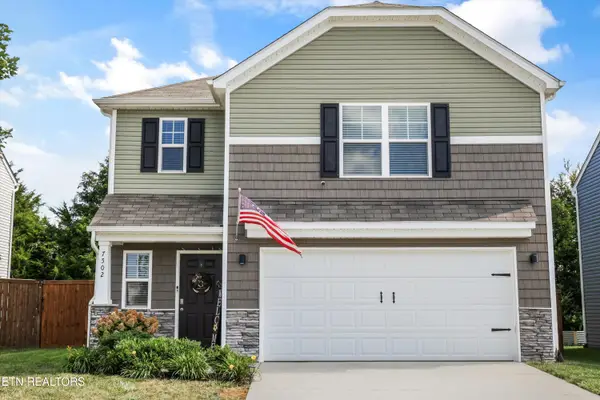 $345,000Active3 beds 3 baths1,749 sq. ft.
7502 Game Bird St, Corryton, TN 37721
MLS# 1357537Listed by: KELLER WILLIAMS WEST KNOXVILLE - Open Sun, 2 to 4pmNew
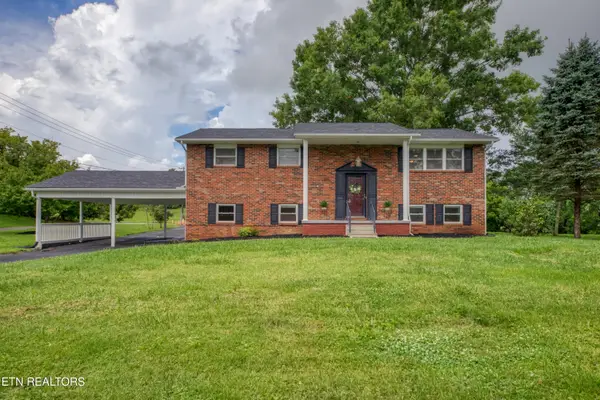 $549,000Active4 beds 2 baths2,396 sq. ft.
7001 Washington Pike, Corryton, TN 37721
MLS# 1357432Listed by: WALLACE - New
 $750,000Active3 beds 3 baths3,052 sq. ft.
8005 Corryton Luttrell Rd, Corryton, TN 37721
MLS# 3609764Listed by: REALTY EXECUTIVES ASSOCIATES


Protect your home and budget from life's surprises with an Assurant Home Warranty, backed by a partner that supports you through every step of homeownership. Explore Plans.
© 2026 Better Homes and Gardens Real Estate LLC. An Anywhere Real Estate company. All rights reserved. Better Homes and Gardens® Real Estate is a registered trademark owned by Meredith Operations Corporation, licensed to Better Homes and Gardens Real Estate LLC and used with permission. Better Homes and Gardens Real Estate LLC fully supports the principles of the Fair Housing Act and the Equal Opportunity Act. Listing information is deemed reliable but is not guaranteed accurate.
Each office is independently owned and operated.
Any services or products provided by third parties are not provided by, affiliated with or related to Better Homes and Gardens Real Estate LLC, or its affiliated companies.