
8521 Parker Rd, Corryton, TN 37721
Local realty services provided by:Better Homes and Gardens Real Estate Jackson Realty
8521 Parker Rd,Corryton, TN 37721
$1,225,000
- 5 Beds
- 6 Baths
- 6,348 sq. ft.
- Single family
- Active
Listed by: jason strickland
Office: wallace
MLS#:1352900
Source:TN_KAAR
Price summary
- Price:$1,225,000
- Price per sq. ft.:$192.97
About this home
Two separate residences, an in-ground pool, and a 30×60×16 insulated workshop on 5.86 acres in Corryton. With approximately 6,348 square feet of combined space, including finished basements in both residences, this Knox County property offers separate accommodations, extensive outdoor living, and substantial space for hobbies and storage.
The main residence features soaring vaulted ceilings, oversized windows, exposed timber accents, extensive natural stonework, and approximately 1,100 square feet of reclaimed barnwood flooring. A floor-to-ceiling stone fireplace anchors the great room, complemented by a Swarovski crystal chandelier with an Aladdin motorized lift system.
The Spanish- and Italian-inspired kitchen includes granite countertops, a large center island, walk-in pantry, double wall ovens, stainless steel appliances, commercial-grade hood vent, pot filler, and custom stone range surround. The open layout connects the kitchen with the dining and living areas.
The main-level primary suite offers direct deck access, a fireplace, dual walk-in closets, and a bathroom with double vanities, stone vessel sinks, a soaking tub, and a tiled walk-in shower. Upstairs bedrooms feature vaulted ceilings and exposed timber trusses, with a loft overlooking the great room. The finished walkout basement provides recreation and exercise areas, bonus and flex rooms, a full bathroom, and storage.
The detached guest residence offers approximately 2,033 square feet, including its finished lower level. A full kitchen, open living and dining areas, vaulted ceilings, exposed beams, fireplace, bedroom, two full bathrooms, laundry, and multiple flex rooms provide accommodations separate from the main home. Its deck overlooks the pool and surrounding grounds.
Outdoor features include an in-ground swimming pool, expansive stamped-concrete pool deck, covered entertaining areas, grilling space, fire pit, fenced backyard, and covered porches and decks. Mature trees and wooded surroundings provide a private setting with multiple gathering spaces.
The 1,800-square-foot insulated workshop features three garage bays, electrical service, exterior water access, and gravel parking. Additional features include a storage shed, spray-foam insulation, sound-dampening construction in the primary suite, a tankless gas water heater, public water, septic service, and AT&T Fiber Internet availability.
Offered below the August 21, 2026 appraised value. Schedule a private showing to explore both residences, the pool, workshop, and grounds....
Contact an agent
Home facts
- Year built:2024
- Subdivision & Development:n/a
- Listing ID #:1352900
- Added:75 day(s) ago
- Updated:November 07, 2026 at 03:35 PM
Rooms and interior
- Bedrooms:5
- Total bathrooms:6
- Full bathrooms:6
- Rooms Total:14
- Flooring:Carpet, Hardwood, Slate
- Basement:Yes
- Basement Description:Finished, Partially Finished, Walkout
- Living area:6,348 sq. ft.
Heating and cooling
- Cooling:Central Cooling
- Heating:Central, Electric, Propane
Structure and exterior
- Year built:2024
- Building area:6,348 sq. ft.
- Lot area:5.86 Acres
- Lot Features:Wooded
- Architectural Style:Cabin
- Construction Materials:Block, Brick, Stone
Schools
- High school:Gibbs
- Middle school:Gibbs
- Elementary school:Gibbs
Utilities
- Sewer:Septic Tank
Finances and disclosures
- Price:$1,225,000
- Price per sq. ft.:$192.97
Parking
- Parking description:Detached
New listings near 8521 Parker Rd
- New
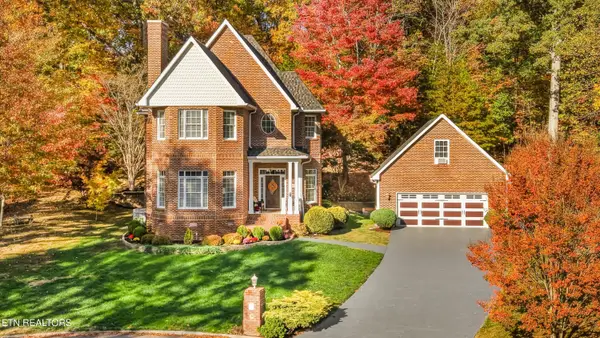 $629,900Active4 beds 4 baths2,400 sq. ft.
8350 Cliff Ridge Court, Corryton, TN 37721
MLS# 1361325Listed by: REMAX PREFERRED PROPERTIES, IN - New
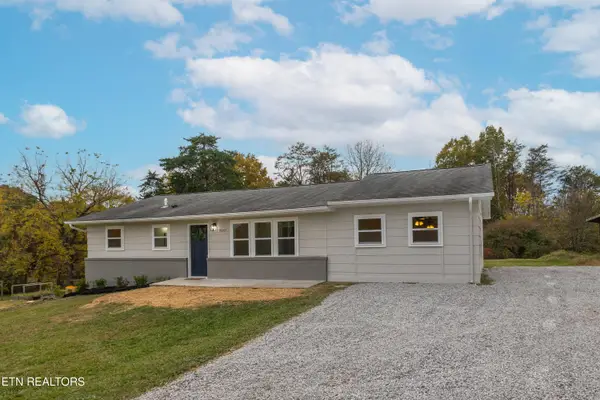 $324,900Active3 beds 2 baths1,404 sq. ft.
9005 Bud Hawkins Rd, Corryton, TN 37721
MLS# 1361117Listed by: REALTY EXECUTIVES ASSOCIATES - New
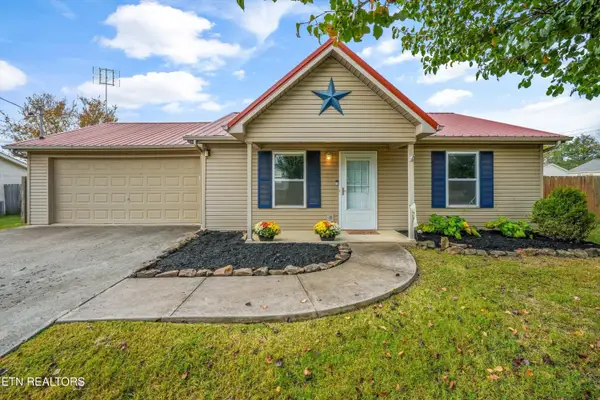 $265,000Active2 beds 1 baths980 sq. ft.
7500 Wheatmeadow Rd, Corryton, TN 37721
MLS# 1360997Listed by: KNOX NATIVE REAL ESTATE - New
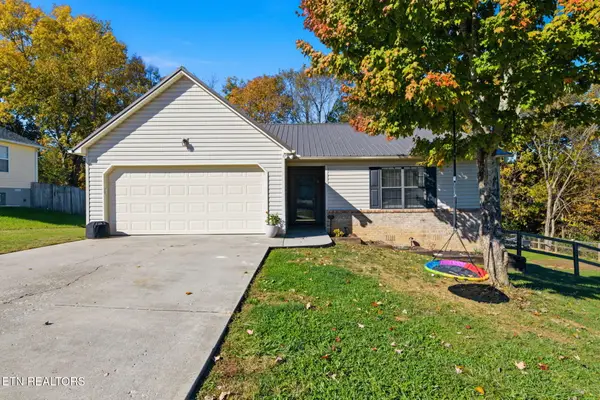 $329,900Active3 beds 2 baths1,344 sq. ft.
7621 Tree Bark Rd, Corryton, TN 37721
MLS# 1360913Listed by: THE REAL ESTATE FIRM, INC. - New
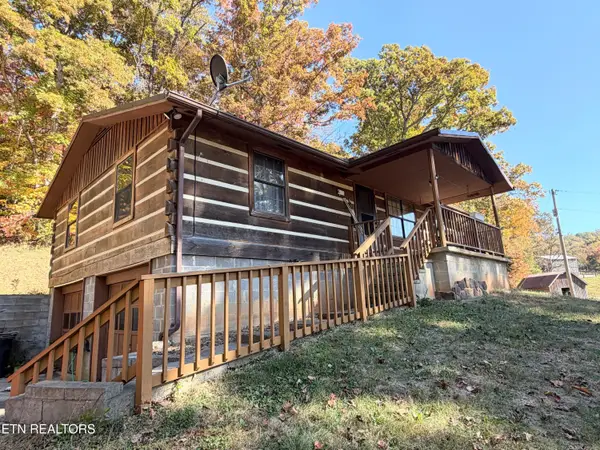 $274,900Active3 beds 2 baths1,092 sq. ft.
8960 Old Tazewell Pike, Corryton, TN 37721
MLS# 1360832Listed by: REALTY EXECUTIVES ASSOCIATES - New
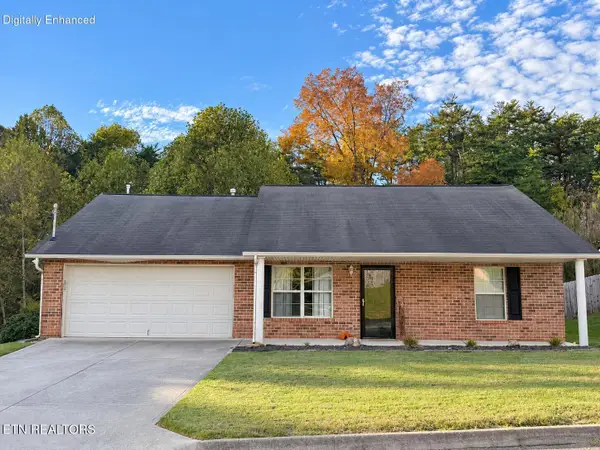 $314,900Active3 beds 2 baths1,184 sq. ft.
6751 Puritan Lane, Corryton, TN 37721
MLS# 1360534Listed by: EREALTY CONCEPTS, LLC - New
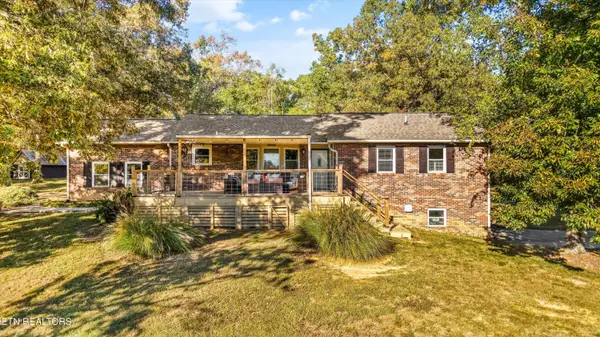 $649,900Active3 beds 3 baths2,200 sq. ft.
10340 Washington Pike, Corryton, TN 37721
MLS# 1360482Listed by: REMAX PREFERRED PROPERTIES, IN - New
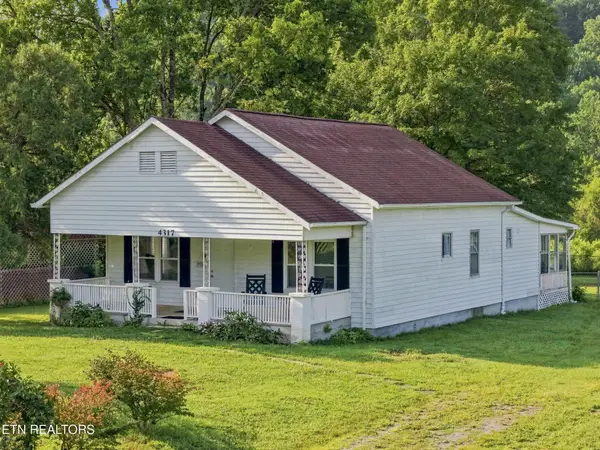 $475,000Active2 beds 1 baths1,283 sq. ft.
4317 Fulton Rd, Corryton, TN 37721
MLS# 3628555Listed by: SMOKY MOUNTAIN REALTY LLC 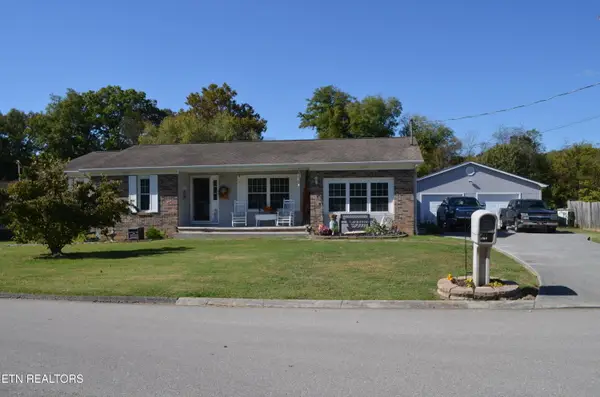 $379,900Active4 beds 2 baths1,428 sq. ft.
7705 Nicholas Drive, Corryton, TN 37721
MLS# 1360117Listed by: KELLER WILLIAMS WEST KNOXVILLE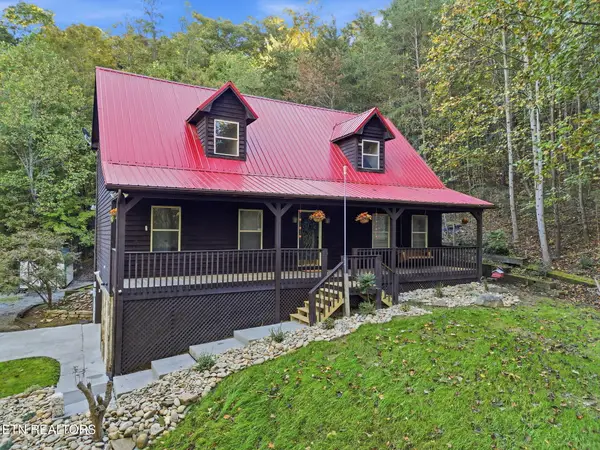 $475,000Pending - Continue To Show - Inspection3 beds 4 baths2,363 sq. ft.
10560 Pleasant Hollow Way, Corryton, TN 37721
MLS# 1359832Listed by: REALTY EXECUTIVES ASSOCIATES


Protect your home and budget from life's surprises with an Assurant Home Warranty, backed by a partner that supports you through every step of homeownership. Explore Plans.
© 2026 Better Homes and Gardens Real Estate LLC. An Anywhere Real Estate company. All rights reserved. Better Homes and Gardens® Real Estate is a registered trademark owned by Meredith Operations Corporation, licensed to Better Homes and Gardens Real Estate LLC and used with permission. Better Homes and Gardens Real Estate LLC fully supports the principles of the Fair Housing Act and the Equal Opportunity Act. Listing information is deemed reliable but is not guaranteed accurate.
Each office is independently owned and operated.
Any services or products provided by third parties are not provided by, affiliated with or related to Better Homes and Gardens Real Estate LLC, or its affiliated companies.