
351 Warrior Ridge Way, Cosby, TN 37722
Local realty services provided by:Better Homes and Gardens Real Estate Heritage Group
351 Warrior Ridge Way,Cosby, TN 37722
$525,000
- 3 Beds
- 3 Baths
- 2,104 sq. ft.
- Single family
- Active
Listed by: bryan kendrick
Office: united real estate solutions
MLS#:3311524
Source:NASHVILLE
Price summary
- Price:$525,000
- Price per sq. ft.:$249.52
About this home
3 bedroom 3.5 bath home located just a few minutes from the national park. Gated community with easy access to the interstate. Master bedroom on the main level with walk in closets. master bath has walk in shower and a corner
jetted tub. The living room has a vaulted ceiling that opens into the loft area. Large area for entertaining. The 2 car garage offers a work shop
and lots of storage. Upstairs to the garage is a bonus room with a full bath. Separate HVAC for the bonus room. The kitchen has double ovens,
lots of cabinets and counterspace.
Contact an agent
Home facts
- Year built:2002
- Subdivision & Development:Other
- Listing ID #:3311524
- Added:54 day(s) ago
- Updated:September 21, 2026 at 02:18 PM
Rooms and interior
- Bedrooms:3
- Total bathrooms:3
- Full bathrooms:3
- Flooring:Carpet, Laminate
- Kitchen Description:Dishwasher, Disposal, Microwave, Refrigerator
- Basement:Yes
- Living area:2,104 sq. ft.
Heating and cooling
- Cooling:Central Air
- Heating:Heat Pump
- Central air:Yes
Structure and exterior
- Roof:Metal
- Year built:2002
- Building area:2,104 sq. ft.
- Lot area:0.68 Acres
- Lot Features:Level
- Construction Materials:Frame, Wood Siding
- Exterior Features:Porch
- Levels:2 Story
Utilities
- Water:Public, Water Available
- Sewer:Septic Tank
Finances and disclosures
- Price:$525,000
- Price per sq. ft.:$249.52
- Tax amount:$2,005
Features and amenities
- Appliances:Dishwasher, Disposal, Microwave, Refrigerator
- Amenities:Gated, Smoke Detector(s), Walk-In Closet(s)
Parking
- Total parking spaces:2
- Parking description:Detached, Driveway
- Garage:Yes
- Garage spaces:2
 Copyright 2026 Realtracs Mls. All rights reserved. Realtracs Mls provides content displayed here (“provided content”) on an “as is” basis and makes no representations or warranties regarding the provided content, including, but not limited to those of non-infringement, timeliness, accuracy, or completeness. Individuals and companies using information presented are responsible for verification and validation of information they utilize and present to their customers and clients. Realtracs Mls will not be liable for any damage or loss resulting from use of the provided content or the products available through Portals, IDX, VOW, and/or Syndication. Recipients of this information shall not resell, redistribute, reproduce, modify, or otherwise copy any portion thereof without the expressed written consent of Realtracs Mls.
New listings near 351 Warrior Ridge Way
- Coming Soon
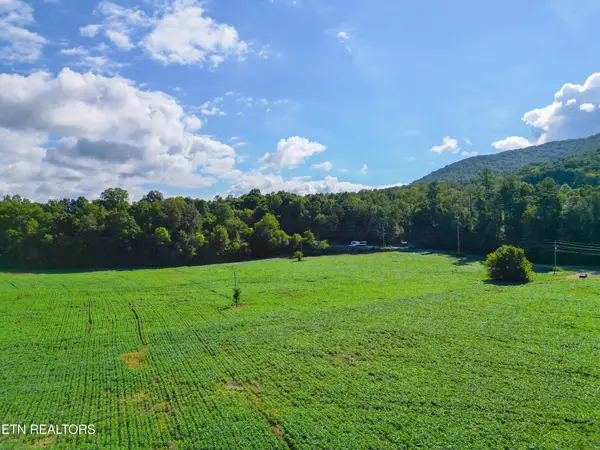 $3,650,000Coming Soon-- beds -- baths
61 Cosby Hwy, Cosby, TN 37722
MLS# 3536097Listed by: MOUNTAIN HOME REALTY - Coming Soon
 $3,650,000Coming Soon-- beds -- baths
60 Cosby Highway, Cosby, TN 37722
MLS# 3267568Listed by: MOUNTAIN HOME REALTY - Coming Soon
 $450,000Coming Soon-- beds 2 baths2,340 sq. ft.
27452747 Cosby Hwy, Cosby, TN 37722
MLS# 3221136Listed by: TENNESSEE LIFE REAL ESTATE PROFESSIONALS - Coming Soon
 $450,000Coming Soon4 beds 4 baths2,040 sq. ft.
27412743 Cosby Hwy, Cosby, TN 37722
MLS# 3233730Listed by: TENNESSEE LIFE REAL ESTATE PROFESSIONALS - New
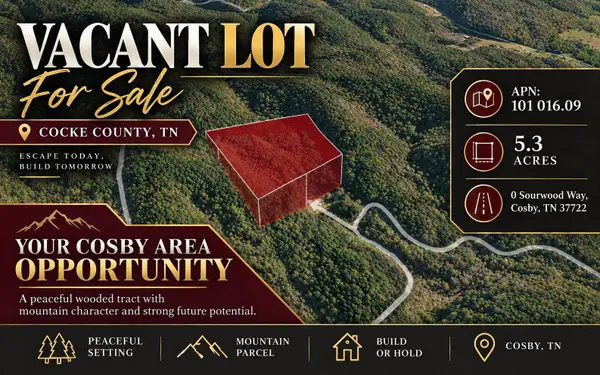 $45,000Active5.3 Acres
0 Sourwood Way, Cosby, TN 37722
MLS# 3594114Listed by: COLDWELL BANKER COMMERCIAL KINARD REALTY - New
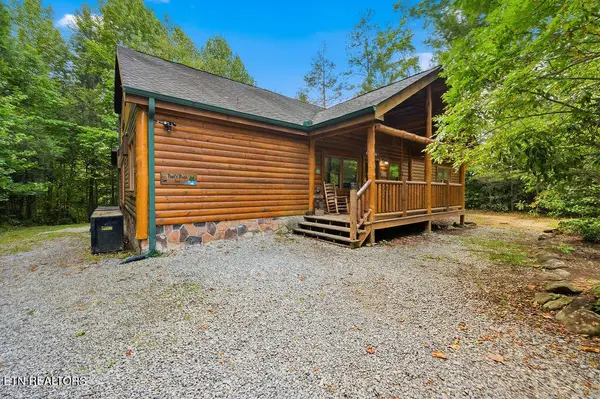 $849,000Active4 beds 5 baths3,780 sq. ft.
223 Amet Way, Cosby, TN 37722
MLS# 1355871Listed by: PRIME MOUNTAIN PROPERTIES - New
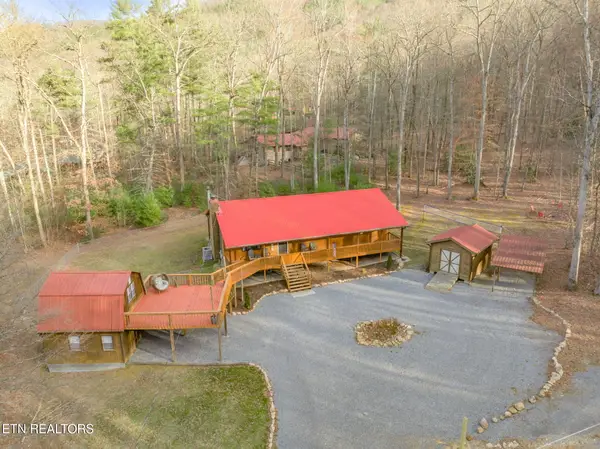 $421,950Active4 beds 2 baths1,456 sq. ft.
3394 Laurelwood Rd, Cosby, TN 37722
MLS# 1355713Listed by: KELLER WILLIAMS SIGNATURE - New
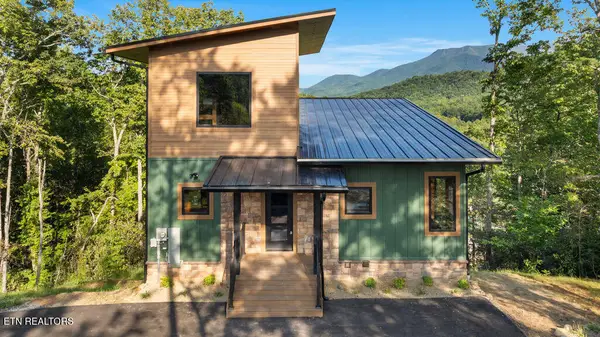 $989,000Active3 beds 3 baths2,500 sq. ft.
2661 Switch Back Way, Cosby, TN 37722
MLS# 1355700Listed by: LPT REALTY, LLC - New
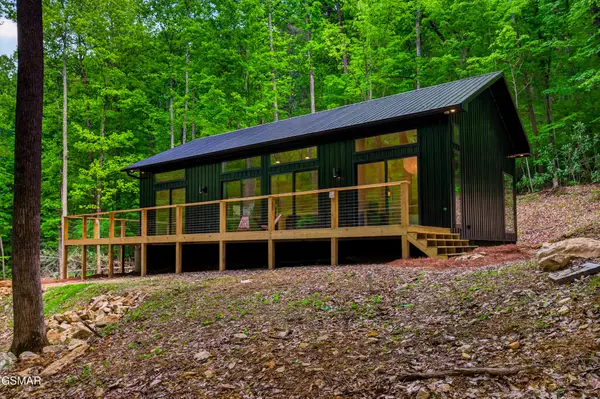 $490,000Active2 beds 2 baths1,352 sq. ft.
2799 Buckeye Drive, Cosby, TN 37722
MLS# 3548186Listed by: HOMECOIN.COM - New
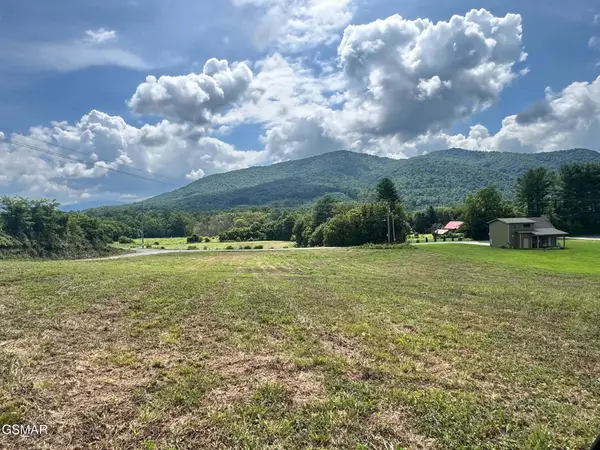 $150,000Active1.25 Acres
5420 Cocke County Line Road, Cosby, TN 37722
MLS# 3591720Listed by: LIVE IN THE SMOKYS


Protect your home and budget from life's surprises with an Assurant Home Warranty, backed by a partner that supports you through every step of homeownership. Explore Plans.
© 2026 Better Homes and Gardens Real Estate LLC. An Anywhere Real Estate company. All rights reserved. Better Homes and Gardens® Real Estate is a registered trademark owned by Meredith Operations Corporation, licensed to Better Homes and Gardens Real Estate LLC and used with permission. Better Homes and Gardens Real Estate LLC fully supports the principles of the Fair Housing Act and the Equal Opportunity Act. Listing information is deemed reliable but is not guaranteed accurate.
Each office is independently owned and operated.
Any services or products provided by third parties are not provided by, affiliated with or related to Better Homes and Gardens Real Estate LLC, or its affiliated companies.