
116 Cassandra Dr, Cottontown, TN 37048
Local realty services provided by:Better Homes and Gardens Real Estate Heritage Group
116 Cassandra Dr,Cottontown, TN 37048
$638,000
- 4 Beds
- 3 Baths
- 3,203 sq. ft.
- Single family
- Active
Listed by: ryan thomas
Office: real broker
MLS#:3220907
Source:NASHVILLE
Price summary
- Price:$638,000
- Price per sq. ft.:$199.19
- Monthly HOA dues:$45
About this home
This is the kind of home that just feels good the second you walk in (See the sellers tour video link) Beautiful custom build done by sought after Randolph Builders. (See the sellers tour video link) With brand-new HVAC systems upstairs and downstairs, a brand-new water heater, brand-new engineered wood flooring, a freshly and professionally painted interior, new carpet on stairs, new fixtures, custom electric light filtering shades in family room, and so much more, this home is truly move-in ready. The home is zoned for White House schools in the Sumner County School District.
Located in the highly sought-after Briarwood subdivision, this custom-built home sits on over half an acre and is just 30 minutes from Nashville. The spacious fourth bedroom upstairs features its own en suite bathroom, making it an ideal guest suite or mother-in-law suite. There is also a separate flex room that could easily serve as an office, music room, studio, gym, playroom, or even an additional bedroom, depending on your needs.
The natural light in this home is unreal. The bonus/media room is massive and already set up with built-in wall cavities for speakers. It also features a large hidden media storage closet behind the TV wall, designed to keep cabling, components, and equipment neatly tucked away and out of sight.
White House continues to be one of Middle Tennessee's fastest-growing communities for a reason. You're just minutes from the brand-new, state-of-the-art TriStar ER, the new 70,000+ sq. ft. recreation center featuring fitness spaces, gyms, indoor tracks, sports courts, and family programs, as well as splash pads, playgrounds, the brand-new library, and the new Publix shopping center—all while maintaining the friendly small-town feel people love....
Contact an agent
Home facts
- Year built:2011
- Subdivision & Development:Briarwood Sec 2 Resu
- Listing ID #:3220907
- Added:70 day(s) ago
- Updated:August 04, 2026 at 02:31 PM
Rooms and interior
- Bedrooms:4
- Total bathrooms:3
- Full bathrooms:3
- Flooring:Carpet, Tile
- Kitchen Description:Dishwasher, Disposal, Microwave
- Basement:Yes
- Basement Description:Crawl Space
- Living area:3,203 sq. ft.
Heating and cooling
- Cooling:Ceiling Fan(s), Central Air, Electric
- Heating:Central, Electric, Furnace, Natural Gas
- Central air:Yes
Structure and exterior
- Year built:2011
- Building area:3,203 sq. ft.
- Lot area:0.56 Acres
- Construction Materials:Brick
- Exterior Features:Patio, Porch
- Levels:2 Story
Schools
- High school:White House High School
- Middle school:White House Middle School
- Elementary school:Harold B. Williams Elementary School
Utilities
- Water:Public, Water Available
- Sewer:Public Sewer
Finances and disclosures
- Price:$638,000
- Price per sq. ft.:$199.19
- Tax amount:$3,496
Features and amenities
- Appliances:Dishwasher, Disposal, Microwave
- Amenities:Air Filter, Ceiling Fan(s), In-Law Floorplan, Smoke Detector(s), Walk-In Closet(s)
Parking
- Total parking spaces:2
- Parking description:Attached, Driveway
- Garage:Yes
- Garage spaces:2
 Copyright 2026 Realtracs Mls. All rights reserved. Realtracs Mls provides content displayed here (“provided content”) on an “as is” basis and makes no representations or warranties regarding the provided content, including, but not limited to those of non-infringement, timeliness, accuracy, or completeness. Individuals and companies using information presented are responsible for verification and validation of information they utilize and present to their customers and clients. Realtracs Mls will not be liable for any damage or loss resulting from use of the provided content or the products available through Portals, IDX, VOW, and/or Syndication. Recipients of this information shall not resell, redistribute, reproduce, modify, or otherwise copy any portion thereof without the expressed written consent of Realtracs Mls.
New listings near 116 Cassandra Dr
- New
 $1,250,000Active5 beds 5 baths7,176 sq. ft.
623 Shun Pike, Cottontown, TN 37048
MLS# 3316057Listed by: EXIT PRIME REALTY - New
 $625,000Active3 beds 3 baths2,577 sq. ft.
198 Wilkinson Rd, Cottontown, TN 37048
MLS# 3309374Listed by: WHITE HOUSE REALTORS - New
 $449,900Active3 beds 2 baths1,721 sq. ft.
920 Clearview Rd, Cottontown, TN 37048
MLS# 3311711Listed by: EXIT REAL ESTATE SOLUTIONS - New
 $695,000Active4 beds 4 baths2,700 sq. ft.
400 Jake Link Rd, Cottontown, TN 37048
MLS# 3311512Listed by: LIGHTHOUSE REALTY  $849,900Active3 beds 3 baths2,628 sq. ft.
3030 Highway 25w, Cottontown, TN 37048
MLS# 3304655Listed by: RE/MAX CHOICE PROPERTIES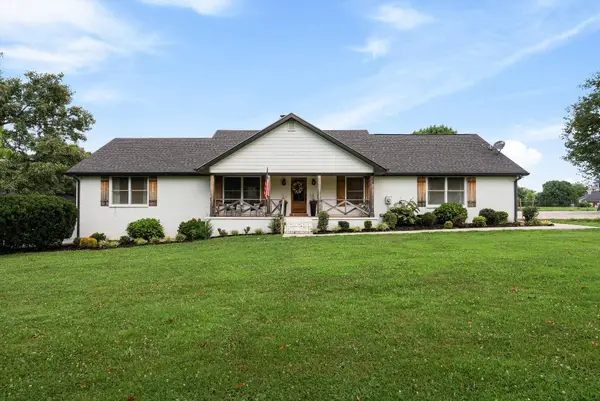 $924,900Active3 beds 3 baths3,995 sq. ft.
459 Bowling Branch Rd, Cottontown, TN 37048
MLS# 3305395Listed by: COMPASS $545,000Active19.1 Acres
189 Bud Pvt Ln, Cottontown, TN 37048
MLS# 3297953Listed by: EXIT REALTY REFINED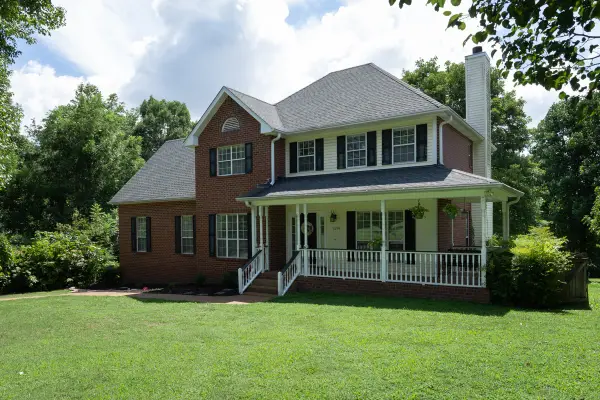 $524,900Active3 beds 3 baths2,555 sq. ft.
1214 Hollis Terrace, Cottontown, TN 37048
MLS# 3288571Listed by: MOSSY OAK PROPERTIES, TENNESSEE LAND & FARM, LLC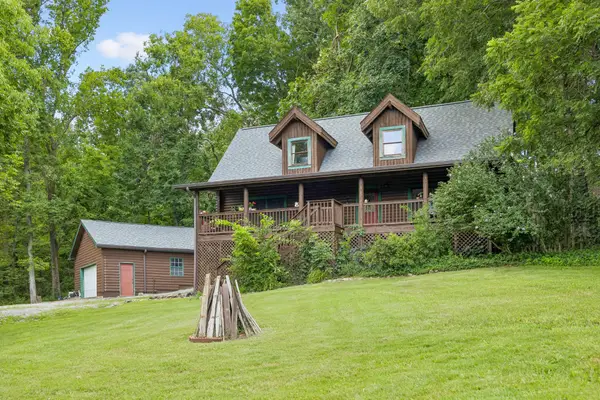 $649,900Active3 beds 3 baths2,109 sq. ft.
532 Cummings Ln, Cottontown, TN 37048
MLS# 3287774Listed by: BENCHMARK REALTY, LLC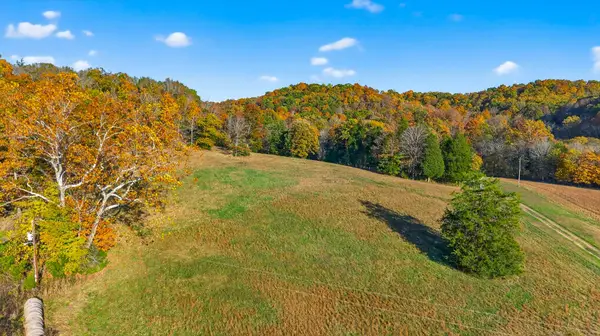 $1,575,000Active-- beds -- baths
0 County House Rd, Cottontown, TN 37048
MLS# 3276578Listed by: RE/MAX CHOICE PROPERTIES


Protect your home and budget from life's surprises with an Assurant Home Warranty, backed by a partner that supports you through every step of homeownership. Explore Plans.
© 2026 Better Homes and Gardens Real Estate LLC. An Anywhere Real Estate company. All rights reserved. Better Homes and Gardens® Real Estate is a registered trademark owned by Meredith Operations Corporation, licensed to Better Homes and Gardens Real Estate LLC and used with permission. Better Homes and Gardens Real Estate LLC fully supports the principles of the Fair Housing Act and the Equal Opportunity Act. Listing information is deemed reliable but is not guaranteed accurate.
Each office is independently owned and operated.
Any services or products provided by third parties are not provided by, affiliated with or related to Better Homes and Gardens Real Estate LLC, or its affiliated companies.