
475 Watkins Rd, Counce, TN 38326
Local realty services provided by:Better Homes and Gardens Real Estate Heritage Group
475 Watkins Rd,Counce, TN 38326
$350,000
- 3 Beds
- 2 Baths
- 1,768 sq. ft.
- Single family
- Pending
Listed by: katie hughes
Office: tiffany jones realty group, llc.
MLS#:3507981
Source:NASHVILLE
Price summary
- Price:$350,000
- Price per sq. ft.:$197.96
About this home
Just Minutes to Pickwick Lake! This beautifully remodeled home sits on 4.5 acres +/- and offers the perfect blend of privacy, comfort, & outdoor living fun! Featuring an inviting inground pool...perfect for these HOT TN summer days...this property is packed with thoughtful upgrades & improvements! Inside, you’ll find a desirable split-bedroom floor plan, gorgeous new flooring throughout, a custom kitchen w/all appliances, sep. pantry, spacious dining room, beautifully remodeled bathrooms, & a stunning fireplace that creates the perfect focal point for the living area! The spacious laundry room is a standout w/its charming brick floor & the washer & dryer stay too! Major updates include a metal roof, gutter system w/gutter guards, central HVAC system & ductwork, encapsulated crawl space, whole-home water filtration system, propane water heater, & a storm shelter for added peace of mind! Outside, enjoy the updated pool liner & deck, along with plenty of acreage to spread out & enjoy!
Contact an agent
Home facts
- Year built:1987
- Subdivision & Development:None
- Listing ID #:3507981
- Added:48 day(s) ago
- Updated:September 29, 2026 at 09:40 AM
Rooms and interior
- Bedrooms:3
- Total bathrooms:2
- Full bathrooms:2
- Flooring:Laminate
- Kitchen Description:Dishwasher, Microwave, Oven, Refrigerator
- Basement:Yes
- Living area:1,768 sq. ft.
Heating and cooling
- Cooling:Ceiling Fan(s), Central Air
- Heating:Central, Electric
- Central air:Yes
Structure and exterior
- Roof:Metal
- Year built:1987
- Building area:1,768 sq. ft.
- Lot area:4.54 Acres
- Architectural Style:Traditional
- Exterior Features:Deck, Porch
- Levels:1 Story
Utilities
- Water:Public, Water Available
- Sewer:Septic Tank
Finances and disclosures
- Price:$350,000
- Price per sq. ft.:$197.96
- Tax amount:$973
Features and amenities
- Appliances:Dishwasher, Microwave, Refrigerator, Washer
- Laundry features:Dryer, Washer
- Amenities:Walk-In Closet(s), appl_Oven
- Pool features:In Ground, Private Pool
Parking
- Total parking spaces:2
- Parking description:Parking Pad
- Garage:Yes
- Garage spaces:2
 Copyright 2026 Realtracs Mls. All rights reserved. Realtracs Mls provides content displayed here (“provided content”) on an “as is” basis and makes no representations or warranties regarding the provided content, including, but not limited to those of non-infringement, timeliness, accuracy, or completeness. Individuals and companies using information presented are responsible for verification and validation of information they utilize and present to their customers and clients. Realtracs Mls will not be liable for any damage or loss resulting from use of the provided content or the products available through Portals, IDX, VOW, and/or Syndication. Recipients of this information shall not resell, redistribute, reproduce, modify, or otherwise copy any portion thereof without the expressed written consent of Realtracs Mls.
New listings near 475 Watkins Rd
- New
 $144,900Active5 beds 3 baths1,983 sq. ft.
35 Hackney Ln, Counce, TN 38326
MLS# 3598787Listed by: SELL YOUR HOME SERVICES, LLC - New
 $399,000Active3 beds 4 baths2,760 sq. ft.
245 Holiday Hills Ln, Counce, TN 38326
MLS# 3594429Listed by: TARA KING REALTY & ASSOCIATES - New
 $239,000Active3 beds 2 baths1,404 sq. ft.
59 Liles Ln, Counce, TN 38326
MLS# 3594435Listed by: TARA KING REALTY & ASSOCIATES  $199,900Active3 beds 2 baths962 sq. ft.
60 Hadley Way, Counce, TN 38326
MLS# 3544254Listed by: CRC REALTY, INC. $349,000Active3 beds 2 baths1,788 sq. ft.
649 Narrows Ln, Counce, TN 38326
MLS# 3530625Listed by: WEICHERT, REALTORS - CRUNK REAL ESTATE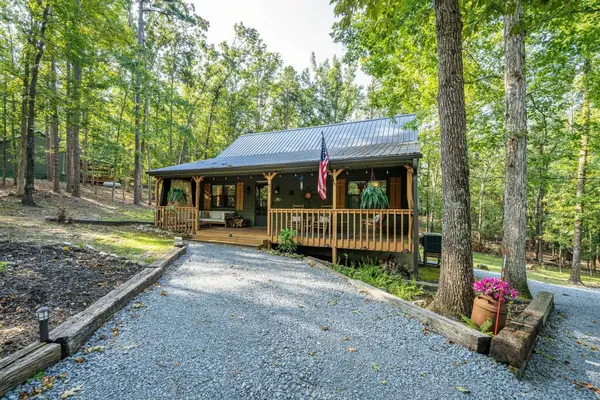 $274,900Pending3 beds 2 baths1,236 sq. ft.
25 Pickwick Woods Cv, Counce, TN 38326
MLS# 3527140Listed by: JUSTIN JOHNSON REALTY $2,495,000Active6 beds 5 baths3,844 sq. ft.
199 Lakeshore Ln, Counce, TN 38326
MLS# 3510603Listed by: JUSTIN JOHNSON REALTY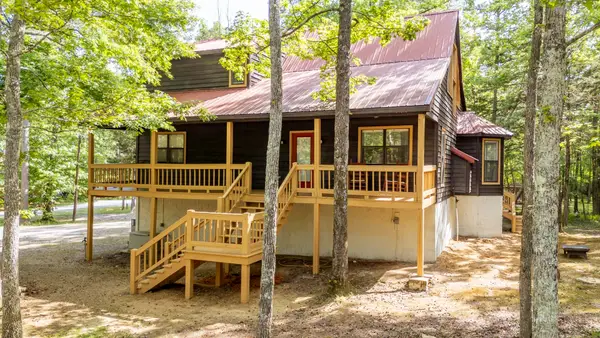 $339,000Active3 beds 3 baths1,850 sq. ft.
230 Chance Cv, Counce, TN 38326
MLS# 3216114Listed by: JUSTIN JOHNSON REALTY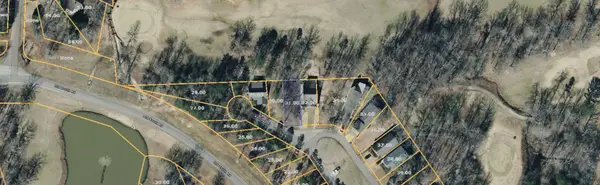 $11,500Active0.1 Acres
0 Vantage Pt, Counce, TN 38326
MLS# 3183170Listed by: BEYCOME BROKERAGE REALTY, LLC


Protect your home and budget from life's surprises with an Assurant Home Warranty, backed by a partner that supports you through every step of homeownership. Explore Plans.
© 2026 Better Homes and Gardens Real Estate LLC. An Anywhere Real Estate company. All rights reserved. Better Homes and Gardens® Real Estate is a registered trademark owned by Meredith Operations Corporation, licensed to Better Homes and Gardens Real Estate LLC and used with permission. Better Homes and Gardens Real Estate LLC fully supports the principles of the Fair Housing Act and the Equal Opportunity Act. Listing information is deemed reliable but is not guaranteed accurate.
Each office is independently owned and operated.
Any services or products provided by third parties are not provided by, affiliated with or related to Better Homes and Gardens Real Estate LLC, or its affiliated companies.