
230 Torrey Pines Cv, Covington, TN 38019
Local realty services provided by:Better Homes and Gardens Real Estate Heritage Group
230 Torrey Pines Cv,Covington, TN 38019
$539,000
- 4 Beds
- 3 Baths
- 2,557 sq. ft.
- Single family
- Active
Listed by: chasity blackburn
Office: blackburn & co
MLS#:3545263
Source:NASHVILLE
Price summary
- Price:$539,000
- Price per sq. ft.:$210.79
About this home
Beautiful brick ranch situated directly on the golf course with an oversized front porch, three-car garage, and exceptional indoor and outdoor living space. This spacious home offers a split-bedroom floor plan with the primary suite plus one additional bedroom on one side and two more bedrooms on the opposite side. office off the living area creating a large flex space that works perfectly as an office, study, or playroom. The heart of the home is the massive open kitchen featuring white cabinetry, granite countertops, gas cooking, and an abundance of cabinet and prep space. The primary suite is a true retreat with an extraordinary primary bath and plenty of room to unwind. Outside, the expansive porch overlooks the fenced backyard and golf course, creating an incredible setting for entertaining or relaxing. 3 car garage
Contact an agent
Home facts
- Year built:2006
- Subdivision & Development:THE LINKS
- Listing ID #:3545263
- Added:11 day(s) ago
- Updated:September 21, 2026 at 02:18 PM
Rooms and interior
- Bedrooms:4
- Total bathrooms:3
- Full bathrooms:3
- Flooring:Laminate
- Living area:2,557 sq. ft.
Heating and cooling
- Cooling:Central Air
- Heating:Central
- Central air:Yes
Structure and exterior
- Roof:Shingle
- Year built:2006
- Building area:2,557 sq. ft.
- Lot area:0.23 Acres
- Exterior Features:Patio
- Levels:1 Story
Finances and disclosures
- Price:$539,000
- Price per sq. ft.:$210.79
- Tax amount:$2,485
Parking
- Total parking spaces:3
- Parking description:Parking Pad
- Garage:Yes
- Garage spaces:3
 Copyright 2026 Realtracs Mls. All rights reserved. Realtracs Mls provides content displayed here (“provided content”) on an “as is” basis and makes no representations or warranties regarding the provided content, including, but not limited to those of non-infringement, timeliness, accuracy, or completeness. Individuals and companies using information presented are responsible for verification and validation of information they utilize and present to their customers and clients. Realtracs Mls will not be liable for any damage or loss resulting from use of the provided content or the products available through Portals, IDX, VOW, and/or Syndication. Recipients of this information shall not resell, redistribute, reproduce, modify, or otherwise copy any portion thereof without the expressed written consent of Realtracs Mls.
New listings near 230 Torrey Pines Cv
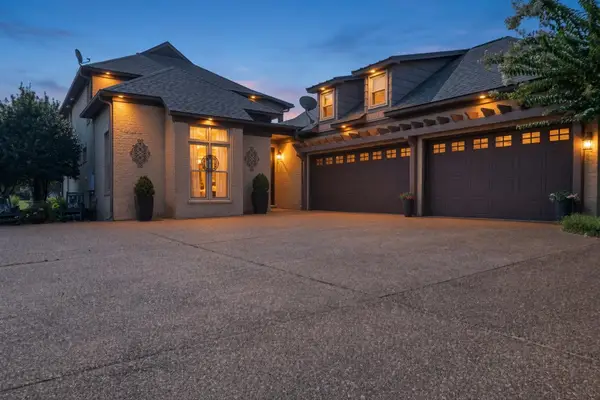 $436,500Active3 beds 3 baths2,404 sq. ft.
41 Arbor Greens Cv, Covington, TN 38019
MLS# 3545264Listed by: BLACKBURN & CO $429,900Active3 beds 3 baths2,888 sq. ft.
371 Brierhedge Rd, Covington, TN 38019
MLS# 3529190Listed by: FAST TRACK REALTY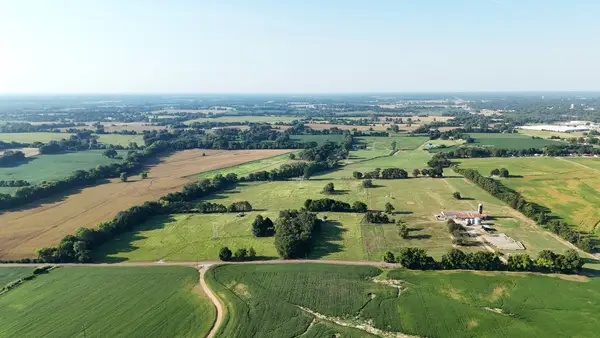 $3,500,000Active-- beds -- baths
0 Antioch Hwy 51 Rd, Covington, TN 38019
MLS# 3137689Listed by: THE WINGS GROUP, LLC


Protect your home and budget from life's surprises with an Assurant Home Warranty, backed by a partner that supports you through every step of homeownership. Explore Plans.
© 2026 Better Homes and Gardens Real Estate LLC. An Anywhere Real Estate company. All rights reserved. Better Homes and Gardens® Real Estate is a registered trademark owned by Meredith Operations Corporation, licensed to Better Homes and Gardens Real Estate LLC and used with permission. Better Homes and Gardens Real Estate LLC fully supports the principles of the Fair Housing Act and the Equal Opportunity Act. Listing information is deemed reliable but is not guaranteed accurate.
Each office is independently owned and operated.
Any services or products provided by third parties are not provided by, affiliated with or related to Better Homes and Gardens Real Estate LLC, or its affiliated companies.