
41 Arbor Greens Cv, Covington, TN 38019
Local realty services provided by:Better Homes and Gardens Real Estate Ben Bray & Associates
41 Arbor Greens Cv,Covington, TN 38019
$436,500
- 3 Beds
- 3 Baths
- 2,404 sq. ft.
- Single family
- Active
Listed by: chasity blackburn
Office: blackburn & co
MLS#:3545264
Source:NASHVILLE
Price summary
- Price:$436,500
- Price per sq. ft.:$181.57
About this home
Custom-built home with golf course AND lake views in Covington! Perfectly positioned on Hole #2 of Covington Country Club, this home offers incredible views and outdoor living with both upper and lower decks, complete with six ceiling fans for year-round enjoyment. Inside, you’ll find smooth ceilings, quartz countertops, gas cooking, pot filler, JennAir appliances, custom cabinetry with built-in wine rack, custom window treatments, and stylish two-tone stained concrete flooring. All appliances remain! The spacious primary suite is conveniently located downstairs, and the home offers a rare 3.5-car garage for plenty of parking, golf cart, storage, or workshop space. Home has 2 primary bedrooms 1 up-1 down. The outdoor setting is truly special—enjoy peaceful lake views, fishing nearby, and golf course views right from home. Roof is approximately 3 years old Optional Covington Country Club memberships are available, including a social membership with swimming pool access and golf-
Contact an agent
Home facts
- Year built:2007
- Subdivision & Development:LEGENDS
- Listing ID #:3545264
- Added:11 day(s) ago
- Updated:September 21, 2026 at 02:18 PM
Rooms and interior
- Bedrooms:3
- Total bathrooms:3
- Full bathrooms:3
- Flooring:Concrete
- Living area:2,404 sq. ft.
Heating and cooling
- Cooling:Central Air
- Heating:Central
- Central air:Yes
Structure and exterior
- Year built:2007
- Building area:2,404 sq. ft.
- Exterior Features:Patio, Porch
- Levels:2 Story
Finances and disclosures
- Price:$436,500
- Price per sq. ft.:$181.57
- Tax amount:$2,827
Parking
- Total parking spaces:3
- Garage:Yes
- Garage spaces:3
 Copyright 2026 Realtracs Mls. All rights reserved. Realtracs Mls provides content displayed here (“provided content”) on an “as is” basis and makes no representations or warranties regarding the provided content, including, but not limited to those of non-infringement, timeliness, accuracy, or completeness. Individuals and companies using information presented are responsible for verification and validation of information they utilize and present to their customers and clients. Realtracs Mls will not be liable for any damage or loss resulting from use of the provided content or the products available through Portals, IDX, VOW, and/or Syndication. Recipients of this information shall not resell, redistribute, reproduce, modify, or otherwise copy any portion thereof without the expressed written consent of Realtracs Mls.
New listings near 41 Arbor Greens Cv
 $539,000Active4 beds 3 baths2,557 sq. ft.
230 Torrey Pines Cv, Covington, TN 38019
MLS# 3545263Listed by: BLACKBURN & CO $429,900Active3 beds 3 baths2,888 sq. ft.
371 Brierhedge Rd, Covington, TN 38019
MLS# 3529190Listed by: FAST TRACK REALTY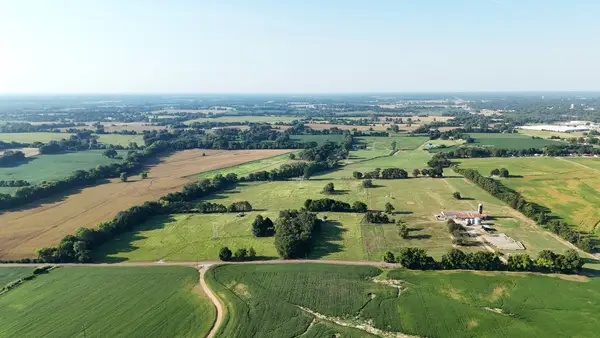 $3,500,000Active-- beds -- baths
0 Antioch Hwy 51 Rd, Covington, TN 38019
MLS# 3137689Listed by: THE WINGS GROUP, LLC


Protect your home and budget from life's surprises with an Assurant Home Warranty, backed by a partner that supports you through every step of homeownership. Explore Plans.
© 2026 Better Homes and Gardens Real Estate LLC. An Anywhere Real Estate company. All rights reserved. Better Homes and Gardens® Real Estate is a registered trademark owned by Meredith Operations Corporation, licensed to Better Homes and Gardens Real Estate LLC and used with permission. Better Homes and Gardens Real Estate LLC fully supports the principles of the Fair Housing Act and the Equal Opportunity Act. Listing information is deemed reliable but is not guaranteed accurate.
Each office is independently owned and operated.
Any services or products provided by third parties are not provided by, affiliated with or related to Better Homes and Gardens Real Estate LLC, or its affiliated companies.