
210 Laurel Way, Crawford, TN 38554-1011
Local realty services provided by:Better Homes and Gardens Real Estate Gwin Realty
Listed by: renee mccoy
Office: cumberland mountain realty llc.
MLS#:248169
Source:TN_UCAR
Price summary
- Price:$247,000
- Price per sq. ft.:$270.83
About this home
SOLID CONSTRUCTION and most comfortable and cozy! Mennonite-built with addition and finishes completed on site, this light-filled, cozy home reflects thoughtful attention to the details that matter most. Set on more than 5 acres with extensive road frontage, the home enjoys privacy provided by the natural lay of the land and views of the surrounding hardwood forest. Inside, you'll find solid wood cabinets, pine flooring throughout, a wood-burning stove, Bead board walls and ceilings (no sheetrock) solid wood dovetail cabinets . Additional construction features include a concrete block foundation with footers and 20-amp wiring throughout, using metal-clad cable and metal covers all tucked under metal roof , french drains and concrete footers for porch columns.... details too many to list that set this home apart. Enjoy the peaceful setting from the covered front porch or open back deck. A greenhouse, A 336 SQUARE FOOT BUILDING UNDER HEAT AND AIR. BRING YOUR RV ! Please note: The washer, dryer, and refrigerator do not convey....
Contact an agent
Home facts
- Year built:2022
- Subdivision & Development:Ronnie Phillips
- Listing ID #:248169
- Added:6 day(s) ago
- Updated:November 07, 2026 at 02:45 PM
Rooms and interior
- Bedrooms:1
- Total bathrooms:1
- Full bathrooms:1
- Kitchen Description:Dishwasher, Electric Range
- Living area:912 sq. ft.
Heating and cooling
- Cooling:Central Air
- Heating:Electric
Structure and exterior
- Roof:Metal
- Year built:2022
- Building area:912 sq. ft.
- Lot area:5.34 Acres
- Lot Features:Corner Lot, Cul-de-Sac, Trees, Wooded
- Exterior Features:Covered, Deck, RV Parking
- Levels:1 Story
Utilities
- Water:Public
Finances and disclosures
- Price:$247,000
- Price per sq. ft.:$270.83
Features and amenities
- Appliances:Electric Range
- Laundry features:Dishwasher, Main Level
- Amenities:Ceiling Fan(s), Smoke Detector, Vaulted Ceiling(s)
New listings near 210 Laurel Way
- New
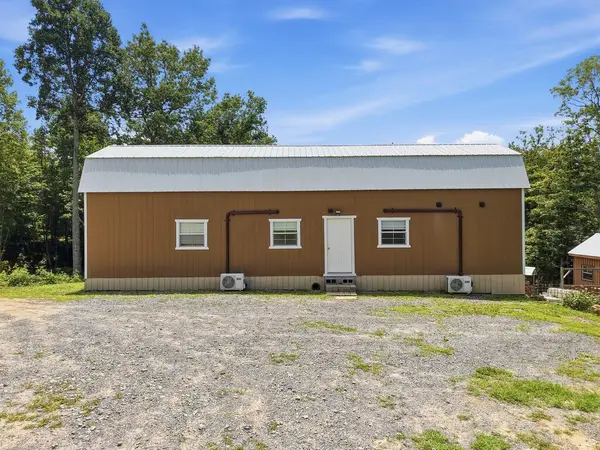 $179,900Active5.05 Acres
200 Paradise Lane, CRAWFORD, TN 38554
MLS# 248120Listed by: THE REAL ESTATE COLLECTIVE - New
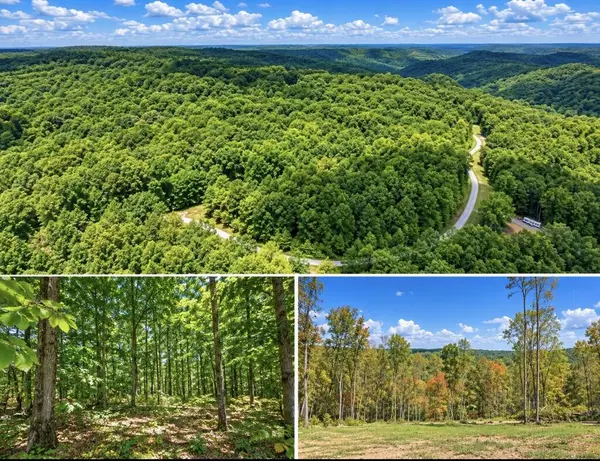 $40,000Active5.05 Acres
LOT 26 Key Ridge Ln, CRAWFORD, TN 38556
MLS# 248100Listed by: LAKE HOMES REALTY, LLC 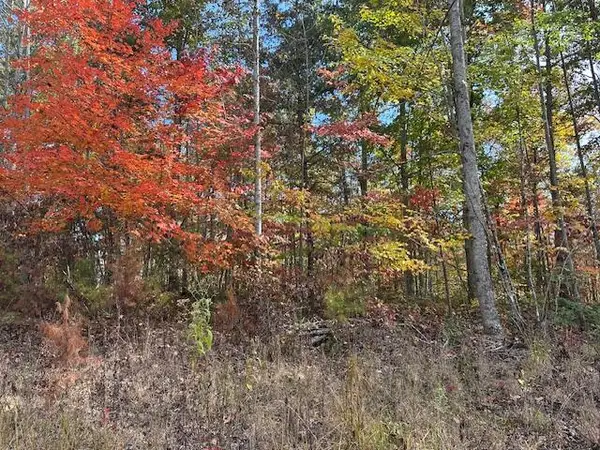 $28,900Active0 Acres
60358 Red Rock Lane, CRAWFORD, TN 38554
MLS# 248065Listed by: FREEDOM REALTY CO. INC.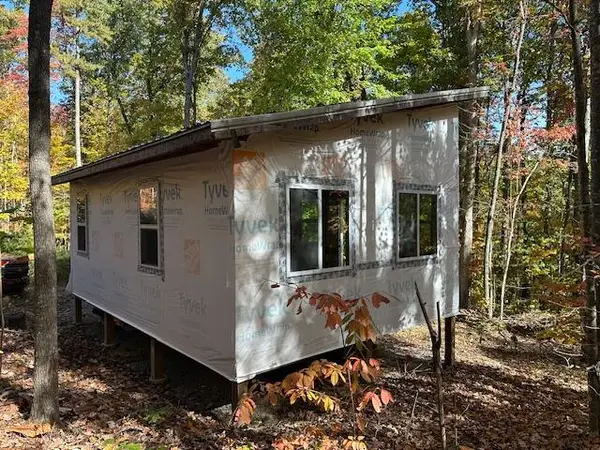 $64,900Active5 Acres
251 Paradise Lane, CRAWFORD, TN 38554
MLS# 248067Listed by: FREEDOM REALTY CO. INC. $649,000Active3 beds 2 baths1,436 sq. ft.
804 Sunk Cane Rd, Crawford, TN 38554
MLS# 1360114Listed by: TRIPLE C REALTY & AUCTION, LLC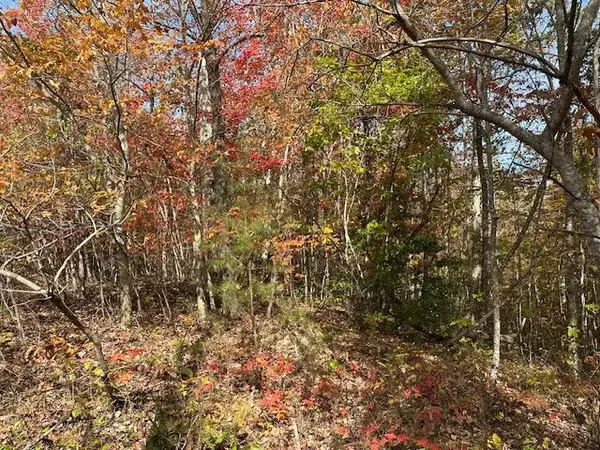 $28,900Active0 Acres
60268 Red Rock Lane, CRAWFORD, TN 38554
MLS# 248064Listed by: FREEDOM REALTY CO. INC.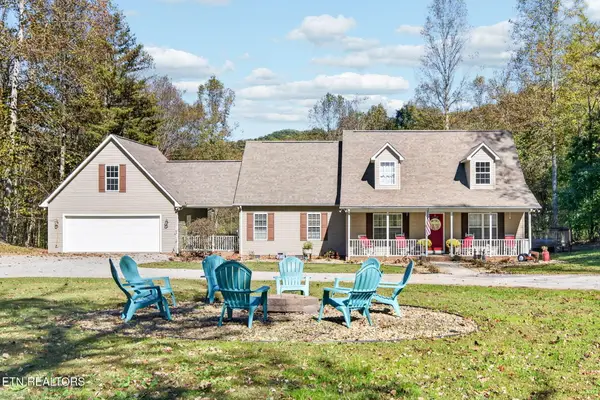 $489,000Active4 beds 3 baths2,300 sq. ft.
837 Sunk Cane Rd, Crawford, TN 38554
MLS# 1360100Listed by: TRIPLE C REALTY & AUCTION, LLC $205,900Active2 beds 2 baths980 sq. ft.
420 Oneida Lane, Crawford, TN 38554
MLS# 3615326Listed by: HOME TOUCH REALTY $225,000Pending-- beds 1 baths480 sq. ft.
182 Hillbilly Lane, Crawford, TN 38554
MLS# 1357962Listed by: TRIPLE C REALTY & AUCTION, LLC


Protect your home and budget from life's surprises with an Assurant Home Warranty, backed by a partner that supports you through every step of homeownership. Explore Plans.
© 2026 Better Homes and Gardens Real Estate LLC. An Anywhere Real Estate company. All rights reserved. Better Homes and Gardens® Real Estate is a registered trademark owned by Meredith Operations Corporation, licensed to Better Homes and Gardens Real Estate LLC and used with permission. Better Homes and Gardens Real Estate LLC fully supports the principles of the Fair Housing Act and the Equal Opportunity Act. Listing information is deemed reliable but is not guaranteed accurate.
Each office is independently owned and operated.
Any services or products provided by third parties are not provided by, affiliated with or related to Better Homes and Gardens Real Estate LLC, or its affiliated companies.