
290 Vine Ridge Road, Crawford, TN 38554
Local realty services provided by:Better Homes and Gardens Real Estate Gwin Realty
Listed by: victor bullard, ron buford
Office: the property company
MLS#:244917
Source:TN_UCAR
Price summary
- Price:$695,000
- Price per sq. ft.:$178.16
About this home
Escape to the hills of Crawford, Tennessee, where this 2013-built home with a quality Honest Abe Log addition awaits on 22.65 acres of private timber and terrain. Spread across three separate lots, this property delivers the space, seclusion, and scenery that country living is all about. Step inside to find a warm and inviting floor plan with 2 bedrooms, a full bath, and a half bath. A massive wood-burning fireplace anchors the great room, and the wrap-around deck becomes your favorite spot to watch the sunrise over the ridgelines while deer wander the property line. The separate 1-bedroom, 1-bath apartment is a standout perfect for hosting guests, housing extended family, or generating rental income without sacrificing your privacy. A spacious 2-bay garage in basement and separate 2 bay garage in the apartment, provides ample room for vehicles, ATVs, equipment, or a workshop. If you're looking for a private mountain escape with quality construction, room to roam, and total peace, this is it. Schedule your private showing today. *AI was used in some of the photos*...
Contact an agent
Home facts
- Year built:2013
- Subdivision & Development:Other
- Listing ID #:244917
- Added:139 day(s) ago
- Updated:October 23, 2026 at 02:34 PM
Rooms and interior
- Bedrooms:3
- Total bathrooms:3
- Full bathrooms:2
- Half bathrooms:1
- Kitchen Description:Dishwasher, Electric Oven, Electric Range, Freezer, Microwave, Refrigerator
- Basement Description:Exterior Entry, Unfinished, Walk-Out Access
- Living area:3,901 sq. ft.
Heating and cooling
- Cooling:Central Air
- Heating:Central, Electric, Propane
Structure and exterior
- Roof:Metal
- Year built:2013
- Building area:3,901 sq. ft.
- Lot area:22.65 Acres
- Lot Features:Irregular Lot, Views, Wooded
- Construction Materials:Log Siding, Stone, Vinyl Siding
- Exterior Features:Covered, Outbuilding(s)
Utilities
- Water:Utility District
Finances and disclosures
- Price:$695,000
- Price per sq. ft.:$178.16
Features and amenities
- Appliances:Dryer, Electric Oven, Electric Range, Freezer, Microwave, Refrigerator, Washer
- Laundry features:Dishwasher, Dryer, In Basement, Washer
- Amenities:Ceiling Fan(s), Garage Door Opener, Security System, Smoke Detector, Vaulted Ceiling(s)
Parking
- Garage spaces:4
- Carport spaces:4
New listings near 290 Vine Ridge Road
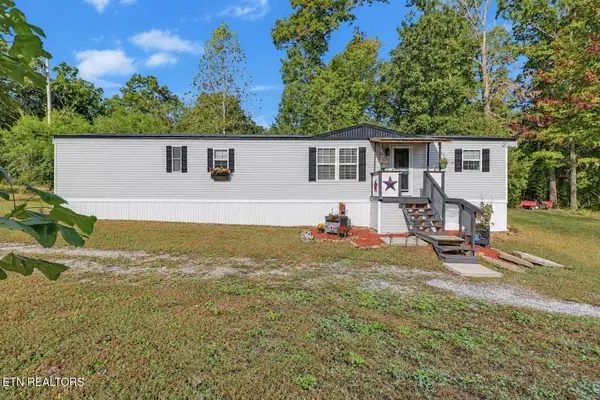 $205,900Active2 beds 2 baths980 sq. ft.
420 Oneida Lane, Crawford, TN 38554
MLS# 1358275Listed by: HOME TOUCH REALTY, LLC $225,000Active-- beds 1 baths480 sq. ft.
182 Hillbilly Lane, Crawford, TN 38554
MLS# 1357962Listed by: TRIPLE C REALTY & AUCTION, LLC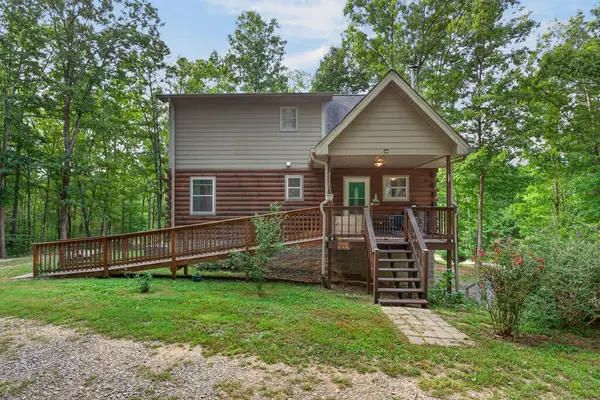 $289,900Active3 beds 3 baths2,255 sq. ft.
4003 Chapel Hill Rd, CRAWFORD, TN 38554
MLS# 247608Listed by: AMERICAN WAY REAL ESTATE $120,000Active11.1 Acres
Kodiak Lane,, Crawford, TN 38554
MLS# 1357588Listed by: KELLER WILLIAMS REALTY $149,900Active3 beds 2 baths1,176 sq. ft.
131 Bear Knob Lane, Crawford, TN 38554
MLS# 1357139Listed by: HIGHLANDS ELITE REAL ESTATE $1,200,000Active177.87 Acres
277 Burnt Tree Lane, Crawford, TN 38554
MLS# 1356980Listed by: TRIPLE C REALTY & AUCTION, LLC $47,900Active5.59 Acres
LOT 364A 6360 Wilder Hwy, WILDER, TN 38589
MLS# 247355Listed by: FREEDOM REALTY CO. INC. $295,000Active2 beds 3 baths2,730 sq. ft.
112 Shiloh Rd, Crawford, TN 38554
MLS# 1356126Listed by: MITCHELL REAL ESTATE & AUCTION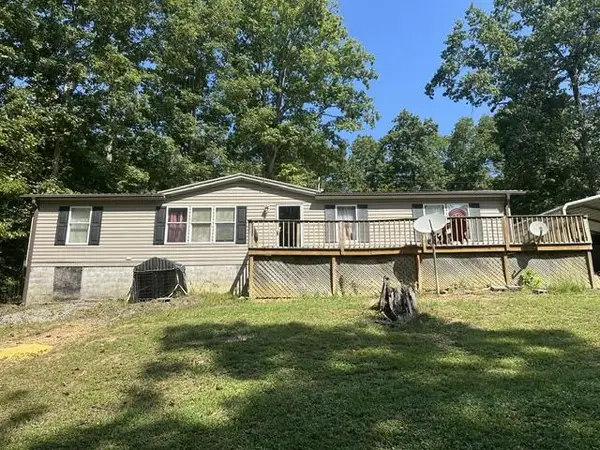 $189,900Active3 beds 2 baths1,512 sq. ft.
3654 Wilder Hwy, CRAWFORD, TN 38554
MLS# 247237Listed by: FREEDOM REALTY CO. INC.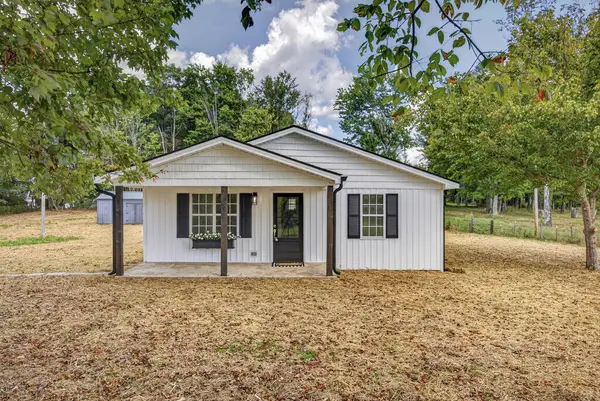 $211,800Active3 beds 1 baths986 sq. ft.
709 Hanging Limb Highway, CRAWFORD, TN 38544
MLS# 247219Listed by: REAL ESTATE PROFESSIONALS OF TN


Protect your home and budget from life's surprises with an Assurant Home Warranty, backed by a partner that supports you through every step of homeownership. Explore Plans.
© 2026 Better Homes and Gardens Real Estate LLC. An Anywhere Real Estate company. All rights reserved. Better Homes and Gardens® Real Estate is a registered trademark owned by Meredith Operations Corporation, licensed to Better Homes and Gardens Real Estate LLC and used with permission. Better Homes and Gardens Real Estate LLC fully supports the principles of the Fair Housing Act and the Equal Opportunity Act. Listing information is deemed reliable but is not guaranteed accurate.
Each office is independently owned and operated.
Any services or products provided by third parties are not provided by, affiliated with or related to Better Homes and Gardens Real Estate LLC, or its affiliated companies.