
4144 Socata Ct, Cross Plains, TN 37049
Local realty services provided by:Better Homes and Gardens Real Estate Heritage Group
4144 Socata Ct,Cross Plains, TN 37049
$402,000
- 4 Beds
- 3 Baths
- - sq. ft.
- Single family
- Sold
Listed by: moren adenubi
Office: crown realty experts
MLS#:3149514
Source:NASHVILLE
Sorry, we are unable to map this address
Price summary
- Price:$402,000
- Monthly HOA dues:$65
About this home
Beautifully designed home that blends modern finishes, comfortable living, and the peaceful charm of Robertson County. This attractive property offers the ideal balance of quiet suburban living while still being conveniently located within easy reach of Springfield, White House, and the greater Nashville area.
Inside, the home features a bright open floor plan designed for both everyday living and entertaining. The spacious living and dining areas are filled with natural light from the large windows and high ceilings, creating an airy and welcoming atmosphere. The main living space flows seamlessly into the kitchen, allowing family and guests to gather comfortably while still enjoying plenty of room to relax.
The designer kitchen is a standout feature of the home. It offers white shaker cabinetry, quartz countertops, stainless steel appliances, a large center island with seating, and a modern tile backsplash that adds both style and function. The thoughtful layout provides generous workspace and storage, making it ideal for both casual meals and hosting gatherings.
The primary suite offers a relaxing retreat at the end of the day, featuring a spacious bedroom and a spa-inspired bathroom with dual vanities, elegant tile flooring, and a beautiful glass walk-in shower. Additional bedrooms provide flexible space for family, guests, or a home office, giving the home versatility for a variety of lifestyles.
Throughout the home, you will find contemporary finishes, modern lighting fixtures, and durable flooring that complement the clean and sophisticated design. The attached two-car garage provides ample storage and convenience.
Outside, the property features a generous backyard with ample space for outdoor living. Whether you envision relaxing evenings, outdoor entertaining, or gardening, the yard offers room to create the outdoor lifestyle you desire....
Contact an agent
Home facts
- Year built:2021
- Subdivision & Development:Chelsea S Way
- Listing ID #:3149514
- Added:241 day(s) ago
- Updated:November 12, 2026 at 09:16 AM
Rooms and interior
- Bedrooms:4
- Total bathrooms:3
- Full bathrooms:3
- Flooring:Carpet, Laminate
- Kitchen Description:Dishwasher
Heating and cooling
- Cooling:Central Air
- Heating:Central
- Central air:Yes
Structure and exterior
- Year built:2021
- Construction Materials:Frame
- Levels:2 Story
Schools
- High school:East Robertson High School
- Middle school:East Robertson High School
- Elementary school:East Robertson Elementary
Utilities
- Water:Public, Water Available
- Sewer:Public Sewer
Finances and disclosures
- Price:$402,000
- Tax amount:$2,344
Features and amenities
- Appliances:Dishwasher
Parking
- Total parking spaces:2
- Parking description:Attached
- Garage:Yes
- Garage spaces:2
 Copyright 2026 Realtracs Mls. All rights reserved. Realtracs Mls provides content displayed here (“provided content”) on an “as is” basis and makes no representations or warranties regarding the provided content, including, but not limited to those of non-infringement, timeliness, accuracy, or completeness. Individuals and companies using information presented are responsible for verification and validation of information they utilize and present to their customers and clients. Realtracs Mls will not be liable for any damage or loss resulting from use of the provided content or the products available through Portals, IDX, VOW, and/or Syndication. Recipients of this information shall not resell, redistribute, reproduce, modify, or otherwise copy any portion thereof without the expressed written consent of Realtracs Mls.
New listings near 4144 Socata Ct
- New
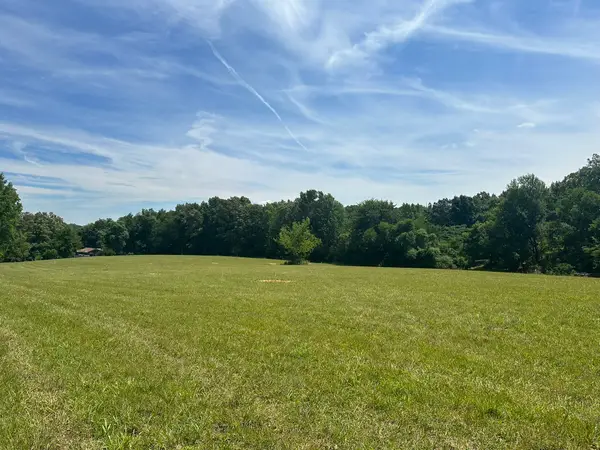 $209,000Active3.1 Acres
1 Somerville Rd, Cross Plains, TN 37049
MLS# 3632927Listed by: INSPIRED HOMES - New
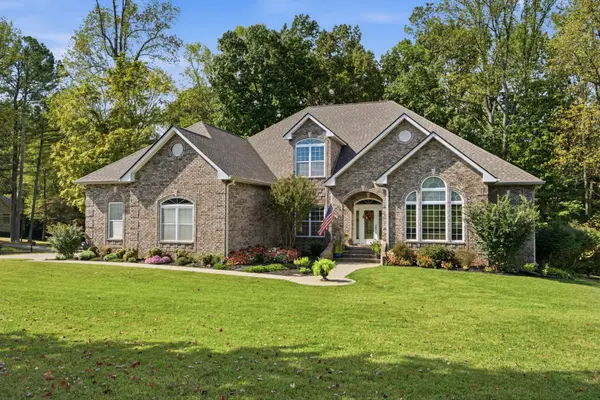 $1,000,000Active3 beds 5 baths5,758 sq. ft.
38 Deer Run Rd, Cross Plains, TN 37049
MLS# 3632802Listed by: ZEITLIN SOTHEBY'S INTERNATIONAL REALTY 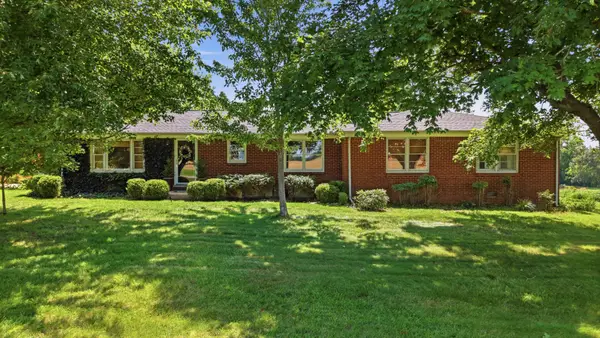 $549,000Active3 beds 2 baths2,381 sq. ft.
5039 Somerville Rd, Cross Plains, TN 37049
MLS# 3630127Listed by: BENCHMARK REALTY, LLC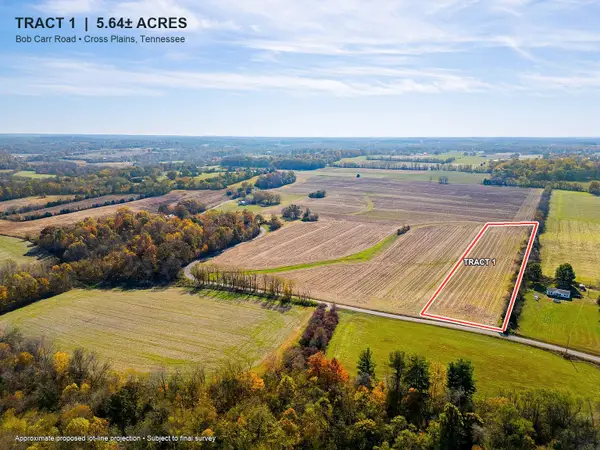 $200,000Active-- beds -- baths
1 Bob Carr Rd, Cross Plains, TN 37049
MLS# 3628316Listed by: RE/MAX CHOICE PROPERTIES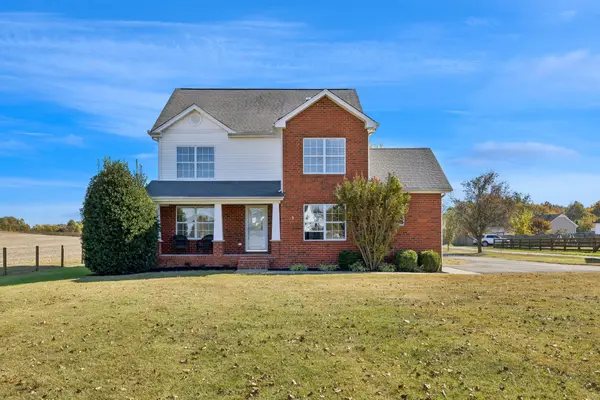 $419,900Active4 beds 3 baths1,850 sq. ft.
5297 E Robertson Rd, Cross Plains, TN 37049
MLS# 3628180Listed by: ZEITLIN SOTHEBY'S INTERNATIONAL REALTY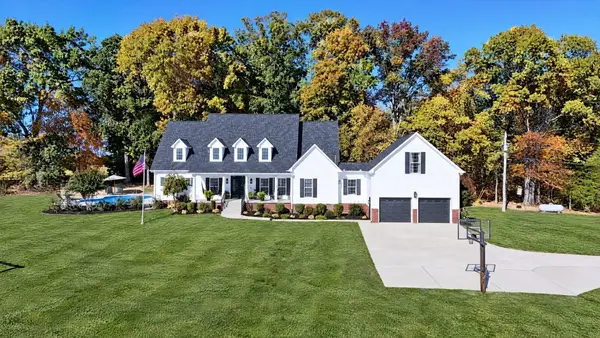 $1,200,000Active3 beds 3 baths3,985 sq. ft.
8220 Cedar Grove Rd, Cross Plains, TN 37049
MLS# 3624408Listed by: BENCHMARK REALTY, LLC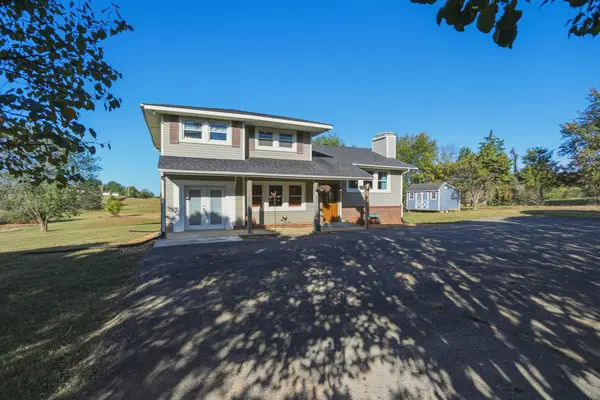 $579,615Active4 beds 2 baths2,040 sq. ft.
5430 Wills Rd, Cross Plains, TN 37049
MLS# 3624212Listed by: EXIT PRIME REALTY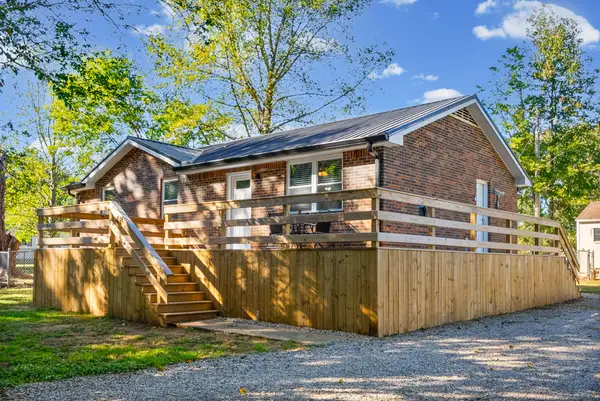 $297,500Active3 beds 1 baths1,054 sq. ft.
8102 Pleasant Hill Rd, Cross Plains, TN 37049
MLS# 3621961Listed by: WHAT ABOUT THAT HOUSE REAL ESTATE SERVICES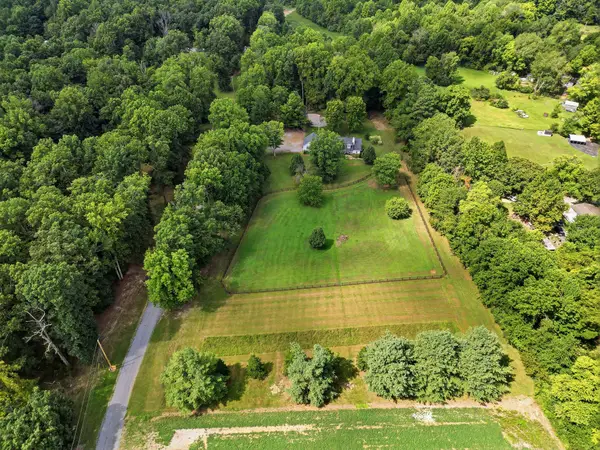 $949,000Active4 beds 3 baths3,124 sq. ft.
7128 Dogwood Ln, Cross Plains, TN 37049
MLS# 3619130Listed by: LEGACY SIGNATURE PROPERTIES, LLC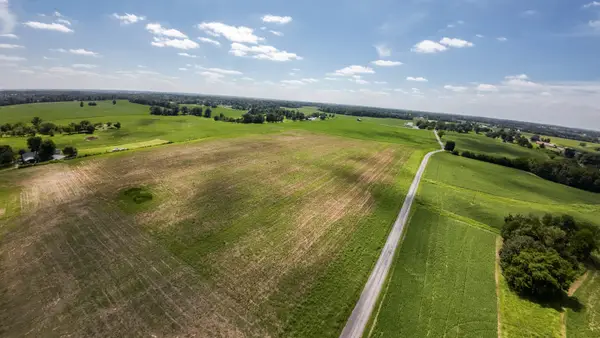 $249,999Active5 Acres
0 Jimson Road, Cross Plains, TN 37049
MLS# 3619107Listed by: COLDWELL BANKER SOUTHERN REALTY


Protect your home and budget from life's surprises with an Assurant Home Warranty, backed by a partner that supports you through every step of homeownership. Explore Plans.
© 2026 Better Homes and Gardens Real Estate LLC. An Anywhere Real Estate company. All rights reserved. Better Homes and Gardens® Real Estate is a registered trademark owned by Meredith Operations Corporation, licensed to Better Homes and Gardens Real Estate LLC and used with permission. Better Homes and Gardens Real Estate LLC fully supports the principles of the Fair Housing Act and the Equal Opportunity Act. Listing information is deemed reliable but is not guaranteed accurate.
Each office is independently owned and operated.
Any services or products provided by third parties are not provided by, affiliated with or related to Better Homes and Gardens Real Estate LLC, or its affiliated companies.