
4359 Socata Ct, Cross Plains, TN 37049
Local realty services provided by:Better Homes and Gardens Real Estate Heritage Group
Listed by: cathy lacroix
Office: benchmark realty, llc.
MLS#:3186692
Source:NASHVILLE
Price summary
- Price:$420,000
- Price per sq. ft.:$217.17
- Monthly HOA dues:$55
About this home
This beautifully maintained single-story home in Cross Plains is truly move in ready and thoughtfully upgraded throughout with the added benefit of having lower property taxes. It’s equipped with a whole house Generac Guardian 18 kW generator and an entire home surge protector! The kitchen features a quartz countertop island, SS single bowl sink, soft close drawers and doors, under cabinet lighting, a gas range, and smart storage solutions throughout. The California Closets pantry system keeps everything organized. Classic plantation shutters frame the windows throughout. The living room centers around a cozy gas fireplace and opens directly to one of the home’s best features: the screened in, covered back porch. It overlooks wide open green space, offering a peaceful, rural feel without the upkeep of a large property. It’s the perfect spot for quiet mornings, wildlife watching, or slow weekend coffee. Cross Plains delivers small town charm, open skies, friendly neighbors, and a slower pace, yet this home sits in an exceptionally quiet pocket thanks to its location near the White House city line. You get the serenity of a rural community while still being just minutes from I 65 for an easy commute to Nashville or BNA. Everyday conveniences are close by too, with White House shopping and dining. The upgrades throughout make daily living even easier: comfort height toilets in each bathroom, professional California Closets cabinetry in the garage and the primary suite walk in closet, and durable, wipe clean interior paint for effortless maintenance. A full property irrigation system keeps the lawn looking its best, and the front yard border trim maintains crisp, tidy landscaping. This home blends rural tranquility with modern convenience. With the recent price improvement, it’s an incredible opportunity to enjoy quiet living without sacrificing access to everything you need. Seller has accepted an offer with a 48-hr right of first refusal contingency....
Contact an agent
Home facts
- Year built:2022
- Subdivision & Development:Chelsea S Way
- Listing ID #:3186692
- Added:148 day(s) ago
- Updated:September 28, 2026 at 02:27 PM
Rooms and interior
- Bedrooms:4
- Total bathrooms:2
- Full bathrooms:2
- Flooring:Carpet, Laminate, Tile
- Kitchen Description:Dishwasher, Disposal, Microwave, Refrigerator
- Basement:Yes
- Living area:1,934 sq. ft.
Heating and cooling
- Cooling:Ceiling Fan(s), Central Air, Electric
- Heating:Central, Furnace, Natural Gas
- Central air:Yes
Structure and exterior
- Roof:Shingle
- Year built:2022
- Building area:1,934 sq. ft.
- Lot area:0.21 Acres
- Lot Features:Level
- Architectural Style:Traditional
- Construction Materials:Brick, Vinyl Siding
- Exterior Features:Deck, Screened, Smart Camera(s)/Recording, Smart Light(s)
- Levels:1 Story
Schools
- High school:East Robertson High School
- Middle school:East Robertson High School
- Elementary school:East Robertson Elementary
Utilities
- Water:Public, Water Available
- Sewer:STEP System
Finances and disclosures
- Price:$420,000
- Price per sq. ft.:$217.17
- Tax amount:$1,775
Features and amenities
- Appliances:Dishwasher, Disposal, Microwave, Refrigerator
- Amenities:Ceiling Fan(s), Extra Closets, High Speed Internet, Smart Light(s), Smoke Detector(s), Underground Utilities, Walk-In Closet(s)
Parking
- Total parking spaces:4
- Parking description:Concrete, Driveway
- Garage:Yes
- Garage spaces:2
 Copyright 2026 Realtracs Mls. All rights reserved. Realtracs Mls provides content displayed here (“provided content”) on an “as is” basis and makes no representations or warranties regarding the provided content, including, but not limited to those of non-infringement, timeliness, accuracy, or completeness. Individuals and companies using information presented are responsible for verification and validation of information they utilize and present to their customers and clients. Realtracs Mls will not be liable for any damage or loss resulting from use of the provided content or the products available through Portals, IDX, VOW, and/or Syndication. Recipients of this information shall not resell, redistribute, reproduce, modify, or otherwise copy any portion thereof without the expressed written consent of Realtracs Mls.
New listings near 4359 Socata Ct
- New
 $90,000Active1.9 Acres
8465 Cedar Grove Rd, Cross Plains, TN 37049
MLS# 3597340Listed by: LOCAL REALTY PARTNERS - New
 $90,000Active1.95 Acres
4729 Greer Ln, Cross Plains, TN 37049
MLS# 3597341Listed by: LOCAL REALTY PARTNERS - New
 $90,000Active1.84 Acres
4719 Greer Ln, Cross Plains, TN 37049
MLS# 3597343Listed by: LOCAL REALTY PARTNERS 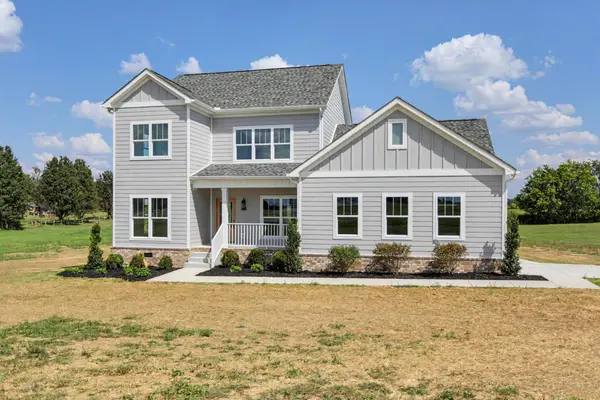 $724,500Active3 beds 3 baths2,486 sq. ft.
5131 Starks Road, Cross Plains, TN 37049
MLS# 3528877Listed by: EXIT PRIME REALTY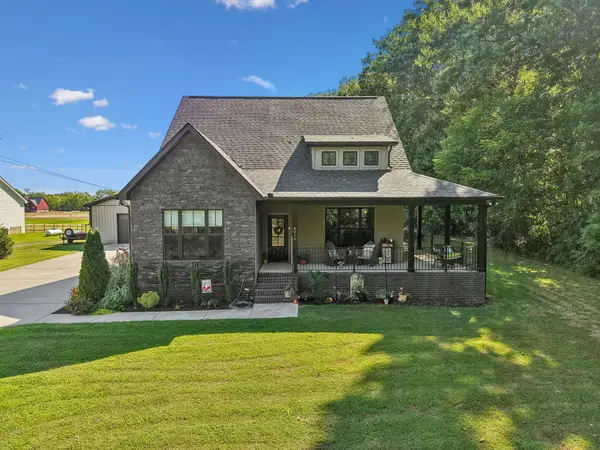 $724,900Active3 beds 3 baths2,671 sq. ft.
8919 Cedar Grove Rd, Cross Plains, TN 37049
MLS# 3527484Listed by: BENCHMARK REALTY, LLC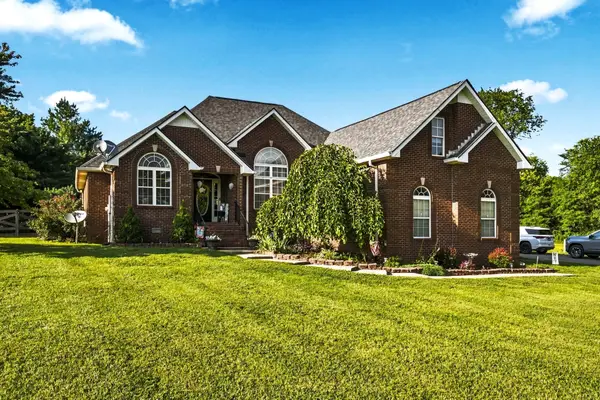 $464,900Active3 beds 2 baths1,991 sq. ft.
8474 Guthrie Rd, Cross Plains, TN 37049
MLS# 3526828Listed by: REID REALTY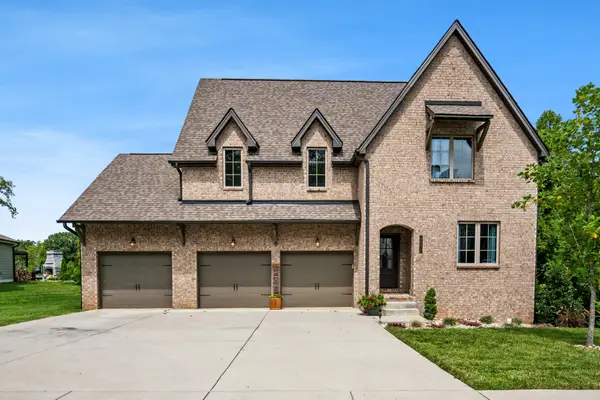 $809,000Active5 beds 4 baths4,305 sq. ft.
4096 Socata Ct, Cross Plains, TN 37049
MLS# 3525716Listed by: FORWARD REALTY GROUP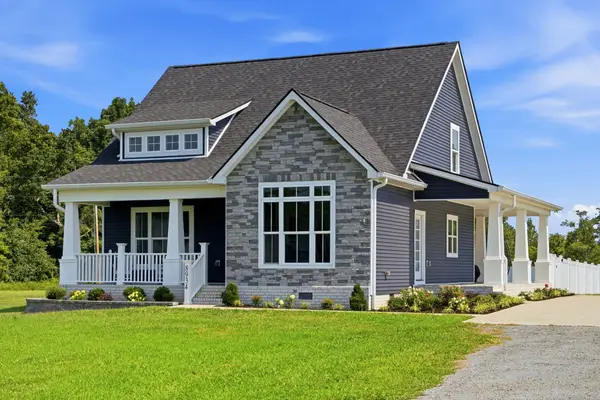 $514,900Active3 beds 3 baths1,964 sq. ft.
8934 Cedar Grove Rd, Cross Plains, TN 37049
MLS# 3521065Listed by: ONE CLICK REALTY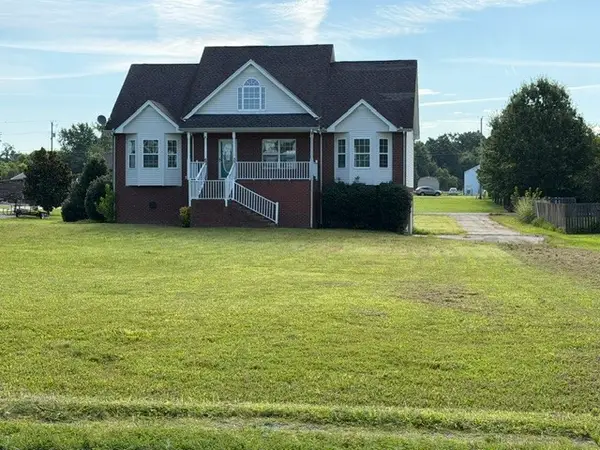 $365,000Active3 beds 2 baths1,620 sq. ft.
5259 E Robertson Rd, Cross Plains, TN 37049
MLS# 3516113Listed by: PLATINUM REALTY PARTNERS, LLC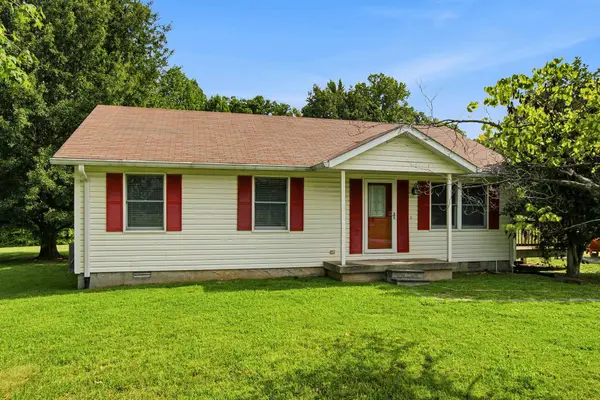 $295,000Active3 beds 1 baths1,232 sq. ft.
3312 Friendship Rd, Cross Plains, TN 37049
MLS# 3512775Listed by: BENCHMARK REALTY, LLC


Protect your home and budget from life's surprises with an Assurant Home Warranty, backed by a partner that supports you through every step of homeownership. Explore Plans.
© 2026 Better Homes and Gardens Real Estate LLC. An Anywhere Real Estate company. All rights reserved. Better Homes and Gardens® Real Estate is a registered trademark owned by Meredith Operations Corporation, licensed to Better Homes and Gardens Real Estate LLC and used with permission. Better Homes and Gardens Real Estate LLC fully supports the principles of the Fair Housing Act and the Equal Opportunity Act. Listing information is deemed reliable but is not guaranteed accurate.
Each office is independently owned and operated.
Any services or products provided by third parties are not provided by, affiliated with or related to Better Homes and Gardens Real Estate LLC, or its affiliated companies.