
8465 Cedar Grove Rd, Cross Plains, TN 37049
Local realty services provided by:Better Homes and Gardens Real Estate Ben Bray & Associates
8465 Cedar Grove Rd,Cross Plains, TN 37049
$1,099,000
- 3 Beds
- 4 Baths
- 3,000 sq. ft.
- Single family
- Active
Listed by: amber cline, kory cline
Office: local realty partners
MLS#:3510882
Source:NASHVILLE
Price summary
- Price:$1,099,000
- Price per sq. ft.:$366.33
About this home
Proposed new construction build-to-suit opportunity featuring an approximately 3,400 sq ft, 3 bedroom, 2 full bath, 1 half bath floor plan. Construction has not yet begun, allowing buyers the opportunity to modify the proposed plan or select an alternate floor plan if contracted early in the process. Two adjoining homesites are available, all developed by the same builder to maintain strong comparable values and a cohesive feel. Builder offers additional upgrade options, including a pool, shop, and/or pole barn at an additional cost when planned during construction. A great opportunity to choose your homesite, customize your floor plan, and build from the ground up with a quality builder. Contact listing agents for additional details. Final bedroom count and construction plans will be subject to septic/soil approval. Rendering is not an actual photo of the home.
Contact an agent
Home facts
- Year built:2027
- Subdivision & Development:WESTERBECK /GIBSON PROPERTY
- Listing ID #:3510882
- Added:46 day(s) ago
- Updated:September 28, 2026 at 03:38 PM
Rooms and interior
- Bedrooms:3
- Total bathrooms:4
- Full bathrooms:3
- Half bathrooms:1
- Flooring:Carpet, Tile
- Kitchen Description:Dishwasher, Disposal, Microwave
- Basement:Yes
- Basement Description:Crawl Space
- Living area:3,000 sq. ft.
Heating and cooling
- Cooling:Central Air
- Heating:Central
- Central air:Yes
Structure and exterior
- Year built:2027
- Building area:3,000 sq. ft.
- Lot area:1.9 Acres
- Construction Materials:Brick, Hardboard Siding
- Levels:2 Story
Schools
- High school:East Robertson High School
- Middle school:East Robertson High School
- Elementary school:East Robertson Elementary
Utilities
- Water:Public, Water Available
- Sewer:Septic Tank
Finances and disclosures
- Price:$1,099,000
- Price per sq. ft.:$366.33
Features and amenities
- Appliances:Dishwasher, Disposal, Microwave
Parking
- Total parking spaces:3
- Garage:Yes
- Garage spaces:3
 Copyright 2026 Realtracs Mls. All rights reserved. Realtracs Mls provides content displayed here (“provided content”) on an “as is” basis and makes no representations or warranties regarding the provided content, including, but not limited to those of non-infringement, timeliness, accuracy, or completeness. Individuals and companies using information presented are responsible for verification and validation of information they utilize and present to their customers and clients. Realtracs Mls will not be liable for any damage or loss resulting from use of the provided content or the products available through Portals, IDX, VOW, and/or Syndication. Recipients of this information shall not resell, redistribute, reproduce, modify, or otherwise copy any portion thereof without the expressed written consent of Realtracs Mls.
New listings near 8465 Cedar Grove Rd
- New
 $90,000Active1.9 Acres
8465 Cedar Grove Rd, Cross Plains, TN 37049
MLS# 3597340Listed by: LOCAL REALTY PARTNERS - New
 $90,000Active1.95 Acres
4729 Greer Ln, Cross Plains, TN 37049
MLS# 3597341Listed by: LOCAL REALTY PARTNERS - New
 $90,000Active1.84 Acres
4719 Greer Ln, Cross Plains, TN 37049
MLS# 3597343Listed by: LOCAL REALTY PARTNERS 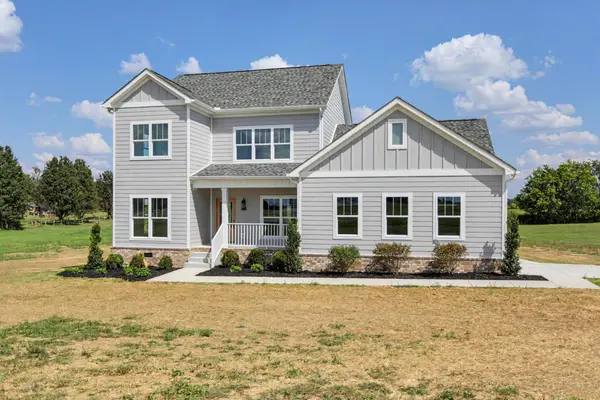 $724,500Active3 beds 3 baths2,486 sq. ft.
5131 Starks Road, Cross Plains, TN 37049
MLS# 3528877Listed by: EXIT PRIME REALTY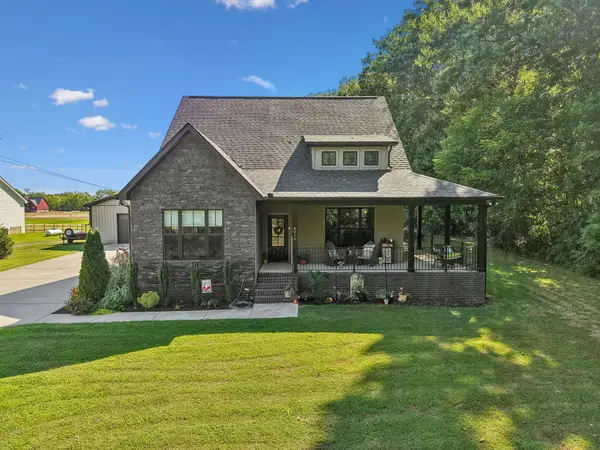 $724,900Active3 beds 3 baths2,671 sq. ft.
8919 Cedar Grove Rd, Cross Plains, TN 37049
MLS# 3527484Listed by: BENCHMARK REALTY, LLC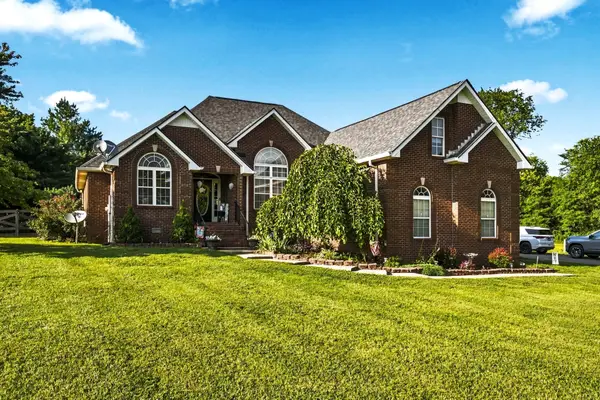 $464,900Active3 beds 2 baths1,991 sq. ft.
8474 Guthrie Rd, Cross Plains, TN 37049
MLS# 3526828Listed by: REID REALTY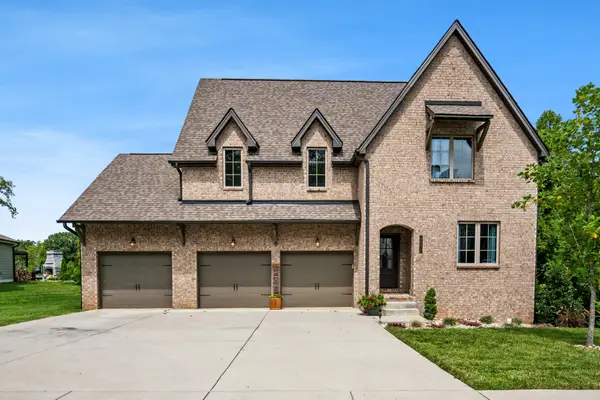 $809,000Active5 beds 4 baths4,305 sq. ft.
4096 Socata Ct, Cross Plains, TN 37049
MLS# 3525716Listed by: FORWARD REALTY GROUP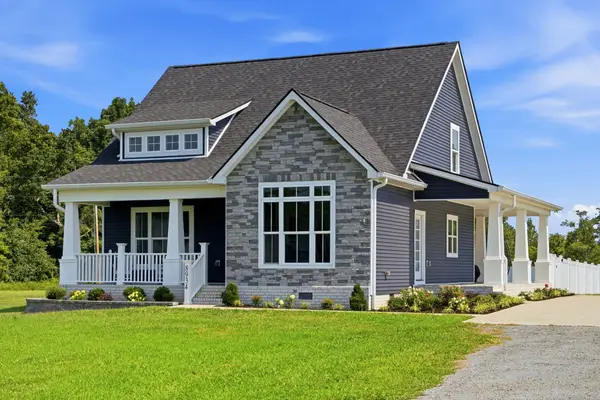 $514,900Active3 beds 3 baths1,964 sq. ft.
8934 Cedar Grove Rd, Cross Plains, TN 37049
MLS# 3521065Listed by: ONE CLICK REALTY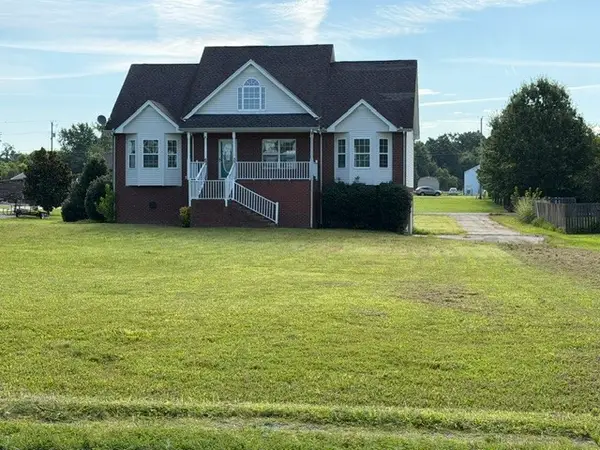 $365,000Active3 beds 2 baths1,620 sq. ft.
5259 E Robertson Rd, Cross Plains, TN 37049
MLS# 3516113Listed by: PLATINUM REALTY PARTNERS, LLC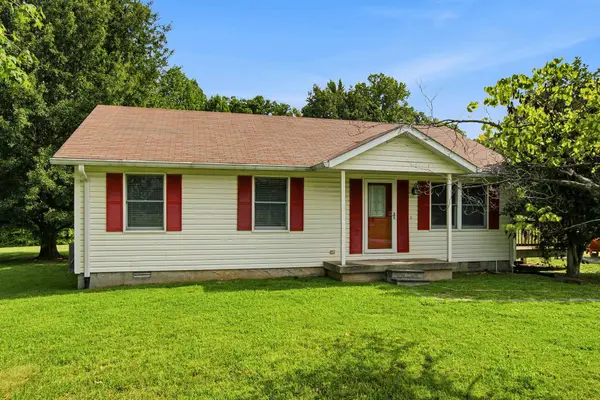 $295,000Active3 beds 1 baths1,232 sq. ft.
3312 Friendship Rd, Cross Plains, TN 37049
MLS# 3512775Listed by: BENCHMARK REALTY, LLC


Protect your home and budget from life's surprises with an Assurant Home Warranty, backed by a partner that supports you through every step of homeownership. Explore Plans.
© 2026 Better Homes and Gardens Real Estate LLC. An Anywhere Real Estate company. All rights reserved. Better Homes and Gardens® Real Estate is a registered trademark owned by Meredith Operations Corporation, licensed to Better Homes and Gardens Real Estate LLC and used with permission. Better Homes and Gardens Real Estate LLC fully supports the principles of the Fair Housing Act and the Equal Opportunity Act. Listing information is deemed reliable but is not guaranteed accurate.
Each office is independently owned and operated.
Any services or products provided by third parties are not provided by, affiliated with or related to Better Homes and Gardens Real Estate LLC, or its affiliated companies.