
8934 Cedar Grove Rd, Cross Plains, TN 37049
Local realty services provided by:Better Homes and Gardens Real Estate Heritage Group
8934 Cedar Grove Rd,Cross Plains, TN 37049
$514,900
- 3 Beds
- 3 Baths
- 1,964 sq. ft.
- Single family
- Active
Listed by: lori upchurch
Office: one click realty
MLS#:3521065
Source:NASHVILLE
Price summary
- Price:$514,900
- Price per sq. ft.:$262.17
About this home
Enjoy peaceful country living with the comfort and convenience of a newer home! Built in 2023 and situated on approximately 3.2 acres, this beautiful cottage-style home offers 3 bedrooms, 2.5 baths, and 1964 sq. ft. of thoughtfully designed living space.
Step inside and you'll immediately notice the high ceilings and abundance of windows throughout, filling the home with natural light and showcasing the beautiful country surroundings. The spacious living room features soaring ceilings and windows, creating a bright, open, and airy atmosphere that's perfect for relaxing or entertaining. The inviting eat-in kitchen offers plenty of space for gathering with family and friends.
The main-level primary suite provides a comfortable private retreat with a walk-in closet, double vanities, separate shower, and soaking tub. Upstairs, you'll find two additional generously sized bedrooms with extra-large closets, providing plenty of room and storage.
Outside, you'll have approximately 3.2 acres to enjoy along with a covered porch that's perfect for taking in the peaceful surroundings. A recently added white vinyl privacy fence creates a private backyard area ideal for pets, children, entertaining, or relaxing outdoors. The owners have also added a storage shed, giving you convenient additional space for lawn equipment, tools and outdoor gear.
With its soaring ceilings, abundant natural light, newer construction, spacious acreage and valuable improvements already completed, this home offers the space and feel of country living without sacrificing modern comfort....
Contact an agent
Home facts
- Year built:2023
- Subdivision & Development:Nancy S Garden
- Listing ID #:3521065
- Added:45 day(s) ago
- Updated:October 08, 2026 at 02:43 PM
Rooms and interior
- Bedrooms:3
- Total bathrooms:3
- Full bathrooms:2
- Half bathrooms:1
- Flooring:Carpet, Tile
- Kitchen Description:Dishwasher, Ice Maker, Microwave, Refrigerator
- Basement Description:Crawl Space
- Living area:1,964 sq. ft.
Heating and cooling
- Cooling:Ceiling Fan(s), Central Air
- Heating:Central
- Central air:Yes
Structure and exterior
- Roof:Asphalt
- Year built:2023
- Building area:1,964 sq. ft.
- Lot area:3.3 Acres
- Lot Features:Level
- Architectural Style:Cottage
- Construction Materials:Stone, Vinyl Siding
- Exterior Features:Porch
- Levels:2 Story
Schools
- High school:East Robertson High School
- Middle school:East Robertson High School
- Elementary school:East Robertson Elementary
Utilities
- Water:Public, Water Available
- Sewer:Septic Tank
Finances and disclosures
- Price:$514,900
- Price per sq. ft.:$262.17
- Tax amount:$1,833
Features and amenities
- Appliances:Dishwasher, Ice Maker, Microwave, Refrigerator
- Amenities:Ceiling Fan(s), Walk-In Closet(s)
Parking
- Total parking spaces:6
- Parking description:Driveway, Gravel
 Copyright 2026 Realtracs Mls. All rights reserved. Realtracs Mls provides content displayed here (“provided content”) on an “as is” basis and makes no representations or warranties regarding the provided content, including, but not limited to those of non-infringement, timeliness, accuracy, or completeness. Individuals and companies using information presented are responsible for verification and validation of information they utilize and present to their customers and clients. Realtracs Mls will not be liable for any damage or loss resulting from use of the provided content or the products available through Portals, IDX, VOW, and/or Syndication. Recipients of this information shall not resell, redistribute, reproduce, modify, or otherwise copy any portion thereof without the expressed written consent of Realtracs Mls.
New listings near 8934 Cedar Grove Rd
- New
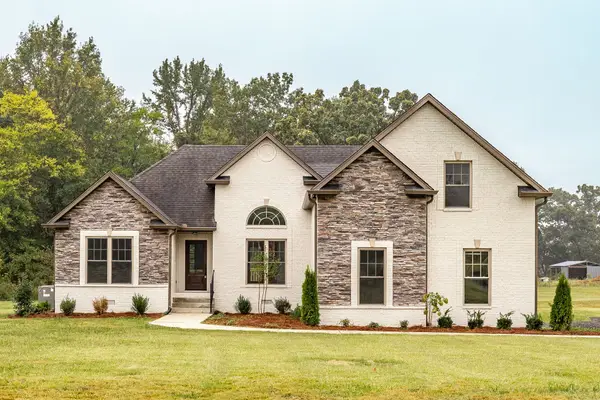 $689,900Active3 beds 3 baths2,272 sq. ft.
3143 Friendship Rd, Cross Plains, TN 37049
MLS# 3602563Listed by: THE TATE BROKERAGE - New
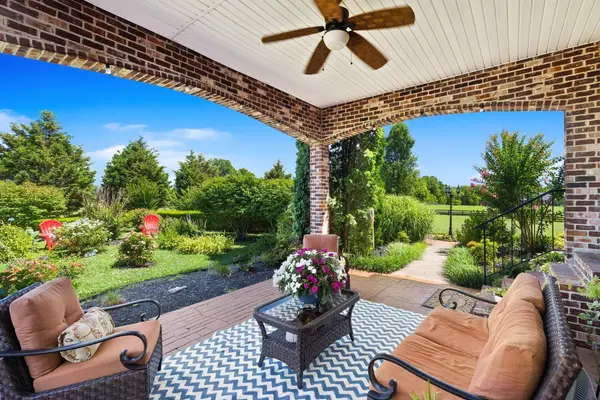 $1,429,900Active5 beds 5 baths7,106 sq. ft.
8288 Guthrie Rd, Cross Plains, TN 37049
MLS# 3603487Listed by: BENCHMARK REALTY, LLC  $90,000Active1.9 Acres
8465 Cedar Grove Rd, Cross Plains, TN 37049
MLS# 3597340Listed by: LOCAL REALTY PARTNERS $90,000Active1.95 Acres
4729 Greer Ln, Cross Plains, TN 37049
MLS# 3597341Listed by: LOCAL REALTY PARTNERS $90,000Active1.84 Acres
4719 Greer Ln, Cross Plains, TN 37049
MLS# 3597343Listed by: LOCAL REALTY PARTNERS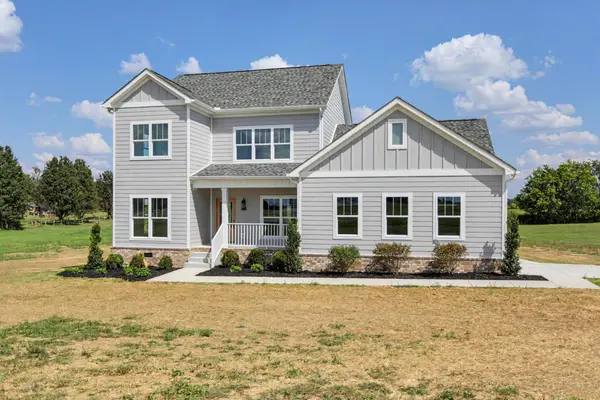 $724,500Active3 beds 3 baths2,486 sq. ft.
5131 Starks Road, Cross Plains, TN 37049
MLS# 3528877Listed by: EXIT PRIME REALTY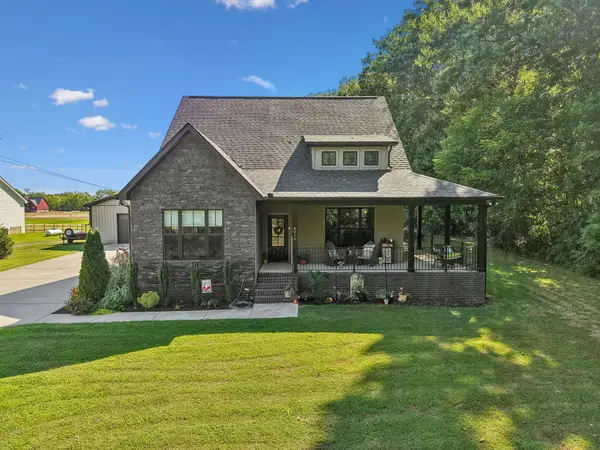 $699,900Active3 beds 3 baths2,671 sq. ft.
8919 Cedar Grove Rd, Cross Plains, TN 37049
MLS# 3527484Listed by: BENCHMARK REALTY, LLC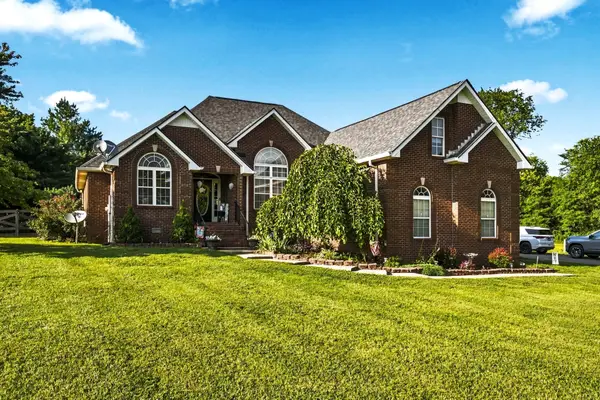 $464,900Active3 beds 2 baths1,991 sq. ft.
8474 Guthrie Rd, Cross Plains, TN 37049
MLS# 3526828Listed by: REID REALTY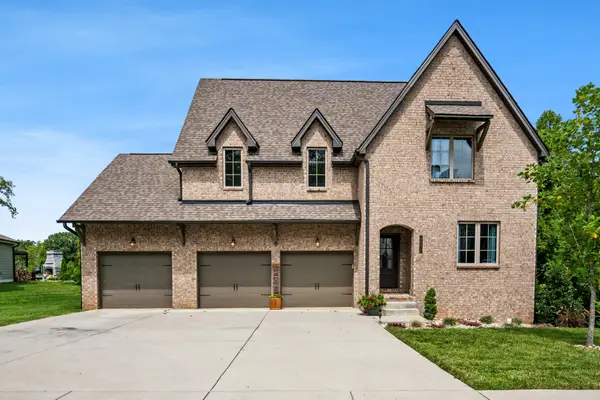 $799,000Active5 beds 4 baths4,305 sq. ft.
4096 Socata Ct, Cross Plains, TN 37049
MLS# 3525716Listed by: FORWARD REALTY GROUP


Protect your home and budget from life's surprises with an Assurant Home Warranty, backed by a partner that supports you through every step of homeownership. Explore Plans.
© 2026 Better Homes and Gardens Real Estate LLC. An Anywhere Real Estate company. All rights reserved. Better Homes and Gardens® Real Estate is a registered trademark owned by Meredith Operations Corporation, licensed to Better Homes and Gardens Real Estate LLC and used with permission. Better Homes and Gardens Real Estate LLC fully supports the principles of the Fair Housing Act and the Equal Opportunity Act. Listing information is deemed reliable but is not guaranteed accurate.
Each office is independently owned and operated.
Any services or products provided by third parties are not provided by, affiliated with or related to Better Homes and Gardens Real Estate LLC, or its affiliated companies.