
107 Markham Lane, Crossville, TN 38558
Local realty services provided by:Better Homes and Gardens Real Estate Gwin Realty
107 Markham Lane,Crossville, TN 38558
$379,900
- 3 Beds
- 2 Baths
- 1,744 sq. ft.
- Single family
- Active
Listed by:
 Jillian Eicholtz(352) 403 - 8176Better Homes and Gardens Real Estate Gwin Realty
Office: better homes and garden real estate gwin realty
MLS#:1356282
Source:TN_KAAR
Price summary
- Price:$379,900
- Price per sq. ft.:$217.83
- Monthly HOA dues:$137
About this home
Meticulously Maintained | Large Workshop | Wooded Setting | Near Lake Dartmoor
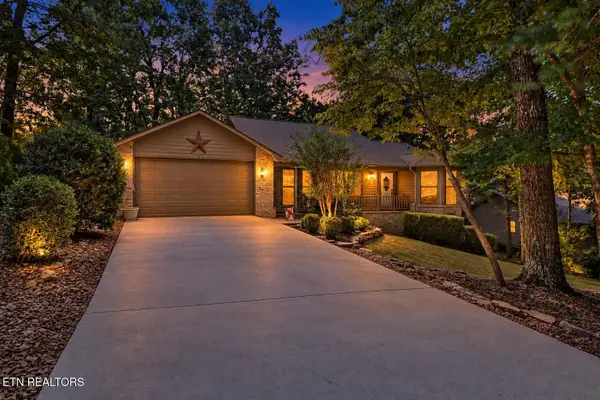
This 3-bedroom, 2-bathroom home sits on a 0.34-acre wooded lot and offers spacious living, extensive storage, and a functional layout. New Roof (2021), new carpet in the bedrooms, LVP flooring throughout the main living areas, and fresh interior paint add to the home's move-in-ready condition.
The spacious living and dining area features a vaulted ceiling with an exposed wood beam, a floor-to-ceiling stone fireplace, and large windows that bring in plenty of natural light. The kitchen offers granite countertops, abundant cabinetry and counter space, a tile backsplash, recessed lighting, and a large peninsula with bar seating. A separate breakfast nook surrounded by windows provides additional dining space.
The primary bedroom is generously sized with direct access to the rear deck. Two additional bedrooms provide flexibility for guests, an office, or additional living space. A dedicated laundry room adds everyday convenience.
Across the back of the home, a large deck provides plenty of room for outdoor dining and seating while overlooking the wooded backyard. Mature trees create a peaceful setting, while the covered front porch offers another outdoor space.
A standout feature of this property is the large workshop located beneath the home. Built-in shelving and work space provide room for tools, equipment, hobbies, and storage, while the garage-style door makes it easy to move larger equipment directly in and out.
Additional features include a two-car garage and an encapsulated crawlspace with a dehumidifier. With so much to offer both inside and out, this is a property you won't want to miss....
Contact an agent
Home facts
- Year built:1994
- Subdivision & Development:North Hampton
- Listing ID #:1356282
- Added:1 day(s) ago
- Updated:September 22, 2026 at 12:10 AM
Rooms and interior
- Bedrooms:3
- Total bathrooms:2
- Full bathrooms:2
- Rooms Total:7
- Flooring:Carpet, Tile
- Basement:Yes
- Basement Description:Crawl Space Sealed, Walkout
- Living area:1,744 sq. ft.
Heating and cooling
- Cooling:Central Cooling
- Heating:Electric, Forced Air, Propane
Structure and exterior
- Year built:1994
- Building area:1,744 sq. ft.
- Lot area:0.34 Acres
- Lot Features:Wooded
- Architectural Style:Traditional
- Construction Materials:Block, Brick, Cedar
Utilities
- Sewer:Public Sewer
Finances and disclosures
- Price:$379,900
- Price per sq. ft.:$217.83
Parking
- Garage spaces:2
New listings near 107 Markham Lane
- Coming Soon
 $550,000Coming Soon4 beds 4 baths4,657 sq. ft.
9391 Highway 127n, Crossville, TN 38571
MLS# 3501161Listed by: ISHAM JONES REALTY - Coming Soon
 $210,000Coming Soon2 beds 2 baths1,269 sq. ft.
124 Foxwood Drive, Crossville, TN 38571
MLS# 3149289Listed by: ISHAM JONES REALTY - Coming Soon
 $559,900Coming Soon7.77 Acres
144 Enterprise Drive, Crossville, TN 38571
MLS# 3216214Listed by: CRYE-LEIKE BROWN REALTY - Coming Soon
 $449,900Coming Soon3 beds 2 baths1,686 sq. ft.
25 Andover Lane, Crossville, TN 38558
MLS# 3243750Listed by: THE REAL ESTATE COLLECTIVE - CROSSVILLE - New
 Listed by BHGRE$379,900Active3 beds 2 baths1,744 sq. ft.
107 Markham Lane, Crossville, TN 38558
MLS# 1356282Listed by: BETTER HOMES AND GARDEN REAL ESTATE GWIN REALTY - New
 $435,000Active3 beds 2 baths2,186 sq. ft.
25 Overlook Terrace, Crossville, TN 38558
MLS# 1356281Listed by: GLADE REALTY - New
 $369,000Active3 beds 2 baths1,614 sq. ft.
26 Inwood Drive, Crossville, TN 38558
MLS# 1356254Listed by: THIRD TENNESSEE REALTY AND ASSOCIATES LLC - New
 $339,000Active1 beds 1 baths2,240 sq. ft.
165 Ramey Rd, Crossville, TN 38571
MLS# 1356258Listed by: CENTURY 21 REALTY GROUP, LLC - New
 $619,000Active2 beds 3 baths2,200 sq. ft.
247 Cline Rd, Crossville, TN 38571
MLS# 1356260Listed by: CENTURY 21 REALTY GROUP, LLC - New
 $179,900Active2 beds 2 baths1,184 sq. ft.
5118 Pawnee Rd, Crossville, TN 38572
MLS# 1356276Listed by: RE/MAX FINEST


Protect your home and budget from life's surprises with an Assurant Home Warranty, backed by a partner that supports you through every step of homeownership. Explore Plans.
© 2026 Better Homes and Gardens Real Estate LLC. An Anywhere Real Estate company. All rights reserved. Better Homes and Gardens® Real Estate is a registered trademark owned by Meredith Operations Corporation, licensed to Better Homes and Gardens Real Estate LLC and used with permission. Better Homes and Gardens Real Estate LLC fully supports the principles of the Fair Housing Act and the Equal Opportunity Act. Listing information is deemed reliable but is not guaranteed accurate.
Each office is independently owned and operated.
Any services or products provided by third parties are not provided by, affiliated with or related to Better Homes and Gardens Real Estate LLC, or its affiliated companies.