
110 Northridge Drive, Crossville, TN 38558
Local realty services provided by:Better Homes and Gardens Real Estate Gwin Realty
110 Northridge Drive,Crossville, TN 38558
$839,000
- 3 Beds
- 3 Baths
- 2,614 sq. ft.
- Single family
- Active
Upcoming open houses
- Sat, Oct 2412:00 pm - 02:00 pm
Listed by:
 Mary Helen McHugh(931) 267 - 0046Better Homes and Gardens Real Estate Gwin Realty
- Maggie McHugh(931) 265 - 0746Better Homes and Gardens Real Estate Gwin Realty
Office: better homes and garden real estate gwin realty
MLS#:1359160
Source:TN_KAAR
Price summary
- Price:$839,000
- Price per sq. ft.:$320.96
- Monthly HOA dues:$137
About this home
Million Dollar Views! Enjoy breathtaking mountain vistas from nearly every room of this exceptional one-level home, perfectly situated on a private 1.09-acre lot in beautiful Fairfield Glade. Offering 2,614 square feet, 3 bedrooms, and 2.5 baths, this thoughtfully designed home combines comfortable living with spectacular natural surroundings.
The spacious floor plan features a large sunroom designed to capture the magnificent mountain scenery, an office/flex space, and a generous pantry. The inviting living area features a natural gas fireplace, perfect for cooler evenings. The primary suite offers direct access to the expansive deck, a spacious bath with a large walk-in shower, and a walk-in closet complete with a built-in safe for valuables.
Outdoor living is equally impressive! The expansive main-level deck, updated with TimberTech decking in 2025, provides the perfect setting to relax, entertain, or simply soak in the panoramic mountain views. A lower-level patio offers additional outdoor living space, while magnificent natural rock outcroppings and surrounding woods create a peaceful, private retreat.
Car enthusiasts, hobbyists, and those needing extra storage will appreciate the attached 3-car garage PLUS a 30' x 30' detached heated garage with built-in storage! An encapsulated crawlspace with dehumidifier provides more than 2,000 square feet of additional storage beneath the home. Other valuable features include a whole-house generator and natural gas furnace.
Built in 2006, this remarkable property offers the perfect combination of spectacular mountain views, convenient one-level living, exceptional privacy, and an abundance of garage and storage space. A truly special Fairfield Glade property where the views are the star of the show!...
Contact an agent
Home facts
- Year built:2006
- Subdivision & Development:North Ridge
- Listing ID #:1359160
- Added:6 day(s) ago
- Updated:October 23, 2026 at 03:18 PM
Rooms and interior
- Bedrooms:3
- Total bathrooms:3
- Full bathrooms:2
- Half bathrooms:1
- Rooms Total:10
- Flooring:Carpet, Tile
- Basement:Yes
- Basement Description:Crawl Space, Crawl Space Sealed, Unfinished, Walkout
- Living area:2,614 sq. ft.
Heating and cooling
- Cooling:Central Cooling
- Heating:Central, Electric, Forced Air
Structure and exterior
- Year built:2006
- Building area:2,614 sq. ft.
- Lot area:1.09 Acres
- Lot Features:Wooded
- Architectural Style:Traditional
- Construction Materials:Block, Fiber Cement, Frame, Stucco
Schools
- Elementary school:Crab Orchard
Utilities
- Sewer:Public Sewer
Finances and disclosures
- Price:$839,000
- Price per sq. ft.:$320.96
Features and amenities
- Amenities:Windows - Vinyl
Parking
- Parking description:Attached, Garage Door Opener
- Garage spaces:3
New listings near 110 Northridge Drive
- Coming Soon
 $95,000Coming Soon2 beds 1 baths896 sq. ft.
917 Nameoki Circle, Crossville, TN 38572
MLS# 3598572Listed by: ISHAM JONES REALTY - Coming Soon
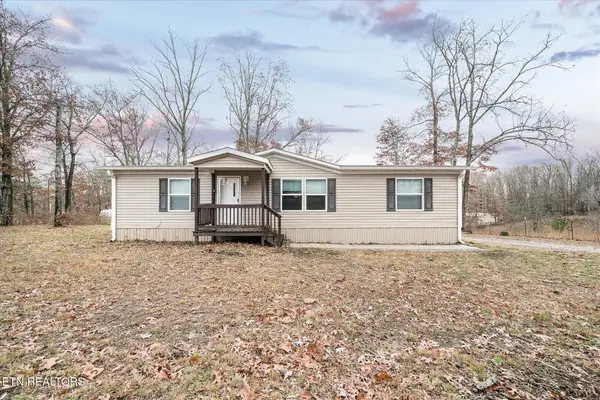 $210,000Coming Soon2 beds 2 baths1,269 sq. ft.
124 Foxwood Drive, Crossville, TN 38571
MLS# 3149289Listed by: ISHAM JONES REALTY - Coming Soon
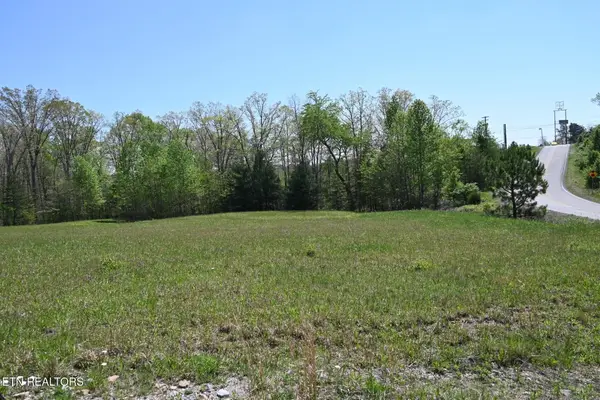 $559,900Coming Soon7.77 Acres
144 Enterprise Drive, Crossville, TN 38571
MLS# 3216214Listed by: CRYE-LEIKE BROWN REALTY - Coming Soon
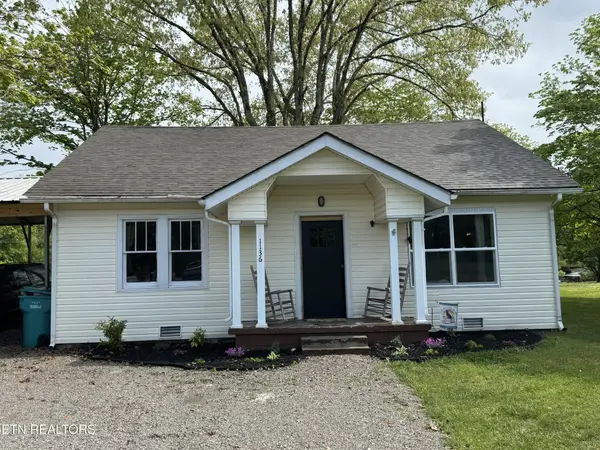 $185,000Coming Soon2 beds 1 baths1,020 sq. ft.
1136 Highway 70 E, Crossville, TN 38555
MLS# 3182952Listed by: HIGHLANDS ELITE REAL ESTATE - New
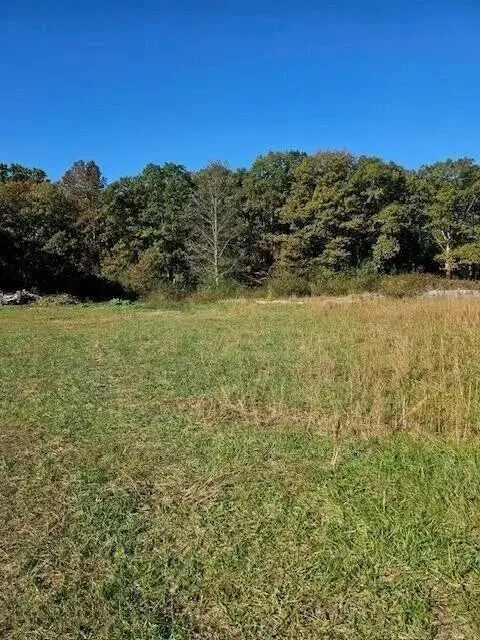 $49,900Active1.93 Acres
0 Pow Camp Rd, CROSSVILLE, TN 38572
MLS# 248024Listed by: BERKSHIRE HATHAWAY HOMESERVICES SOUTHERN REALTY - New
 $285,000Active2 beds 2 baths1,200 sq. ft.
9002 Weketa Drive, Crossville, TN 38572
MLS# 1359823Listed by: ISHAM-JONES REALTY - New
 $625,000Active2 beds 2 baths680 sq. ft.
1478 Mawila Ridge Rd, Crossville, TN 38555
MLS# 1359811Listed by: WALLACE UPPER CUMBERLAND - New
 $539,000Active3 beds 2 baths1,830 sq. ft.
941 E Deer Creek Drive, Crossville, TN 38571
MLS# 1359804Listed by: ISHAM-JONES REALTY - New
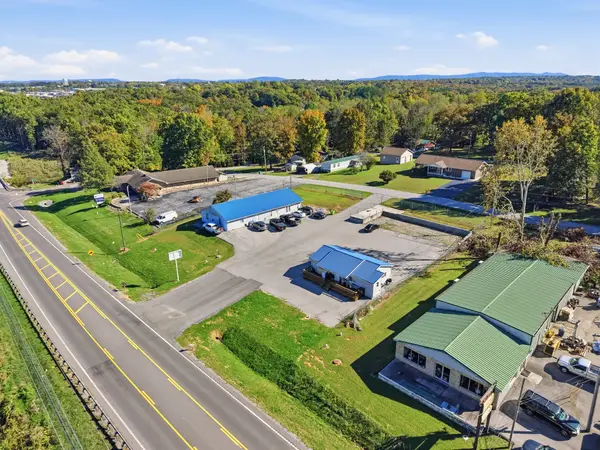 $590,000Active-- beds -- baths2,844 sq. ft.
649 Sparta Dr, Crossville, TN 38555
MLS# 3624442Listed by: KELLER WILLIAMS REALTY DBA COOKEVILLE RE COMPANY - New
 $214,900Active3 beds 2 baths2,128 sq. ft.
1036 Brown Creek Dr, Crossville, TN 38571
MLS# 3624410Listed by: COPE ASSOCIATES REALTY & AUCTION, LLC


Protect your home and budget from life's surprises with an Assurant Home Warranty, backed by a partner that supports you through every step of homeownership. Explore Plans.
© 2026 Better Homes and Gardens Real Estate LLC. An Anywhere Real Estate company. All rights reserved. Better Homes and Gardens® Real Estate is a registered trademark owned by Meredith Operations Corporation, licensed to Better Homes and Gardens Real Estate LLC and used with permission. Better Homes and Gardens Real Estate LLC fully supports the principles of the Fair Housing Act and the Equal Opportunity Act. Listing information is deemed reliable but is not guaranteed accurate.
Each office is independently owned and operated.
Any services or products provided by third parties are not provided by, affiliated with or related to Better Homes and Gardens Real Estate LLC, or its affiliated companies.