
9002 Weketa Drive, Crossville, TN 38572
Local realty services provided by:Better Homes and Gardens Real Estate Gwin Realty
9002 Weketa Drive,Crossville, TN 38572
$285,000
- 2 Beds
- 2 Baths
- 1,200 sq. ft.
- Single family
- Active
Listed by: tina isham
Office: isham-jones realty
MLS#:1359823
Source:TN_KAAR
Price summary
- Price:$285,000
- Price per sq. ft.:$237.5
- Monthly HOA dues:$25.42
About this home
New construction is underway on a quiet street in the desirable Lake Tansi community! With fewer homes nearby, you can enjoy a peaceful setting while still being close to all the recreational amenities Lake Tansi has to offer. • Spacious living room with a beautiful vaulted ceiling • 2 bedrooms + bonus room with fan & walk-in closets • 2 full bathrooms • Natural gas HVAC • Bright, modern kitchen featuring: - White shaker-style cabinets with soft-close doors and drawers - Granite countertops - Pantry - Stainless steel appliances, including a smooth-top range, OTR microwave, dishwasher, and refrigerator • Comfortable primary suite with: - Walk-in closet - Private full bath - Walk-in shower - Double-sink vanity with granite countertop • Guest bathroom with tub/shower combination and granite-top vanity • Durable and attractive LVP flooring throughout • Low-maintenance vinyl exterior • Covered concrete front porch • Rear open deck area for relaxing outdoors • Oversized 1-car garage with insulated garage door and glass panel • Double-car concrete driveway • Encapsulated crawlspace • Includes a 1-year builder's warranty Enjoy the Lake Tansi Lifestyle Lake Tansi offers a variety of recreational amenities to enjoy, including: • Lake Tansi: 550-acre lake, fishing, boating, beach access, and marina • Golf & Recreation: 18-hole golf course, recreation center, and miniature golf • Swimming: Indoor and outdoor swimming pools • Sports & Activities: Tennis, pickleball, basketball, volleyball, and shuffleboard • Family Fun: Playground areas and additional community activities Whether you enjoy golfing, boating, fishing, swimming, or simply relaxing near the lake, this home gives you the opportunity to enjoy everything Lake Tansi has to offer. Call today to schedule your showing! *Buyer to verify all information and measurements before making an informed offer*...
Contact an agent
Home facts
- Year built:2026
- Subdivision & Development:Ottawa
- Listing ID #:1359823
- Added:1 day(s) ago
- Updated:October 23, 2026 at 07:13 PM
Rooms and interior
- Bedrooms:2
- Total bathrooms:2
- Full bathrooms:2
- Rooms Total:7
- Basement:Yes
- Basement Description:Crawl Space Sealed
- Living area:1,200 sq. ft.
Heating and cooling
- Cooling:Central Cooling
- Heating:Central, Electric
Structure and exterior
- Year built:2026
- Building area:1,200 sq. ft.
- Lot area:0.25 Acres
- Architectural Style:Traditional
- Construction Materials:Frame
Schools
- High school:Cumberland County
- Middle school:Brown
- Elementary school:Brown
Utilities
- Sewer:Septic Tank
Finances and disclosures
- Price:$285,000
- Price per sq. ft.:$237.5
Features and amenities
- Amenities:Windows - Vinyl
Parking
- Parking description:Attached, Garage Door Opener, Main Level, Off-Street Parking
- Garage spaces:1
New listings near 9002 Weketa Drive
- Coming Soon
 $95,000Coming Soon2 beds 1 baths896 sq. ft.
917 Nameoki Circle, Crossville, TN 38572
MLS# 3598572Listed by: ISHAM JONES REALTY - Coming Soon
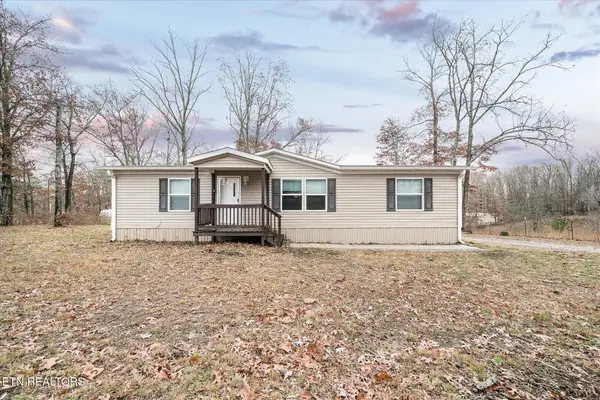 $210,000Coming Soon2 beds 2 baths1,269 sq. ft.
124 Foxwood Drive, Crossville, TN 38571
MLS# 3149289Listed by: ISHAM JONES REALTY - Coming Soon
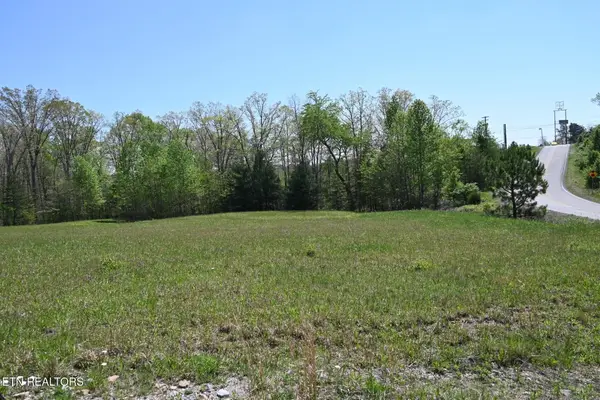 $559,900Coming Soon7.77 Acres
144 Enterprise Drive, Crossville, TN 38571
MLS# 3216214Listed by: CRYE-LEIKE BROWN REALTY - Coming Soon
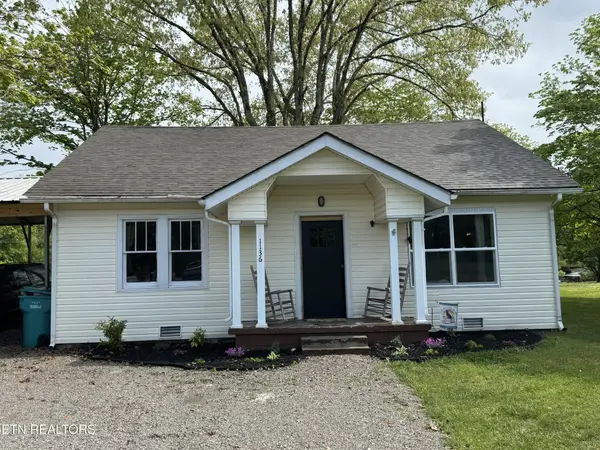 $185,000Coming Soon2 beds 1 baths1,020 sq. ft.
1136 Highway 70 E, Crossville, TN 38555
MLS# 3182952Listed by: HIGHLANDS ELITE REAL ESTATE  $105,000Active8.38 Acres
Lot 42/43 Adams Creek Rd, Crossville, TN 38571
MLS# 1329792Listed by: CRYE-LEIKE BROWN REALTY- New
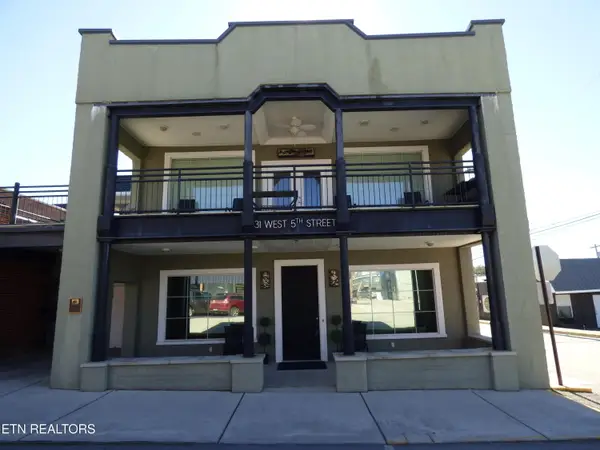 $599,900Active2 beds 2 baths2,752 sq. ft.
31 W 5th St, Crossville, TN 38555
MLS# 1359869Listed by: PIONEER REALTY, INC. - New
 $400,000Active3 beds 2 baths1,700 sq. ft.
1009 Seneca Court, Crossville, TN 38572
MLS# 1359887Listed by: RE/MAX FINEST - New
 $688,200Active2 beds 3 baths1,874 sq. ft.
12 Hanover Court, Crossville, TN 38558
MLS# 1359891Listed by: ZURICH HOMES REALTY, INC. - New
 $389,900Active2 beds 3 baths2,418 sq. ft.
1003 Kaw Circle, CROSSVILLE, TN 38572
MLS# 248030Listed by: WALLACE UPPER CUMBERLAND - New
 $49,900Active1.93 Acres
0 Pow Camp Rd, CROSSVILLE, TN 38572
MLS# 248024Listed by: BERKSHIRE HATHAWAY HOMESERVICES SOUTHERN REALTY


Protect your home and budget from life's surprises with an Assurant Home Warranty, backed by a partner that supports you through every step of homeownership. Explore Plans.
© 2026 Better Homes and Gardens Real Estate LLC. An Anywhere Real Estate company. All rights reserved. Better Homes and Gardens® Real Estate is a registered trademark owned by Meredith Operations Corporation, licensed to Better Homes and Gardens Real Estate LLC and used with permission. Better Homes and Gardens Real Estate LLC fully supports the principles of the Fair Housing Act and the Equal Opportunity Act. Listing information is deemed reliable but is not guaranteed accurate.
Each office is independently owned and operated.
Any services or products provided by third parties are not provided by, affiliated with or related to Better Homes and Gardens Real Estate LLC, or its affiliated companies.