
110 York Lane, Crossville, TN 38555
Local realty services provided by:Better Homes and Gardens Real Estate Jackson Realty
110 York Lane,Crossville, TN 38555
$1,270,000
- 4 Beds
- 5 Baths
- 5,000 sq. ft.
- Single family
- Active
Listed by: jason sitton, sonya rimmer
Office: alliance real estate
MLS#:1361656
Source:TN_KAAR
Price summary
- Price:$1,270,000
- Price per sq. ft.:$254
About this home
Nestled on 4.44 picturesque acres, this stunning 5,000-square-foot Craftsman-style home seamlessly blends timeless architectural charm with modern luxury. Completely remodeled and thoughtfully designed for comfort, functionality, and multi-generational living, this exceptional property offers expansive living space across two stories plus a finished basement.
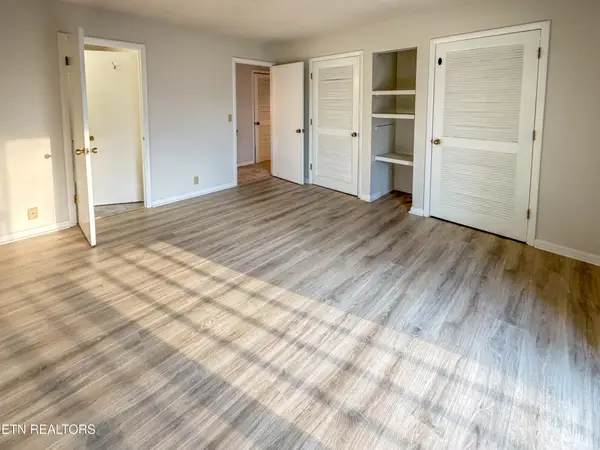
The inviting main level features a spacious primary suite, providing a private retreat with convenience and accessibility. At the heart of the home, the oversized kitchen is ideal for both everyday living and entertaining, boasting abundant cabinetry, generous workspace, and a large walk-in pantry for exceptional storage.
Upstairs, you'll find a private in-law suite, offering flexible accommodations for extended family, guests, or independent living arrangements. The finished basement includes a large recreation room, creating the perfect space for a home theater, game room, fitness area, or gathering place for family and friends.
Outside, the property is equally impressive. A substantial four-car garage provides ample parking and workshop space, while the expansive covered storage area can comfortably accommodate up to five additional vehicles, making it ideal for car enthusiasts, RVs, boats, recreational equipment, or business-related storage needs.
Adding to the property's appeal, a scenic pond adjoins the rear of the property, creating a peaceful natural backdrop and enhancing the privacy and beauty of the setting. Whether enjoying morning coffee on the porch, watching local wildlife, or taking in the tranquil views, the pond provides a unique feature that elevates the outdoor living experience.
Surrounded by the beauty and privacy of 4.44 acres, this remarkable estate offers the perfect balance of refined living and practical amenities. Whether you're seeking space for a growing family, multi-generational living, entertaining, or pursuing hobbies that require extensive storage, this one-of-a-kind Craftsman home delivers exceptional versatility and value....
Contact an agent
Home facts
- Year built:1986
- Subdivision & Development:Keating Hollow Ph 9
- Listing ID #:1361656
- Added:3 day(s) ago
- Updated:November 13, 2026 at 04:13 PM
Rooms and interior
- Bedrooms:4
- Total bathrooms:5
- Full bathrooms:4
- Half bathrooms:1
- Rooms Total:18
- Flooring:Tile
- Basement:Yes
- Basement Description:Finished, Walkout
- Living area:5,000 sq. ft.
Heating and cooling
- Cooling:Central Cooling
- Heating:Central, Electric
Structure and exterior
- Year built:1986
- Building area:5,000 sq. ft.
- Lot area:4.44 Acres
- Lot Features:Wooded
- Architectural Style:Craftsman
- Construction Materials:Block, Cedar, Frame, Stone
- Exterior Features:Balcony
Utilities
- Sewer:Septic Tank
Finances and disclosures
- Price:$1,270,000
- Price per sq. ft.:$254
Parking
- Parking description:Detached, Garage Door Opener, Off-Street Parking, RV Parking
- Garage spaces:4
- Carport spaces:4
New listings near 110 York Lane
- Coming Soon
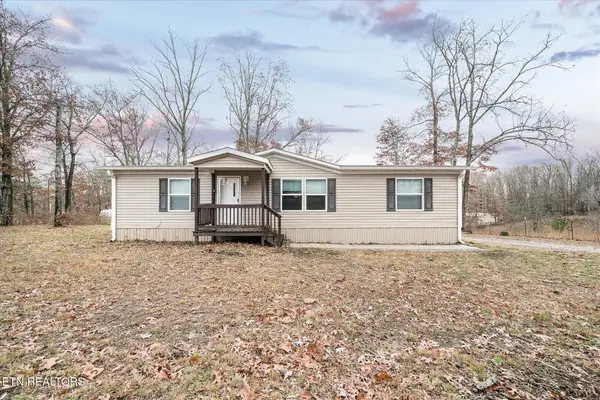 $210,000Coming Soon2 beds 2 baths1,269 sq. ft.
124 Foxwood Drive, Crossville, TN 38571
MLS# 3149289Listed by: ISHAM JONES REALTY - Coming Soon
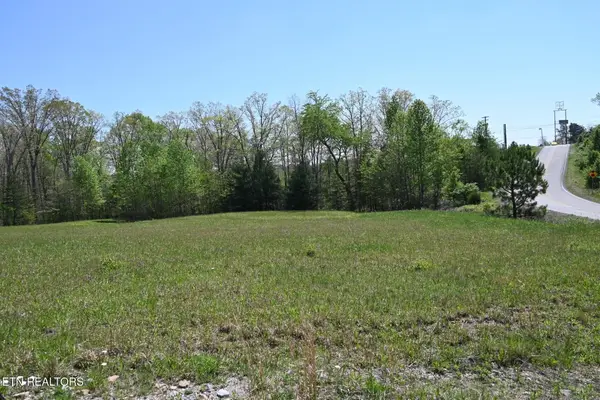 $559,900Coming Soon7.77 Acres
144 Enterprise Drive, Crossville, TN 38571
MLS# 3216214Listed by: CRYE-LEIKE BROWN REALTY - New
 $355,000Active2 beds 2 baths1,383 sq. ft.
4036 Chica Rd, Crossville, TN 38572
MLS# 1362019Listed by: HIGHLANDS ELITE REAL ESTATE - New
 $249,000Active2 beds 1 baths1,196 sq. ft.
1159 Al Goss Rd, Crossville, TN 38571
MLS# 1362026Listed by: CENTURY 21 REALTY GROUP, LLC - New
 $429,000Active3 beds 2 baths2,022 sq. ft.
149 Chapel Hill Drive, Crossville, TN 38555
MLS# 1362016Listed by: CENTURY 21 REALTY GROUP, LLC - New
 Listed by BHGRE$320,000Active3 beds 3 baths2,716 sq. ft.
149 Brokenwood Lane, Crossville, TN 38558
MLS# 1362018Listed by: BETTER HOMES AND GARDEN REAL ESTATE GWIN REALTY - New
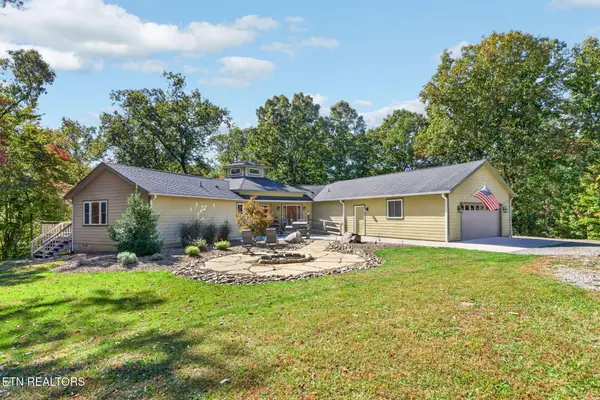 $1,399,000Active3 beds 3 baths2,400 sq. ft.
288 Newberry Lane, Crossville, TN 38572
MLS# 1361972Listed by: EXP REALTY, LLC - New
 Listed by BHGRE$549,000Active3 beds 2 baths2,250 sq. ft.
104 Kenwood Drive, Crossville, TN 38558
MLS# 1361935Listed by: BETTER HOMES AND GARDEN REAL ESTATE GWIN REALTY - New
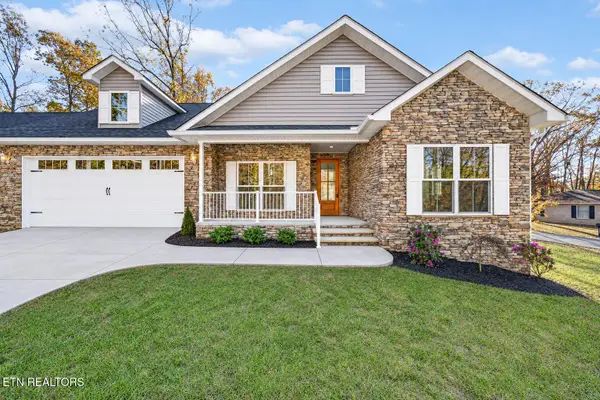 $389,000Active3 beds 3 baths1,690 sq. ft.
145 Lakeside Drive, Crossville, TN 38558
MLS# 1361892Listed by: ISHAM-JONES REALTY - New
 $195,000Active2 beds 3 baths1,762 sq. ft.
7000 Big Horn #A3, Crossville, TN 38572
MLS# 3635722Listed by: RE/MAX FINEST


Protect your home and budget from life's surprises with an Assurant Home Warranty, backed by a partner that supports you through every step of homeownership. Explore Plans.
© 2026 Better Homes and Gardens Real Estate LLC. An Anywhere Real Estate company. All rights reserved. Better Homes and Gardens® Real Estate is a registered trademark owned by Meredith Operations Corporation, licensed to Better Homes and Gardens Real Estate LLC and used with permission. Better Homes and Gardens Real Estate LLC fully supports the principles of the Fair Housing Act and the Equal Opportunity Act. Listing information is deemed reliable but is not guaranteed accurate.
Each office is independently owned and operated.
Any services or products provided by third parties are not provided by, affiliated with or related to Better Homes and Gardens Real Estate LLC, or its affiliated companies.