
4036 Chica Rd, Crossville, TN 38572
Local realty services provided by:Better Homes and Gardens Real Estate Jackson Realty
4036 Chica Rd,Crossville, TN 38572
$355,000
- 2 Beds
- 2 Baths
- 1,383 sq. ft.
- Single family
- Active
Listed by: rachel dalton, chris dalton
Office: highlands elite real estate
MLS#:1362019
Source:TN_KAAR
Price summary
- Price:$355,000
- Price per sq. ft.:$256.69
- Monthly HOA dues:$10
About this home
This charming new construction in Lake Tansi is a modern home that has 2 bedrooms with a bonus room and 2 full bathrooms and has 1383 sq.ft of living space.
This home has a contemporary design that is energy efficient. The open living area allows flexible layouts and natural light throughout.
The kitchen has beautiful shaker cabinets and granite tops. The master bedroom has a trey ceiling, large walk-in closet, dual sinks and a gorgeous tile shower.The other bedrooms are spacious and has large closets also. with a stone fireplace in a spacious living room, covered front and back porches with stamped concrete floors, this home is ready for you. Call today to see this home.
Contact an agent
Home facts
- Year built:2026
- Subdivision & Development:Iroquois
- Listing ID #:1362019
- Added:1 day(s) ago
- Updated:November 14, 2026 at 03:50 PM
Rooms and interior
- Bedrooms:2
- Total bathrooms:2
- Full bathrooms:2
- Rooms Total:9
- Flooring:Laminate
- Basement:Yes
- Basement Description:Crawl Space
- Living area:1,383 sq. ft.
Heating and cooling
- Cooling:Central Cooling
- Heating:Central, Electric
Structure and exterior
- Year built:2026
- Building area:1,383 sq. ft.
- Lot area:0.5 Acres
- Lot Features:Wooded
- Architectural Style:Traditional
- Construction Materials:Block, Frame, Stone
Utilities
- Sewer:Septic Tank
Finances and disclosures
- Price:$355,000
- Price per sq. ft.:$256.69
Features and amenities
- Amenities:Windows - Vinyl
Parking
- Parking description:Designated Parking, Garage Door Opener, Main Level, Off-Street Parking
- Garage spaces:2
New listings near 4036 Chica Rd
- Coming Soon
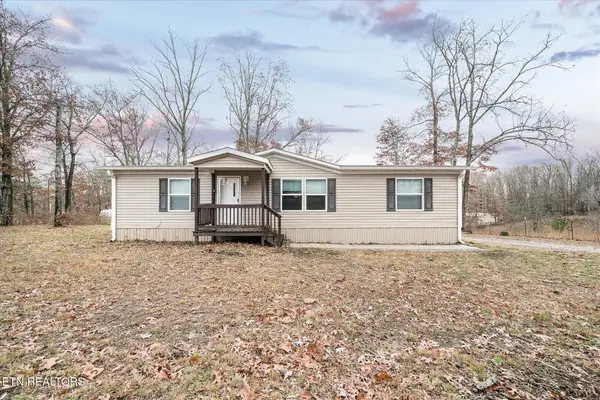 $210,000Coming Soon2 beds 2 baths1,269 sq. ft.
124 Foxwood Drive, Crossville, TN 38571
MLS# 3149289Listed by: ISHAM JONES REALTY - Coming Soon
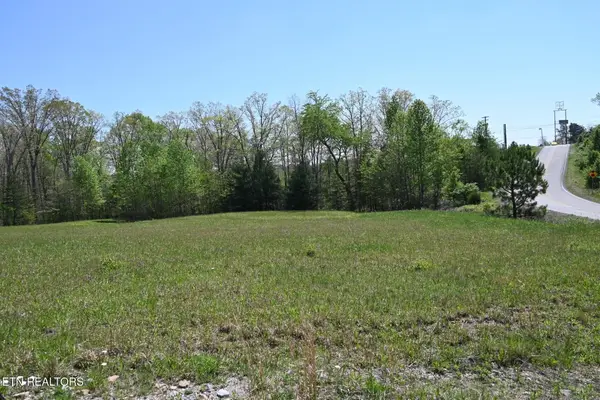 $559,900Coming Soon7.77 Acres
144 Enterprise Drive, Crossville, TN 38571
MLS# 3216214Listed by: CRYE-LEIKE BROWN REALTY - New
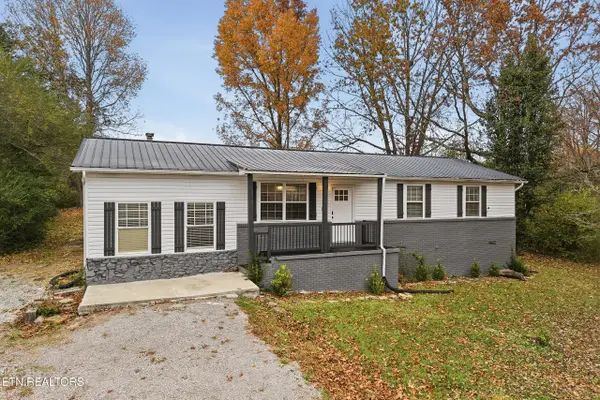 $245,000Active3 beds 2 baths1,344 sq. ft.
651 Prentice St, Crossville, TN 38555
MLS# 1362119Listed by: THE REAL ESTATE COLLECTIVE - New
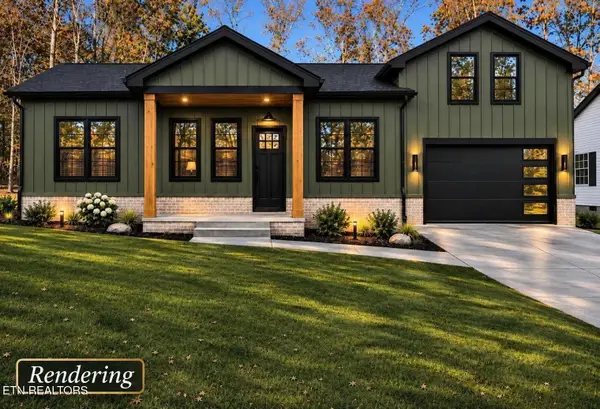 $410,000Active3 beds 2 baths1,750 sq. ft.
7013 Topez Drive, Crossville, TN 38572
MLS# 1362113Listed by: REALTY EXECUTIVES ASSOCIATES - New
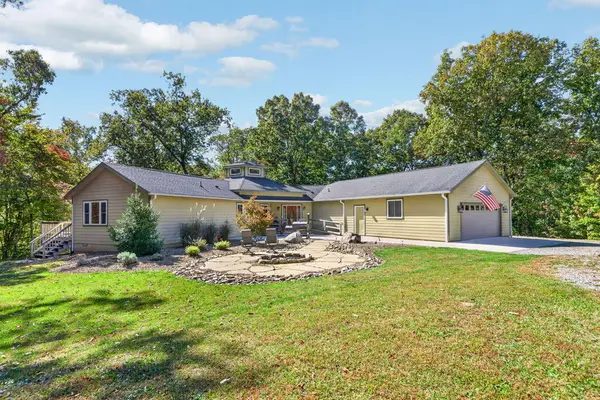 $1,399,000Active3 beds 3 baths2,400 sq. ft.
288 Newberry Lane, CROSSVILLE, TN 38572
MLS# 248449Listed by: EXP REALTY - New
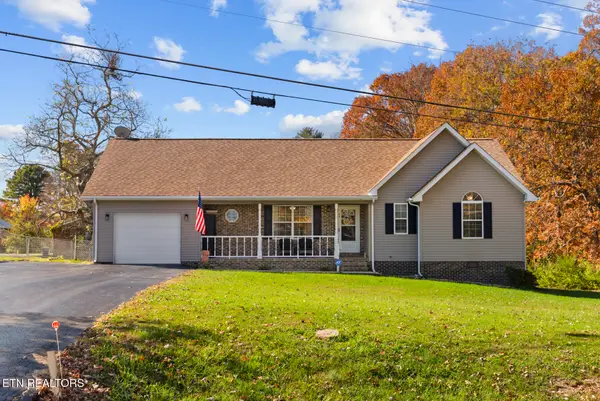 $299,900Active3 beds 2 baths1,298 sq. ft.
561 Sparta Drive, Crossville, TN 38555
MLS# 1362107Listed by: THE REALTY FIRM - New
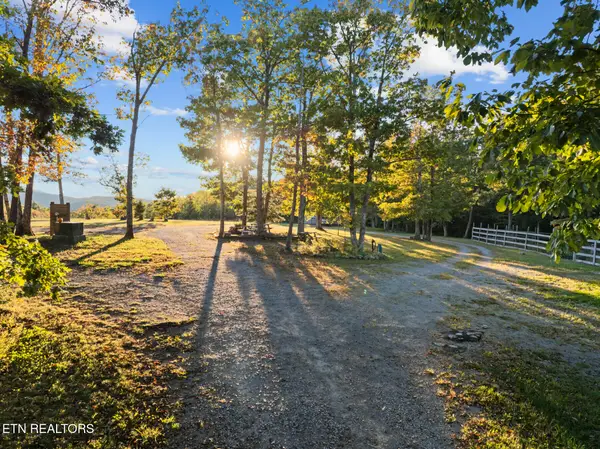 $625,000Active54.15 Acres
1478 Mawila Ridge Rd, Crossville, TN 38555
MLS# 1362104Listed by: WALLACE UPPER CUMBERLAND - New
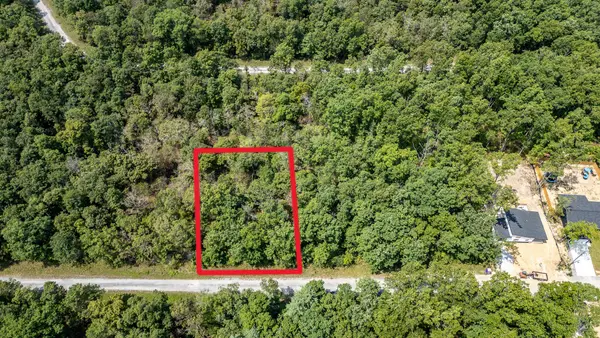 $7,000Active0.26 Acres
3020 Diego Drive, Crossville, TN 38572
MLS# 1546307Listed by: CRYE-LEIKE, REALTORS - New
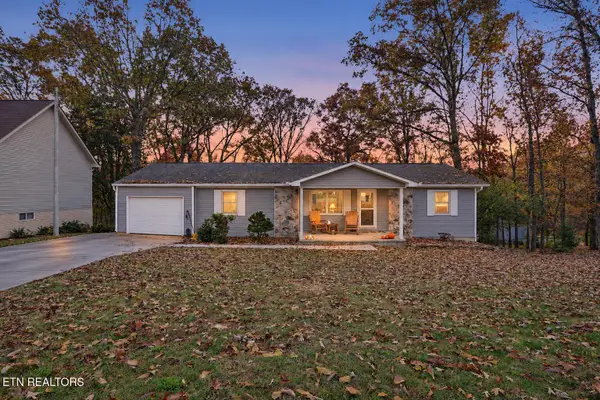 $225,000Active3 beds 3 baths1,446 sq. ft.
312 Lakeview Drive, Crossville, TN 38558
MLS# 1362077Listed by: CENTURY 21 REALTY GROUP, LLC - New
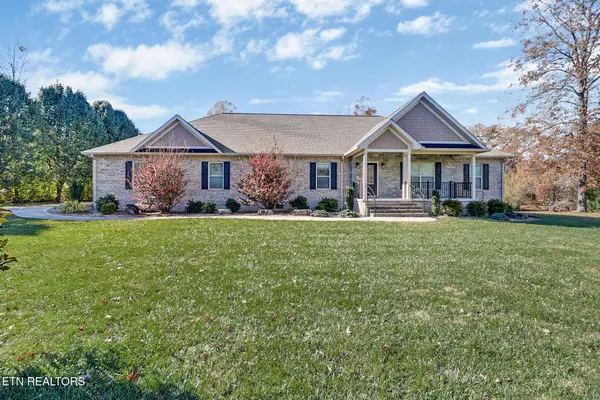 $739,900Active3 beds 3 baths3,076 sq. ft.
341 Rebecca Drive, Crossville, TN 38555
MLS# 1362063Listed by: CRYE-LEIKE BROWN REALTY


Protect your home and budget from life's surprises with an Assurant Home Warranty, backed by a partner that supports you through every step of homeownership. Explore Plans.
© 2026 Better Homes and Gardens Real Estate LLC. An Anywhere Real Estate company. All rights reserved. Better Homes and Gardens® Real Estate is a registered trademark owned by Meredith Operations Corporation, licensed to Better Homes and Gardens Real Estate LLC and used with permission. Better Homes and Gardens Real Estate LLC fully supports the principles of the Fair Housing Act and the Equal Opportunity Act. Listing information is deemed reliable but is not guaranteed accurate.
Each office is independently owned and operated.
Any services or products provided by third parties are not provided by, affiliated with or related to Better Homes and Gardens Real Estate LLC, or its affiliated companies.