
112 Lakewood Dr, Crossville, TN 38558
Local realty services provided by:Better Homes and Gardens Real Estate Ben Bray & Associates
112 Lakewood Dr,Crossville, TN 38558
$299,900
- 3 Beds
- 2 Baths
- 1,652 sq. ft.
- Single family
- Active
Listed by: caron baillie
Office: atlas real estate
MLS#:3322313
Source:NASHVILLE
Price summary
- Price:$299,900
- Price per sq. ft.:$181.54
- Monthly HOA dues:$137
About this home
Charming home in the resort community of Fairfield Glade! You'll find this property is close to shopping and amenities...walk to Lake Canterbury! Druid Hills Complex - 1 of 5 Golf Courses (and new restaurant in 2026), Library, Outdoor Pool, Art Guild and Mini Golf - is just a few minutes away, as is the St. George Marina with beach and boat rentals. Upon entering, you'll be drawn to the beautiful stone fireplace which gives the home a cozy feel. You'll also find there is plenty of room throughout to enjoy privacy and relaxation. An eat-in kitchen is perfect for morning coffee and casual meals, while the separate dining room allows for more formal dining and entertaining. Natural light pours into the four season sunroom, which provides a full view of the peaceful, low maintenance back yard and access to the deck. The primary bedroom has brand new carpet, and the nicely sized 2nd and 3rd bedrooms offer flexible space for guests, home office, den, exercise or hobbies! The 50 YEAR ROOF is less than 2 YEARS OLD and most of the home has been freshly painted. You'll find extra work space in the 2 car garage and access to the attic. Much more storage space is available in the encapsulated crawl space, which is equipped with a dehumidifier. Natural gas is available at the street. Come and see for yourself - if you're looking for friendly neighbors and lots to do, this home and community may be for you! Buyer to verify all information prior to making an informed offer....
Contact an agent
Home facts
- Year built:1998
- Subdivision & Development:Canterbury
- Listing ID #:3322313
- Added:47 day(s) ago
- Updated:September 21, 2026 at 02:40 PM
Rooms and interior
- Bedrooms:3
- Total bathrooms:2
- Full bathrooms:2
- Flooring:Carpet, Laminate, Tile
- Kitchen Description:Dishwasher, Disposal, Microwave, Refrigerator
- Basement:Yes
- Basement Description:Crawl Space
- Living area:1,652 sq. ft.
Heating and cooling
- Cooling:Ceiling Fan(s), Central Air
- Heating:Central
- Central air:Yes
Structure and exterior
- Roof:Asphalt
- Year built:1998
- Building area:1,652 sq. ft.
- Lot area:0.25 Acres
- Lot Features:Level
- Architectural Style:Traditional
- Construction Materials:Frame, Vinyl Siding
- Exterior Features:Deck, Porch
- Levels:1 Story
Schools
- High school:Stone Memorial High School
- Middle school:Crab Orchard Elementary
- Elementary school:Crab Orchard Elementary
Utilities
- Water:Public, Water Available
- Sewer:Private Sewer
Finances and disclosures
- Price:$299,900
- Price per sq. ft.:$181.54
- Tax amount:$744
Features and amenities
- Appliances:Dishwasher, Disposal, Microwave, Refrigerator
- Laundry features:Dryer
- Amenities:Boat Dock, Ceiling Fan(s), Clubhouse, Fitness Center, Golf Course, Park, Playground, Tennis Court(s), Trail(s), Walk-In Closet(s)
- Pool features:Pool
Parking
- Total parking spaces:2
- Garage:Yes
- Garage spaces:2
 Copyright 2026 Realtracs Mls. All rights reserved. Realtracs Mls provides content displayed here (“provided content”) on an “as is” basis and makes no representations or warranties regarding the provided content, including, but not limited to those of non-infringement, timeliness, accuracy, or completeness. Individuals and companies using information presented are responsible for verification and validation of information they utilize and present to their customers and clients. Realtracs Mls will not be liable for any damage or loss resulting from use of the provided content or the products available through Portals, IDX, VOW, and/or Syndication. Recipients of this information shall not resell, redistribute, reproduce, modify, or otherwise copy any portion thereof without the expressed written consent of Realtracs Mls.
New listings near 112 Lakewood Dr
- Coming Soon
 $550,000Coming Soon4 beds 4 baths4,657 sq. ft.
9391 Highway 127n, Crossville, TN 38571
MLS# 3501161Listed by: ISHAM JONES REALTY - Coming Soon
 $210,000Coming Soon2 beds 2 baths1,269 sq. ft.
124 Foxwood Drive, Crossville, TN 38571
MLS# 3149289Listed by: ISHAM JONES REALTY - Coming Soon
 $559,900Coming Soon7.77 Acres
144 Enterprise Drive, Crossville, TN 38571
MLS# 3216214Listed by: CRYE-LEIKE BROWN REALTY - Coming Soon
 $449,900Coming Soon3 beds 2 baths1,686 sq. ft.
25 Andover Lane, Crossville, TN 38558
MLS# 3243750Listed by: THE REAL ESTATE COLLECTIVE - CROSSVILLE - New
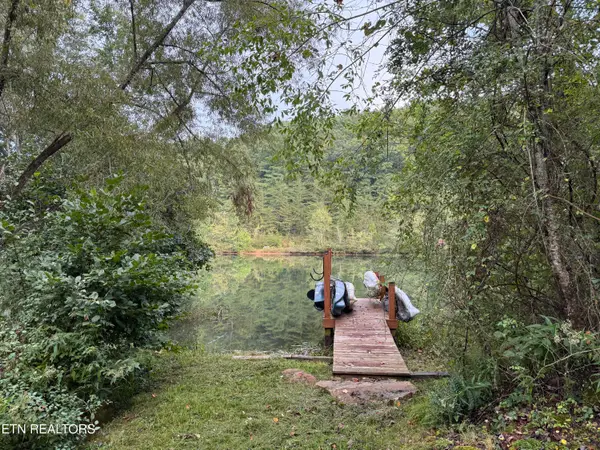 $49,000Active0.31 Acres
113 Hunterwood Lane, Crossville, TN 38558
MLS# 1356176Listed by: FATHOM REALTY TN LLC - New
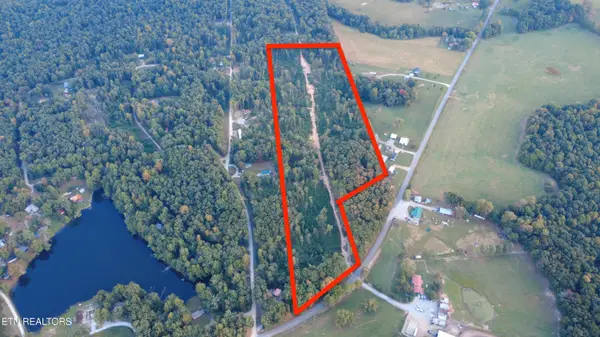 $79,998Active16.6 Acres
5377 Newton Rd, Crossville, TN 38572
MLS# 1356167Listed by: UNITED REAL ESTATE SOLUTIONS - New
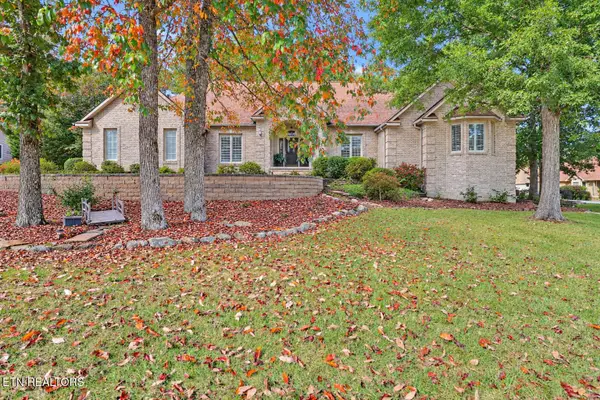 $574,900Active4 beds 3 baths2,748 sq. ft.
10 Creigmont Court, Crossville, TN 38558
MLS# 1356165Listed by: MOUNTAINEER REALTY LLC - New
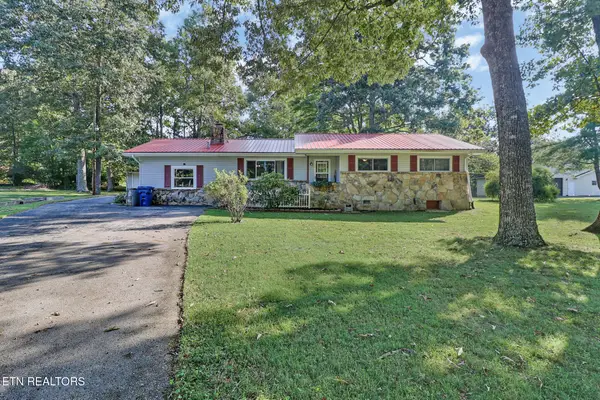 $295,000Active3 beds 2 baths1,640 sq. ft.
681 Highland Drive, Crossville, TN 38572
MLS# 1356128Listed by: CENTURY 21 FOUNTAIN REALTY, LLC - New
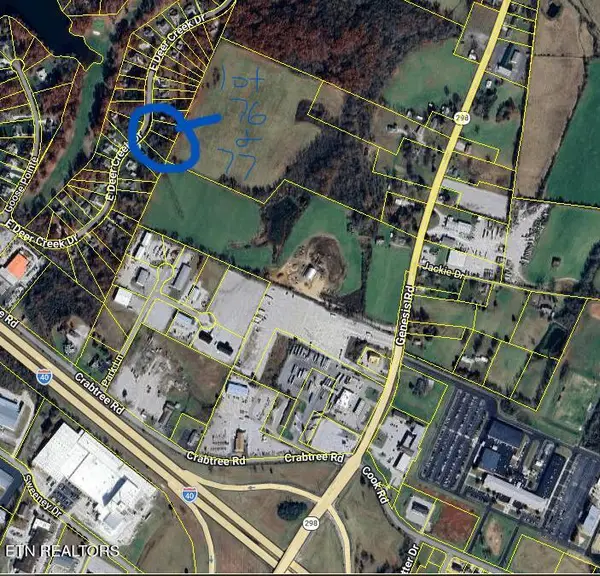 $74,900Active1.13 Acres
E Deer Creek Drive, Crossville, TN 38571
MLS# 1356104Listed by: RE/MAX FINEST - New
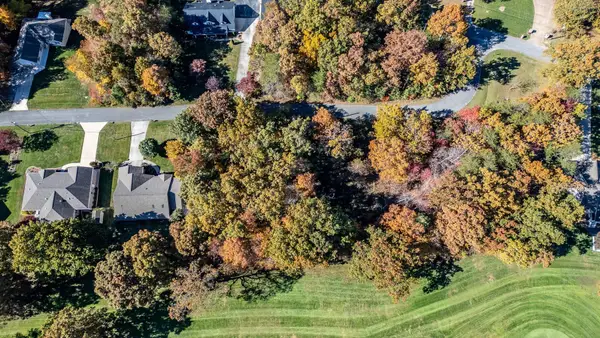 $16,000Active0.32 Acres
3132 Seminole Loop #4106, Crossville, TN 38572
MLS# 1543090Listed by: KELLER WILLIAMS REALTY


Protect your home and budget from life's surprises with an Assurant Home Warranty, backed by a partner that supports you through every step of homeownership. Explore Plans.
© 2026 Better Homes and Gardens Real Estate LLC. An Anywhere Real Estate company. All rights reserved. Better Homes and Gardens® Real Estate is a registered trademark owned by Meredith Operations Corporation, licensed to Better Homes and Gardens Real Estate LLC and used with permission. Better Homes and Gardens Real Estate LLC fully supports the principles of the Fair Housing Act and the Equal Opportunity Act. Listing information is deemed reliable but is not guaranteed accurate.
Each office is independently owned and operated.
Any services or products provided by third parties are not provided by, affiliated with or related to Better Homes and Gardens Real Estate LLC, or its affiliated companies.