
1150 Eldridge Loop, Crossville, TN 38571
Local realty services provided by:Better Homes and Gardens Real Estate Gwin Realty
Listed by: jesse lowe
Office: the real estate collective
MLS#:1338593
Source:TN_KAAR
Price summary
- Price:$1,875,000
- Price per sq. ft.:$367
About this home
When you picture Tennessee living, what do you think? Southern Hospitality? Cheap Taxes? Rolling Hills with Mountain Views? What if I could offer all of that, and also include this BEAUTIFUL 5,109 Sqft Home, an Indoor Pool House, a detached 3 car garage, and 23 Acres just 4 minutes from I-40!!!
This beautifully constructed Custom home offers panoramic Mountain and Farm life views, year around! It has high quality finishes, and a layout designed for both comfort and style. Attractive, low-maintenance exterior featuring a blend of brick and cedar makes this house easy to maintain!
When you step inside this home, you will quickly notice that it was built with functionality, quality, and a touch of simplicity. The open-concept floor plan connecting the foyer, living room, kitchen, and breakfast nook makes for easy everyday living and entertaining. The living room has a beautiful gas fireplace, cathedral ceilings, and large windows that bring the outdoors in to you. The kitchen is a staple in itself! It has Frigidaire Professional Appliances along with a Commercial 6 Burner WOLF Gas Cook Top! It has Custom Holeman cabinets, topped with beautiful granite. The Formal Dining room is right off of the kitchen and with its high ceiling and large windows, you feel like you're always being treated to a 5 star meal!
This home has so much to offer.. Let me give you the rest of the interior! The Master Bedroom was built for safety and efficiency! The Master Closet doubles as a safe room by using 8' Thick Concrete poured below, around, and above for a storm shelter! The master bath has double vanities with granite and a beautiful His and Hers Tile Shower!- It has 2 spare bedrooms with ensuite bathrooms - A huge bonus room upstairs with a Full Bath.- A Home office and a separate Study!
The Pool house has covered porches plumbed with Natural Gas for all of your grilling needs! Once inside you have a kitchenette for all of those snacks when you get hungry from playing in the pool! The pool itself is a Heated Salt Water Pool that is 5.5' Deep. Oh don't forget.. The Jacuzzi Brand Hot tub stays as well! This structure is made out of concrete and also has Heat, Air, and a Commercial Grade Dehumidifier.
The last structure on the property is the 2,000 sqft 3 Car detached garage! This garage has a separated tool room with a full bath! If that isn't enough room.. There is a loft for all your extra storage!
Extras: Home is Heated with high efficiency Dual Fuel Split Units. WIndows are Triple Pane with interior blinds. Whole home camera system. Tankless Gas Water Heater. Natural Gas outdoor fire place. Mechanical Room inside with extra storage. Wired and prepped for a whole home Generac Generator.
This house is a true one of a kind for Crossville, TN! This was the final settling place for the sellers until some health news changed that path. The reason for the yard and driveway not being finished is they were about to build horse stables with fencing. After that was complete they were going to Blacktop the Driveway. **Buyer to verify all information & measurements before making an informed offer...
Contact an agent
Home facts
- Year built:2021
- Listing ID #:1338593
- Added:166 day(s) ago
- Updated:October 11, 2026 at 03:13 PM
Rooms and interior
- Bedrooms:3
- Total bathrooms:5
- Full bathrooms:4
- Half bathrooms:1
- Rooms Total:18
- Flooring:Hardwood, Tile
- Basement:Yes
- Basement Description:Crawl Space, Crawl Space Sealed
- Living area:5,109 sq. ft.
Heating and cooling
- Cooling:Central Cooling, Wall Cooling
- Heating:Central, Electric, Forced Air, Heat Pump
Structure and exterior
- Year built:2021
- Building area:5,109 sq. ft.
- Lot area:23 Acres
- Lot Features:Wooded
- Architectural Style:Craftsman, Traditional
- Construction Materials:Block, Brick, Cedar, Frame
Schools
- High school:Stone Memorial
- Middle school:Stone
- Elementary school:Stone
Utilities
- Sewer:Septic Tank
Finances and disclosures
- Price:$1,875,000
- Price per sq. ft.:$367
Parking
- Parking description:Attached, Designated Parking, Detached, Garage Door Opener, Main Level, Off-Street Parking
- Garage spaces:5
New listings near 1150 Eldridge Loop
- Coming Soon
 $95,000Coming Soon2 beds 1 baths896 sq. ft.
917 Nameoki Circle, Crossville, TN 38572
MLS# 3598572Listed by: ISHAM JONES REALTY - Coming Soon
 $210,000Coming Soon2 beds 2 baths1,269 sq. ft.
124 Foxwood Drive, Crossville, TN 38571
MLS# 3149289Listed by: ISHAM JONES REALTY - Coming Soon
 $559,900Coming Soon7.77 Acres
144 Enterprise Drive, Crossville, TN 38571
MLS# 3216214Listed by: CRYE-LEIKE BROWN REALTY - Coming Soon
 $185,000Coming Soon2 beds 1 baths1,020 sq. ft.
1136 Highway 70 E, Crossville, TN 38555
MLS# 3182952Listed by: HIGHLANDS ELITE REAL ESTATE - New
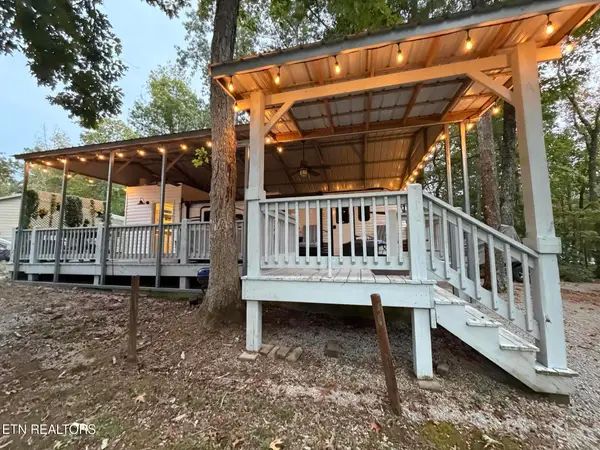 $79,900Active1 beds 2 baths296 sq. ft.
Laurel Point #139, Crossville, TN 38571
MLS# 1358525Listed by: THE PROPERTY SHOPPE - New
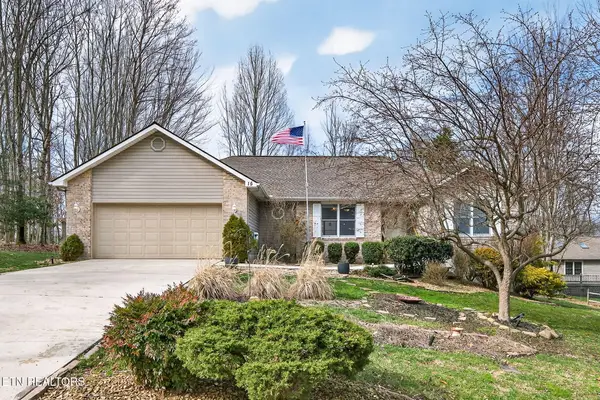 $369,000Active3 beds 2 baths1,905 sq. ft.
15 Ridge Crest Circle, Crossville, TN 38558
MLS# 1358524Listed by: ISHAM-JONES REALTY - New
 $6,500Active0.26 Acres
6227 Osage Rd, Crossville, TN 38572
MLS# 1358519Listed by: TRIPLE C REALTY & AUCTION, LLC - New
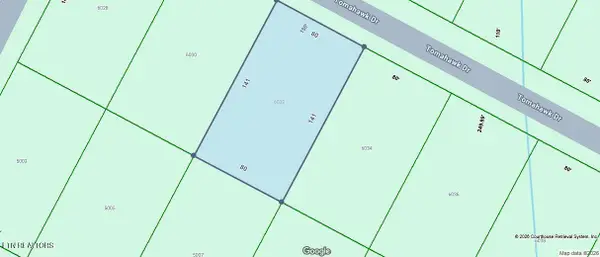 $6,000Active0.26 Acres
6032 Tomahawk Drive, Crossville, TN 38572
MLS# 1358520Listed by: TRIPLE C REALTY & AUCTION, LLC - New
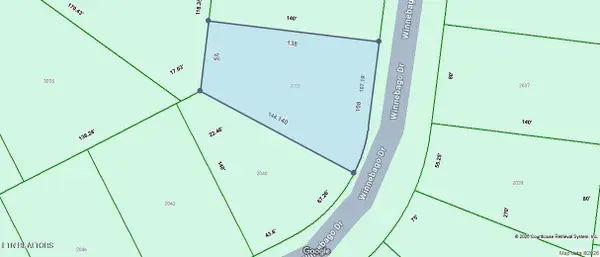 $6,500Active0.26 Acres
2038 Winnebago Drive, Crossville, TN 38572
MLS# 1358521Listed by: TRIPLE C REALTY & AUCTION, LLC - New
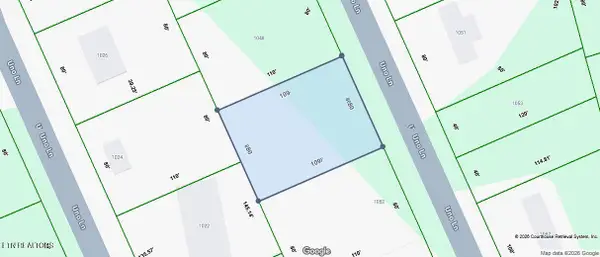 $7,000Active0.2 Acres
1050 Uno Lane, Crossville, TN 38572
MLS# 1358512Listed by: TRIPLE C REALTY & AUCTION, LLC


Protect your home and budget from life's surprises with an Assurant Home Warranty, backed by a partner that supports you through every step of homeownership. Explore Plans.
© 2026 Better Homes and Gardens Real Estate LLC. An Anywhere Real Estate company. All rights reserved. Better Homes and Gardens® Real Estate is a registered trademark owned by Meredith Operations Corporation, licensed to Better Homes and Gardens Real Estate LLC and used with permission. Better Homes and Gardens Real Estate LLC fully supports the principles of the Fair Housing Act and the Equal Opportunity Act. Listing information is deemed reliable but is not guaranteed accurate.
Each office is independently owned and operated.
Any services or products provided by third parties are not provided by, affiliated with or related to Better Homes and Gardens Real Estate LLC, or its affiliated companies.