
119 Forest View Drive, Crossville, TN 38558
Local realty services provided by:Better Homes and Gardens Real Estate Gwin Realty
119 Forest View Drive,Crossville, TN 38558
$775,000
- 2 Beds
- 3 Baths
- 2,492 sq. ft.
- Single family
- Active
Listed by: sarah long
Office: mountaineer realty llc.
MLS#:1358398
Source:TN_KAAR
Price summary
- Price:$775,000
- Price per sq. ft.:$311
- Monthly HOA dues:$137
About this home
**Luxury Golf-Front Living in Fairfield Glade!**
Experience exceptional craftsmanship, refined finishes, and stunning golf course views in this beautifully designed 2022 home at 119 Forest View Drive. Offering 2,492 square feet, 2 bedrooms, 2.5 bathrooms, and an oversized 3-car garage, this impressive property sits on a .47-acre lot overlooking the 7th fairway of Heatherhurst Crag, with additional scenic views of the 2nd fairway.
The thoughtfully designed open-concept floor plan blends elegance and functionality, creating an inviting space for everyday living and entertaining. The well-appointed kitchen features a large quartz island, a propane cooktop, and an oversized pantry complete with electrical outlets for added convenience. A wet bar in the dining area makes hosting family and friends effortless, while the living area offers a cozy fireplace for relaxing evenings.
Both spacious bedrooms feature private ensuite bathrooms, providing comfort and privacy for owners and guests alike. A large, functional laundry room adds everyday convenience, while the oversized office offers incredible flexibility as a home office, hobby room, or additional sitting room.
Outdoor living is equally impressive, with an expansive covered concrete patio with, solid cedar beams and stained tongue and groove ceiling, creating a beautiful setting to enjoy the peaceful golf course surroundings. Gather around the outdoor firepit, or take advantage of the dedicated grill connection for easy outdoor cooking and entertaining. The low-maintenance yard is professionally landscaped and equipped with an irrigation system, allowing you to spend more time enjoying your home and less time maintaining it.
Combining quality construction, thoughtful design, exceptional outdoor spaces, and beautiful golf course views, this remarkable home offers the lifestyle you've been looking for in Fairfield Glade. Enjoy the comfort of modern living with the beauty and recreation of golf course living right outside your door!...
Contact an agent
Home facts
- Year built:2022
- Subdivision & Development:Catoosa
- Listing ID #:1358398
- Added:1 day(s) ago
- Updated:October 09, 2026 at 11:08 PM
Rooms and interior
- Bedrooms:2
- Total bathrooms:3
- Full bathrooms:2
- Half bathrooms:1
- Rooms Total:7
- Flooring:Hardwood, Tile
- Basement:Yes
- Basement Description:Crawl Space
- Living area:2,492 sq. ft.
Heating and cooling
- Cooling:Central Cooling
- Heating:Central, Electric, Propane
Structure and exterior
- Year built:2022
- Building area:2,492 sq. ft.
- Lot area:0.47 Acres
- Architectural Style:Traditional
- Construction Materials:Brick
Schools
- High school:Stone Memorial
- Elementary school:Crab Orchard
Utilities
- Sewer:Public Sewer
Finances and disclosures
- Price:$775,000
- Price per sq. ft.:$311
Parking
- Parking description:Attached, Garage Door Opener
- Garage spaces:3
New listings near 119 Forest View Drive
- Coming Soon
 $460,000Coming Soon3 beds 2 baths2,700 sq. ft.
139 S Sycamore Lane, Crossville, TN 38572
MLS# 3611123Listed by: FATHOM REALTY TN LLC - Coming Soon
 $95,000Coming Soon2 beds 1 baths896 sq. ft.
917 Nameoki Circle, Crossville, TN 38572
MLS# 3598572Listed by: ISHAM JONES REALTY - Coming Soon
 $210,000Coming Soon2 beds 2 baths1,269 sq. ft.
124 Foxwood Drive, Crossville, TN 38571
MLS# 3149289Listed by: ISHAM JONES REALTY - Coming Soon
 $559,900Coming Soon7.77 Acres
144 Enterprise Drive, Crossville, TN 38571
MLS# 3216214Listed by: CRYE-LEIKE BROWN REALTY - Coming Soon
 $185,000Coming Soon2 beds 1 baths1,020 sq. ft.
1136 Highway 70 E, Crossville, TN 38555
MLS# 3182952Listed by: HIGHLANDS ELITE REAL ESTATE - New
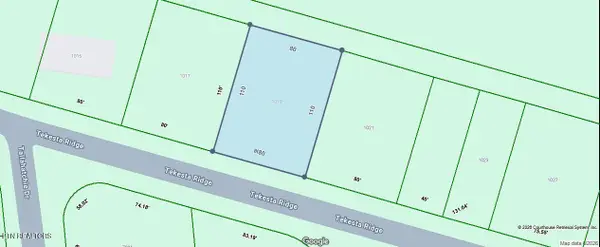 $7,000Active0.2 Acres
1019 Tekesta Ridge, Crossville, TN 38572
MLS# 1358437Listed by: TRIPLE C REALTY & AUCTION, LLC - New
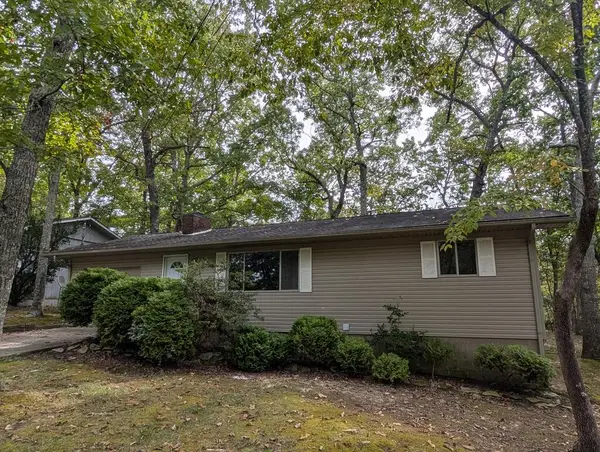 $189,900Active2 beds 2 baths
214 Lakeshire, CROSSVILLE, TN 38558
MLS# 247758Listed by: THE REALTY FIRM - New
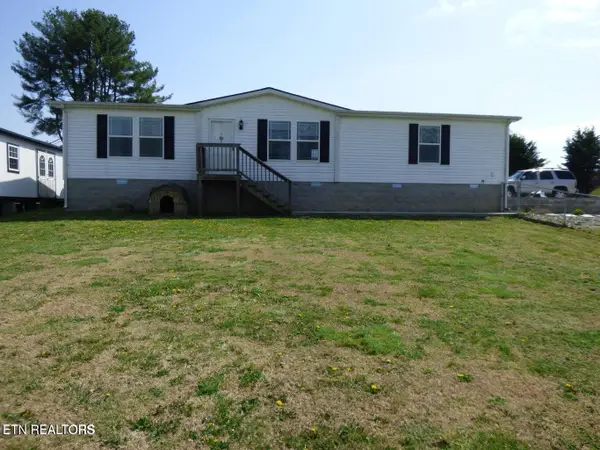 $288,500Active3 beds 2 baths1,572 sq. ft.
817 Hillendale Rd, Crossville, TN 38572
MLS# 1358422Listed by: PIONEER REALTY, INC. - New
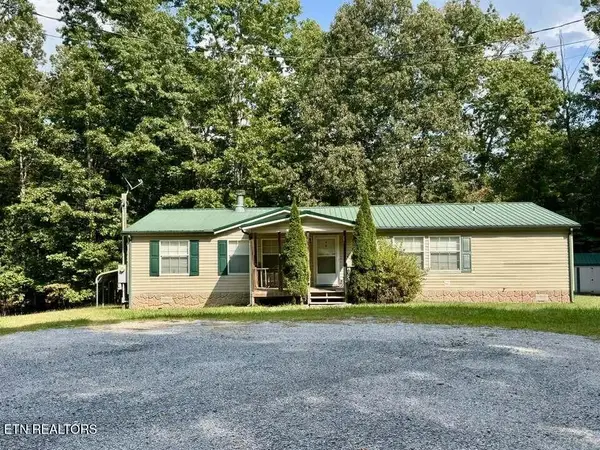 $175,000Active2 beds 2 baths1,756 sq. ft.
1010 Oswego Circle, Crossville, TN 38572
MLS# 1358421Listed by: 1 SOURCE REALTY PROS - New
 Listed by BHGRE$250,000Active3 beds 2 baths1,568 sq. ft.
120 Lakeside Drive, Crossville, TN 38558
MLS# 1358383Listed by: BETTER HOMES AND GARDEN REAL ESTATE GWIN REALTY


Protect your home and budget from life's surprises with an Assurant Home Warranty, backed by a partner that supports you through every step of homeownership. Explore Plans.
© 2026 Better Homes and Gardens Real Estate LLC. An Anywhere Real Estate company. All rights reserved. Better Homes and Gardens® Real Estate is a registered trademark owned by Meredith Operations Corporation, licensed to Better Homes and Gardens Real Estate LLC and used with permission. Better Homes and Gardens Real Estate LLC fully supports the principles of the Fair Housing Act and the Equal Opportunity Act. Listing information is deemed reliable but is not guaranteed accurate.
Each office is independently owned and operated.
Any services or products provided by third parties are not provided by, affiliated with or related to Better Homes and Gardens Real Estate LLC, or its affiliated companies.