
14 Park Terrace, Crossville, TN 38558
Local realty services provided by:Better Homes and Gardens Real Estate Gwin Realty
14 Park Terrace,Crossville, TN 38558
$390,000
- 3 Beds
- 2 Baths
- 2,084 sq. ft.
- Single family
- Pending - Continue To Show - Financing
Listed by: caron baillie
Office: atlas real estate
MLS#:1356486
Source:TN_KAAR
Price summary
- Price:$390,000
- Price per sq. ft.:$187.14
- Monthly HOA dues:$137
About this home
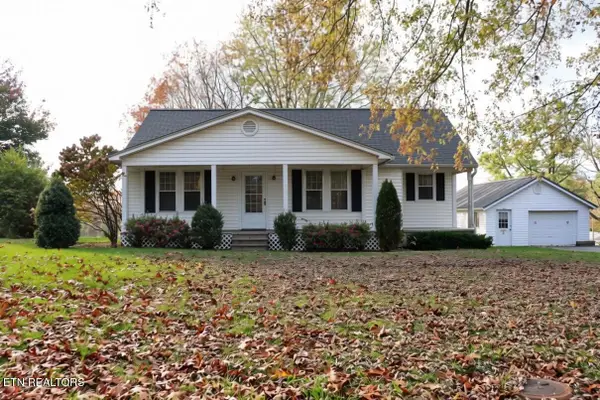
Seller is offering $10,000 toward Buyer Closing Costs or Interest Rate Buydown with Acceptable Offer! Peaceful and private in amenity-rich Fairfield Glade! This lovely home, situated in a park-like setting at the end of a quiet cul-de-sac, is designed for enjoyment of both indoor and outdoor living. You'll be impressed by the large, eat-in cook's kitchen that is open to a spacious living area with vaulted ceiling - perfect for entertaining and everyday living! Step out into a three season room then onto a large, wraparound deck which provides a tranquil space to enjoy nature and a beautiful wooded view. Don't miss the huge work shop and stand-up crawl space for added storage and hobbies. Back inside, take note of the split floor plan with generously sized bedrooms - one ensuite - and additional closet space. The primary bedroom is complete with a walk-in and additional closet, plus large bathroom with shower, tub and double vanity. Come see this thoughtfully laid out home that makes maximum use of living space and you will not be disappointed! Make it your home and enjoy everything Fairfield Glade has to offer - 5 golf courses, 11 lakes, 2 marinas, miles of hiking and paved trails, pickleball and tennis, indoor and outdoor pools, dog park and lots of clubs and organizations for meeting people and getting involved. Buyer to verify all information prior to making an informed offer....
Contact an agent
Home facts
- Year built:1990
- Subdivision & Development:Trent
- Listing ID #:1356486
- Added:48 day(s) ago
- Updated:November 11, 2026 at 09:21 AM
Rooms and interior
- Bedrooms:3
- Total bathrooms:2
- Full bathrooms:2
- Rooms Total:9
- Flooring:Carpet, Hardwood, Tile
- Basement:Yes
- Basement Description:Crawl Space, Partially Finished, Walkout
- Living area:2,084 sq. ft.
Heating and cooling
- Cooling:Central Cooling
- Heating:Central, Electric, Heat Pump
Structure and exterior
- Year built:1990
- Building area:2,084 sq. ft.
- Lot area:0.51 Acres
- Lot Features:Cul-De-Sac, Wooded
- Architectural Style:Traditional
- Construction Materials:Brick, Frame
Utilities
- Sewer:Public Sewer
Finances and disclosures
- Price:$390,000
- Price per sq. ft.:$187.14
Parking
- Parking description:Attached, Garage Door Opener
- Garage spaces:2
New listings near 14 Park Terrace
- Coming Soon
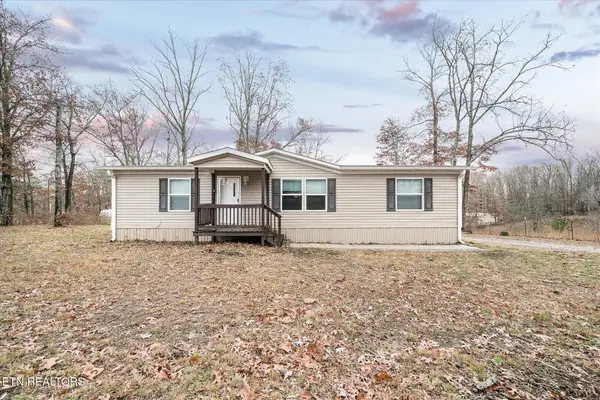 $210,000Coming Soon2 beds 2 baths1,269 sq. ft.
124 Foxwood Drive, Crossville, TN 38571
MLS# 3149289Listed by: ISHAM JONES REALTY - Coming Soon
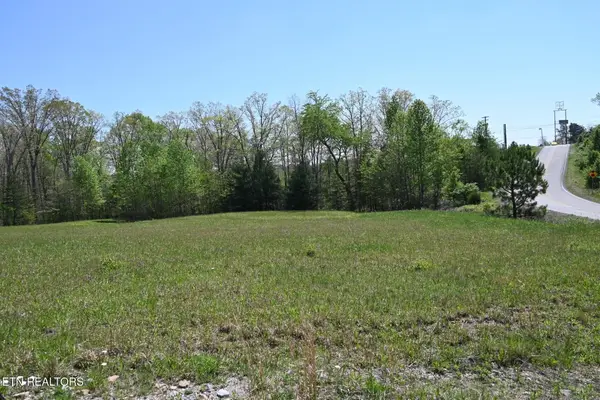 $559,900Coming Soon7.77 Acres
144 Enterprise Drive, Crossville, TN 38571
MLS# 3216214Listed by: CRYE-LEIKE BROWN REALTY - New
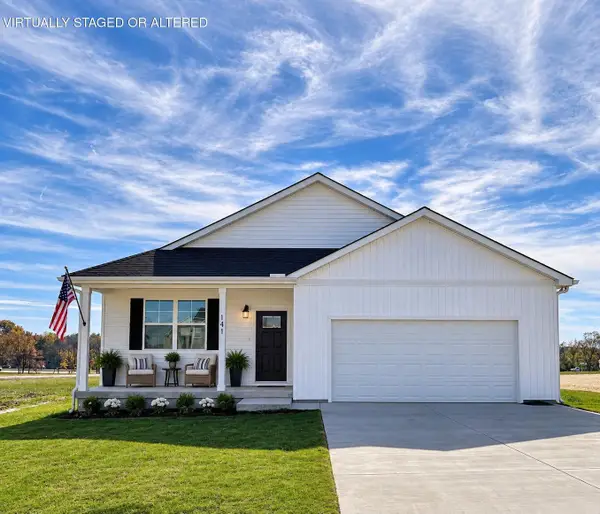 $339,900Active4 beds 2 baths1,810 sq. ft.
141 Stoneview Drive, Crossville, TN 38571
MLS# 1546074Listed by: LEGACY SOUTH BROKERAGE, LLC - New
 $219,900Active3 beds 1 baths1,425 sq. ft.
215 Broken Bow Lane, Crossville, TN 38572
MLS# 1361714Listed by: RE/MAX FINEST - New
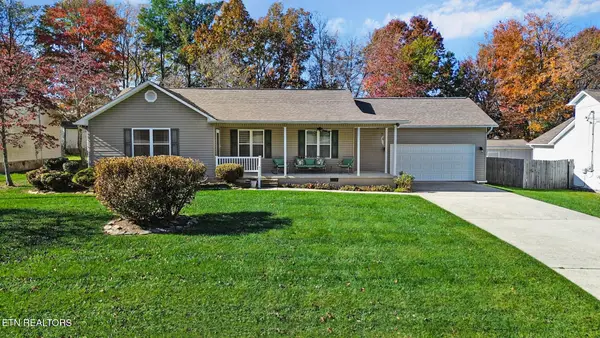 $274,500Active3 beds 2 baths1,422 sq. ft.
457 Southridge Circle, Crossville, TN 38555
MLS# 1361716Listed by: THE REAL ESTATE COLLECTIVE - New
 $164,900Active2 beds 2 baths1,110 sq. ft.
9258 Cherokee Tr, Crossville, TN 38572
MLS# 1361690Listed by: TRIPLE C REALTY & AUCTION, LLC - New
 $199,000Active2 beds 1 baths1,554 sq. ft.
974 Old Lantana Rd, Crossville, TN 38555
MLS# 1361692Listed by: ALLIANCE REAL ESTATE - New
 $350,000Active3 beds 2 baths1,500 sq. ft.
2403 Peavine Firetower Rd, Crossville, TN 38571
MLS# 1361698Listed by: TENNESSEE REALTY, LLC - New
 $1,270,000Active4 beds 5 baths5,000 sq. ft.
110 York Lane, Crossville, TN 38555
MLS# 1361656Listed by: ALLIANCE REAL ESTATE - New
 $19,000Active0.51 Acres
Hickory Court, Crossville, TN 38571
MLS# 1361657Listed by: UNITED REAL ESTATE SOLUTIONS


Protect your home and budget from life's surprises with an Assurant Home Warranty, backed by a partner that supports you through every step of homeownership. Explore Plans.
© 2026 Better Homes and Gardens Real Estate LLC. An Anywhere Real Estate company. All rights reserved. Better Homes and Gardens® Real Estate is a registered trademark owned by Meredith Operations Corporation, licensed to Better Homes and Gardens Real Estate LLC and used with permission. Better Homes and Gardens Real Estate LLC fully supports the principles of the Fair Housing Act and the Equal Opportunity Act. Listing information is deemed reliable but is not guaranteed accurate.
Each office is independently owned and operated.
Any services or products provided by third parties are not provided by, affiliated with or related to Better Homes and Gardens Real Estate LLC, or its affiliated companies.