
143 Lisa Lane, Crossville, TN 38558
Local realty services provided by:Better Homes and Gardens Real Estate Jackson Realty
143 Lisa Lane,Crossville, TN 38558
$595,000
- 4 Beds
- 5 Baths
- 3,064 sq. ft.
- Single family
- Active
Listed by: caron baillie
Office: atlas real estate
MLS#:1353777
Source:TN_KAAR
Price summary
- Price:$595,000
- Price per sq. ft.:$194.19
- Monthly HOA dues:$137
About this home
You MUST SEE this beautifully maintained and thoughtfully updated home in the desirable community of Fairfield Glade. Offering 4 bedrooms, 3 full baths and 2 half baths, this spacious home provides room for everyday living, entertaining, hobbies and guests. A standout feature is the 720 square foot BONUS ROOM with 4 closets, balcony and half bath. This flexible space can function as the 4th bedroom and/or is large enough for multi-purpose use to best suit your needs and interests. INSIDE: you will find a generously sized kitchen with granite countertops, large island, stainless steel appliances and ample cabinetry. Thoughtful updates continue throughout, including newer luxury vinyl plank flooring, newer appliances and windows and fully remodeled primary bath. The large dining room with beautiful bay windows overlooks a garden, creating a welcoming space for entertaining. In the main living area you'll find a vaulted ceiling with sky tubes that draw in natural light, as well as a gas log fireplace for maintenance free warmth and ambiance. STEP OUTSIDE: from the huge deck enjoy peaceful views of the private, wooded back yard and golf course. A fenced area provides a secure space for pets. Established garden beds in both the front and back yards give those with a green thumb opportunities to create a beautiful landscape! STORAGE SPACE? There is an abundance! In addition to the numerous closets throughout, there is a spacious laundry room with sink and cabinets, space under the deck, an amazing crawl space with plenty of room for storage plus concrete floored workshops equipped with electricity and full bath. A 90 square foot storage room and additional storage closet can be found in the oversized two car garage with a durable epoxy floor. ADDITIONAL FEATURES: 8 year old roof with gutter guards, Trelona termite bait station system, newer deck stairs and garage door openers, screened gable vents to keep the attic critter free, new front storm door and a maintenance free stone walled drainage ditch at the street. FAIRFIELD GLADE offers an array of amenities and recreational opportunities including 5 golf courses, 11 lakes, 2 marinas, pickleball and tennis, indoor and outdoor pools, miles of hiking trails and paved walking paths, a dog park and lots of community events throughout the year. Buyer to verify all information prior to making an informed offer. See Photos or Docs for LIST OF UPDATES....
Contact an agent
Home facts
- Year built:1989
- Subdivision & Development:Lake Catherine Part Replat
- Listing ID #:1353777
- Added:19 day(s) ago
- Updated:September 20, 2026 at 02:58 PM
Rooms and interior
- Bedrooms:4
- Total bathrooms:5
- Full bathrooms:3
- Half bathrooms:2
- Rooms Total:8
- Flooring:Tile
- Basement:Yes
- Basement Description:Crawl Space, Partially Finished, Plumbed, Slab, Walkout
- Living area:3,064 sq. ft.
Heating and cooling
- Cooling:Central Cooling
- Heating:Central, Electric, Propane
Structure and exterior
- Year built:1989
- Building area:3,064 sq. ft.
- Lot area:0.3 Acres
- Lot Features:Wooded
- Architectural Style:Traditional
- Construction Materials:Fiber Cement, Frame
- Exterior Features:Balcony
Schools
- High school:Stone Memorial
- Middle school:Crab Orchard
- Elementary school:Crab Orchard
Utilities
- Sewer:Public Sewer
Finances and disclosures
- Price:$595,000
- Price per sq. ft.:$194.19
Features and amenities
- Amenities:Windows - Vinyl
Parking
- Parking description:Attached, Garage Door Opener
- Garage spaces:2
New listings near 143 Lisa Lane
- Coming Soon
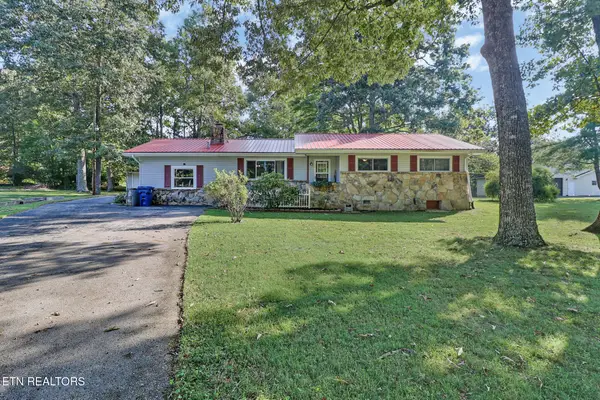 $295,000Coming Soon - No Showings3 beds 2 baths1,640 sq. ft.
681 Highland Drive, Crossville, TN 38572
MLS# 1356128Listed by: CENTURY 21 FOUNTAIN REALTY, LLC - Coming Soon
 $550,000Coming Soon4 beds 4 baths4,657 sq. ft.
9391 Highway 127n, Crossville, TN 38571
MLS# 3501161Listed by: ISHAM JONES REALTY - Coming Soon
 $210,000Coming Soon2 beds 2 baths1,269 sq. ft.
124 Foxwood Drive, Crossville, TN 38571
MLS# 3149289Listed by: ISHAM JONES REALTY - Coming Soon
 $559,900Coming Soon7.77 Acres
144 Enterprise Drive, Crossville, TN 38571
MLS# 3216214Listed by: CRYE-LEIKE BROWN REALTY - Coming Soon
 $449,900Coming Soon3 beds 2 baths1,686 sq. ft.
25 Andover Lane, Crossville, TN 38558
MLS# 3243750Listed by: THE REAL ESTATE COLLECTIVE - CROSSVILLE - New
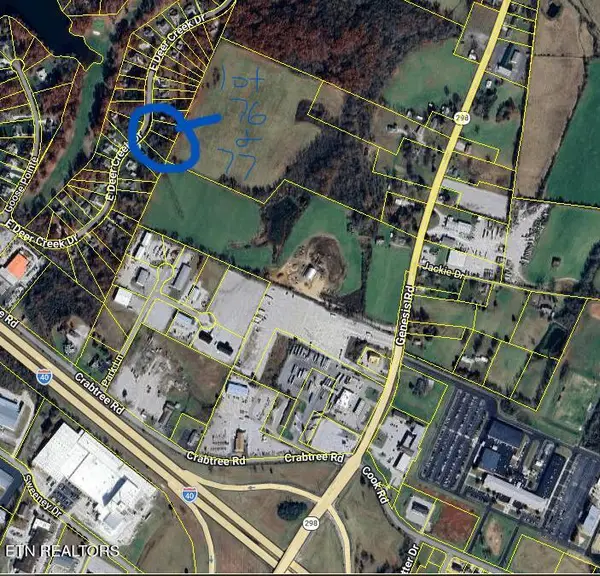 $74,900Active1.13 Acres
E Deer Creek Drive, Crossville, TN 38571
MLS# 1356104Listed by: RE/MAX FINEST - New
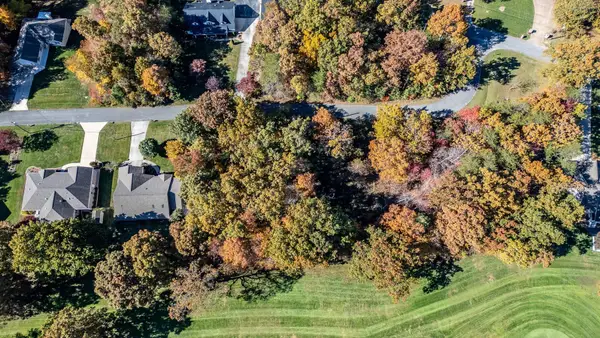 $16,000Active0.32 Acres
3132 Seminole Loop #4106, Crossville, TN 38572
MLS# 1543090Listed by: KELLER WILLIAMS REALTY - New
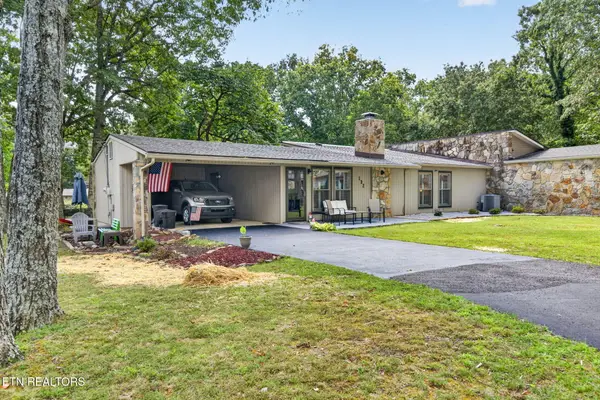 $239,900Active2 beds 2 baths1,128 sq. ft.
132 Dovenshire Drive, Crossville, TN 38558
MLS# 1356092Listed by: WEICHERT, REALTORS-THE WEBB AGENCY - New
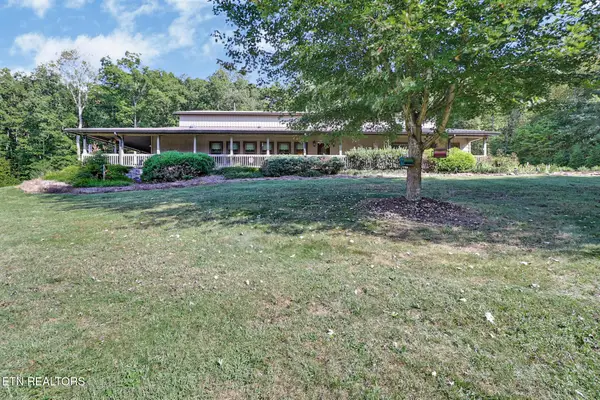 $925,000Active2 beds 5 baths2,966 sq. ft.
1546 Earl Jones Rd, Crossville, TN 38555
MLS# 1356006Listed by: CENTURY 21 REALTY GROUP, LLC - New
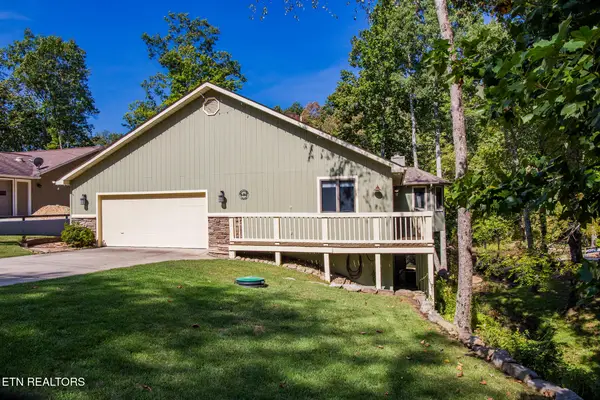 Listed by BHGRE$549,000Active3 beds 3 baths2,480 sq. ft.
193 Meadowview Drive, Crossville, TN 38558
MLS# 1356023Listed by: BETTER HOMES AND GARDEN REAL ESTATE GWIN REALTY


Protect your home and budget from life's surprises with an Assurant Home Warranty, backed by a partner that supports you through every step of homeownership. Explore Plans.
© 2026 Better Homes and Gardens Real Estate LLC. An Anywhere Real Estate company. All rights reserved. Better Homes and Gardens® Real Estate is a registered trademark owned by Meredith Operations Corporation, licensed to Better Homes and Gardens Real Estate LLC and used with permission. Better Homes and Gardens Real Estate LLC fully supports the principles of the Fair Housing Act and the Equal Opportunity Act. Listing information is deemed reliable but is not guaranteed accurate.
Each office is independently owned and operated.
Any services or products provided by third parties are not provided by, affiliated with or related to Better Homes and Gardens Real Estate LLC, or its affiliated companies.