
154 Glenwood Drive, Crossville, TN 38558
Local realty services provided by:Better Homes and Gardens Real Estate Gwin Realty
154 Glenwood Drive,Crossville, TN 38558
$315,000
- 3 Beds
- 2 Baths
- 1,473 sq. ft.
- Single family
- Active
Listed by:
 David LaFerney(810) 874 - 1619Better Homes and Gardens Real Estate Gwin Realty
Office: better homes and garden real estate gwin realty
MLS#:1349206
Source:TN_KAAR
Price summary
- Price:$315,000
- Price per sq. ft.:$213.85
- Monthly HOA dues:$140
About this home
Welcome Home to Comfort, Style, & Everyday Convenience!
Step inside this beautiful 3-bedroom, 2-bath home where modern upgrades meet effortless single-level living. Designed with comfort and functionality in mind, this charming layout is ideal for growing families or anyone looking to settle into a relaxed, easy-maintenance lifestyle.
Highlights You'll Love:
Thoughtful Split-Bedroom Layout: Enjoy optimal privacy with a spacious primary suite thoughtfully separated from the secondary bedrooms--perfect for guest rooms, a home office, or little ones.
Cozy & Welcoming Living Space: Gather around the natural gas fireplace on chilly evenings, creating a warm, inviting atmosphere at the heart of the home.
Turnkey Kitchen: Complete with rich granite countertops (2022), a natural gas stove for precision cooking, and brand-new appliances ready for your favorite recipes.
Flooring is a mix of tile, vinyl, laminate, and plush carpeting where you want it most.
Exceptional Outdoor Living & Bonus Space.
Expanded Outdoor Deck (2024): Doubled in size, this expansive deck is ready for morning coffee, weekend barbecues, and relaxing in the sun.
Private Backyard: Enjoy a peaceful, serene backdrop ideal for gardening, pets, or outdoor play.
Walk-In Workshop & Half Bath: Head downstairs into the ultimate bonus space! The full walk-in crawl space includes a dedicated workshop area complete with its own half bath--ideal for DIY projects, hobbyists, or extra organized storage.
Major Updates & Peace of Mind.
Move in with complete confidence knowing the big-ticket items have already been taken care of:
New Roof (2026)
New Water Heater (2026)
Brand-New Kitchen Appliances
Granite Countertops in Kitchen & Baths (2022)
Ready to see it in person? Schedule your tour today and discover how easy it is to call this cozy haven your own!...
Contact an agent
Home facts
- Year built:2001
- Subdivision & Development:St George
- Listing ID #:1349206
- Added:60 day(s) ago
- Updated:September 21, 2026 at 02:40 PM
Rooms and interior
- Bedrooms:3
- Total bathrooms:2
- Full bathrooms:2
- Rooms Total:6
- Flooring:Carpet, Laminate, Tile, Vinyl
- Basement:Yes
- Basement Description:Crawl Space, Slab
- Living area:1,473 sq. ft.
Heating and cooling
- Cooling:Central Cooling
- Heating:Electric, Heat Pump
Structure and exterior
- Year built:2001
- Building area:1,473 sq. ft.
- Lot area:0.24 Acres
- Lot Features:Wooded
- Architectural Style:Traditional
- Construction Materials:Block, Frame, Stone
Utilities
- Sewer:Public Sewer
Finances and disclosures
- Price:$315,000
- Price per sq. ft.:$213.85
Features and amenities
- Amenities:Windows - Vinyl
Parking
- Parking description:Attached
- Garage spaces:2
New listings near 154 Glenwood Drive
- Coming Soon
 $550,000Coming Soon4 beds 4 baths4,657 sq. ft.
9391 Highway 127n, Crossville, TN 38571
MLS# 3501161Listed by: ISHAM JONES REALTY - Coming Soon
 $210,000Coming Soon2 beds 2 baths1,269 sq. ft.
124 Foxwood Drive, Crossville, TN 38571
MLS# 3149289Listed by: ISHAM JONES REALTY - Coming Soon
 $559,900Coming Soon7.77 Acres
144 Enterprise Drive, Crossville, TN 38571
MLS# 3216214Listed by: CRYE-LEIKE BROWN REALTY - Coming Soon
 $449,900Coming Soon3 beds 2 baths1,686 sq. ft.
25 Andover Lane, Crossville, TN 38558
MLS# 3243750Listed by: THE REAL ESTATE COLLECTIVE - CROSSVILLE - New
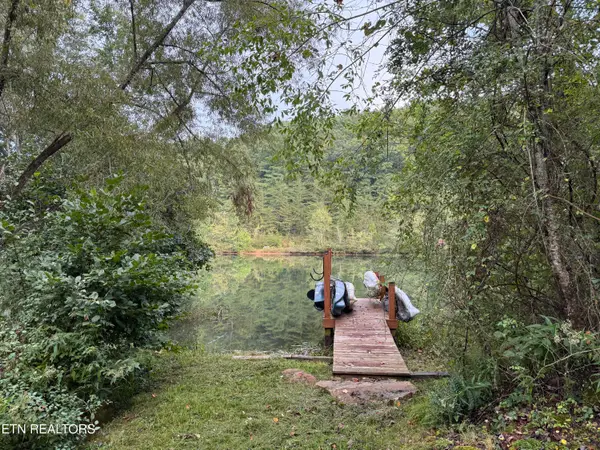 $49,000Active0.31 Acres
113 Hunterwood Lane, Crossville, TN 38558
MLS# 1356176Listed by: FATHOM REALTY TN LLC - New
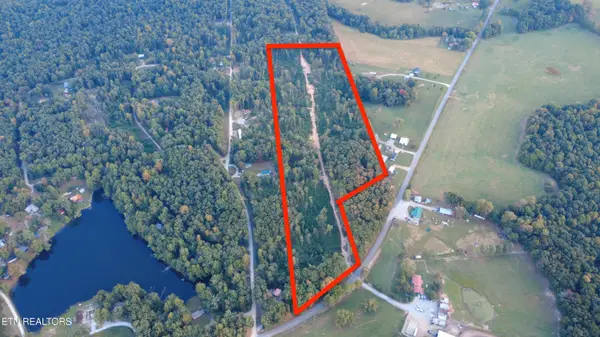 $79,998Active16.6 Acres
5377 Newton Rd, Crossville, TN 38572
MLS# 1356167Listed by: UNITED REAL ESTATE SOLUTIONS - Open Fri, 1 to 3pmNew
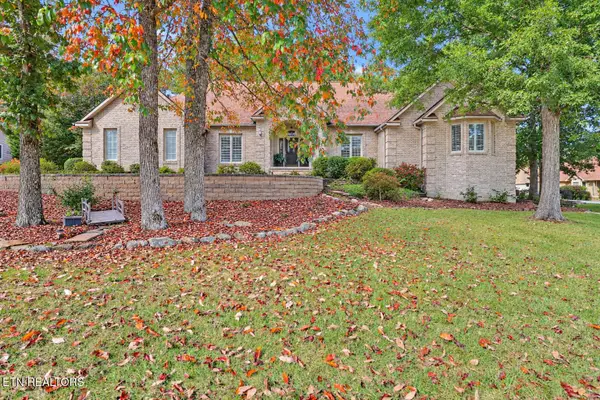 $574,900Active4 beds 3 baths2,748 sq. ft.
10 Creigmont Court, Crossville, TN 38558
MLS# 1356165Listed by: MOUNTAINEER REALTY LLC - New
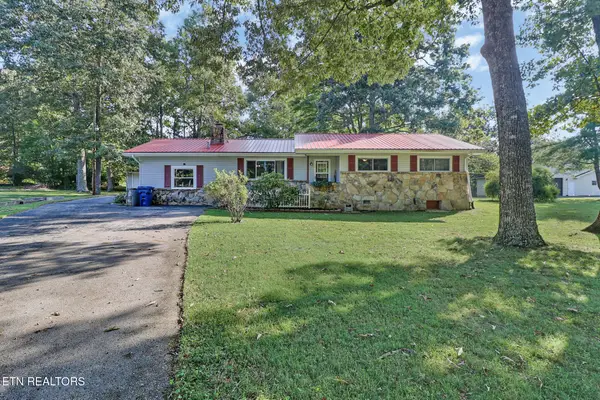 $295,000Active3 beds 2 baths1,640 sq. ft.
681 Highland Drive, Crossville, TN 38572
MLS# 1356128Listed by: CENTURY 21 FOUNTAIN REALTY, LLC - New
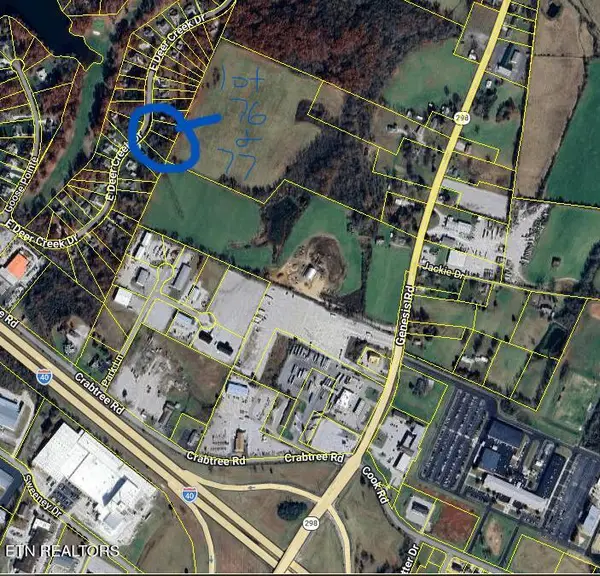 $74,900Active1.13 Acres
E Deer Creek Drive, Crossville, TN 38571
MLS# 1356104Listed by: RE/MAX FINEST - New
 $16,000Active0.32 Acres
3132 Seminole Loop #4106, Crossville, TN 38572
MLS# 1543090Listed by: KELLER WILLIAMS REALTY


Protect your home and budget from life's surprises with an Assurant Home Warranty, backed by a partner that supports you through every step of homeownership. Explore Plans.
© 2026 Better Homes and Gardens Real Estate LLC. An Anywhere Real Estate company. All rights reserved. Better Homes and Gardens® Real Estate is a registered trademark owned by Meredith Operations Corporation, licensed to Better Homes and Gardens Real Estate LLC and used with permission. Better Homes and Gardens Real Estate LLC fully supports the principles of the Fair Housing Act and the Equal Opportunity Act. Listing information is deemed reliable but is not guaranteed accurate.
Each office is independently owned and operated.
Any services or products provided by third parties are not provided by, affiliated with or related to Better Homes and Gardens Real Estate LLC, or its affiliated companies.