
1705 Open Range Road, Crossville, TN 38555
Local realty services provided by:Better Homes and Gardens Real Estate Gwin Realty
Listed by: heather skender-newton, katy farley
Office: skender-newton realty
MLS#:246052
Source:TN_UCAR
Price summary
- Price:$339,929
- Price per sq. ft.:$162.33
About this home
Spacious Homestead home on almost 2 acres, featuring charm and surrounded by farm views. Driving up, you'll find a freshly paved oversized driveway with mature trees throughout the property, including fruit trees. Behind the home is a 10-bay, 118x24 pole barn perfect for projects, equipment, storage, and extra car space. Leading into the home from the two-car garage, which includes an office or workshop space is the mudroom and laundry area with a half bath and new HVAC. Engineered hardwood flooring has been updated to match the home's wood details. The open kitchen features a large island, plenty of counter and cabinet space, and a one-of-a-kind AGA range and oven. Down the hall is the full bath and main-level master with a walk-in closet. Upstairs houses your other 3 bedrooms. Down from the master is your formal living area with a stone wood-burning fireplace that also has a gas option. The formal dining room is off the living area and also open to the sunroom, perfect for any time of the year. There are also 2 old concrete circles from old silos that could be great patio space, fiber, and whole house humidifier, and a 50-amp RV hookup as well. This is ready to be your own little peaceful paradise not far from Cumberland Mountain State Park or town. 1yr home warranty for peace of mind....
Contact an agent
Home facts
- Year built:1935
- Subdivision & Development:None
- Listing ID #:246052
- Added:57 day(s) ago
- Updated:September 14, 2026 at 04:52 PM
Rooms and interior
- Bedrooms:4
- Total bathrooms:2
- Full bathrooms:1
- Half bathrooms:1
- Kitchen Description:Refrigerator
- Basement Description:Crawl Space
- Living area:2,094 sq. ft.
Heating and cooling
- Cooling:Central Air
- Heating:Natural Gas
Structure and exterior
- Roof:Metal
- Year built:1935
- Building area:2,094 sq. ft.
- Lot area:1.78 Acres
- Lot Features:Cleared, Trees, Views, Wooded
- Construction Materials:Stone, Vinyl Siding
- Exterior Features:Deck, Horses Allowed, Outbuilding(s), Paved Driveway, Paved Streets, Sunroom
- Levels:1.5 Story
Utilities
- Water:Utility District
Finances and disclosures
- Price:$339,929
- Price per sq. ft.:$162.33
Features and amenities
- Appliances:Refrigerator
- Laundry features:Main Level
- Amenities:Ceiling Fan(s), Garage Door Opener, Smoke Detector
Parking
- Garage spaces:2
- Carport spaces:2
New listings near 1705 Open Range Road
- Coming Soon
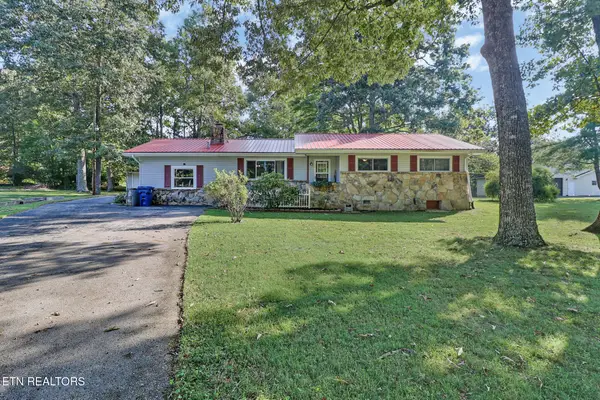 $295,000Coming Soon - No Showings3 beds 2 baths1,640 sq. ft.
681 Highland Drive, Crossville, TN 38572
MLS# 1356128Listed by: CENTURY 21 FOUNTAIN REALTY, LLC - Coming Soon
 $550,000Coming Soon4 beds 4 baths4,657 sq. ft.
9391 Highway 127n, Crossville, TN 38571
MLS# 3501161Listed by: ISHAM JONES REALTY - Coming Soon
 $210,000Coming Soon2 beds 2 baths1,269 sq. ft.
124 Foxwood Drive, Crossville, TN 38571
MLS# 3149289Listed by: ISHAM JONES REALTY - Coming Soon
 $559,900Coming Soon7.77 Acres
144 Enterprise Drive, Crossville, TN 38571
MLS# 3216214Listed by: CRYE-LEIKE BROWN REALTY - Coming Soon
 $449,900Coming Soon3 beds 2 baths1,686 sq. ft.
25 Andover Lane, Crossville, TN 38558
MLS# 3243750Listed by: THE REAL ESTATE COLLECTIVE - CROSSVILLE - New
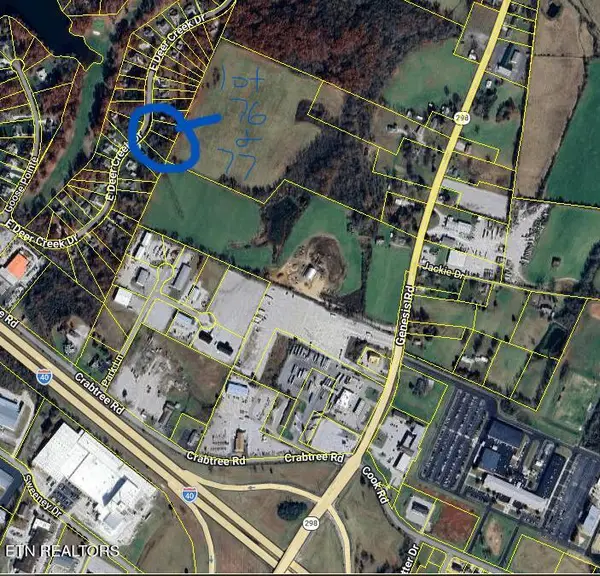 $74,900Active1.13 Acres
E Deer Creek Drive, Crossville, TN 38571
MLS# 1356104Listed by: RE/MAX FINEST - New
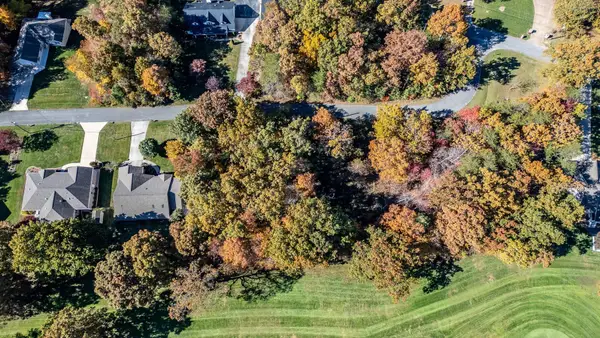 $16,000Active0.32 Acres
3132 Seminole Loop #4106, Crossville, TN 38572
MLS# 1543090Listed by: KELLER WILLIAMS REALTY - New
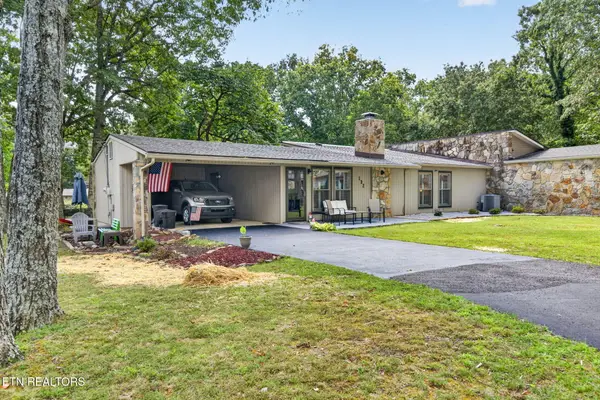 $239,900Active2 beds 2 baths1,128 sq. ft.
132 Dovenshire Drive, Crossville, TN 38558
MLS# 1356092Listed by: WEICHERT, REALTORS-THE WEBB AGENCY - New
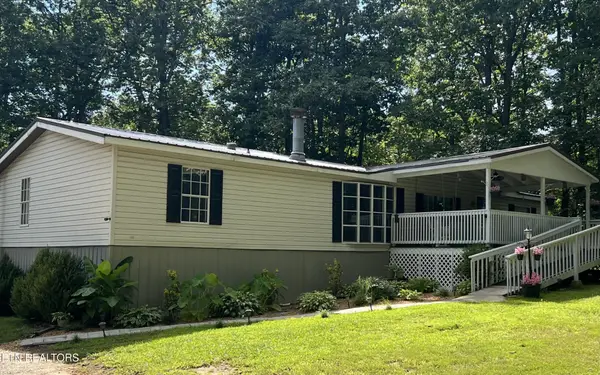 $269,500Active3 beds 2 baths1,620 sq. ft.
58 Wallop Drive, Crossville, TN 38571
MLS# 3596124Listed by: HIGHLANDS ELITE REAL ESTATE - New
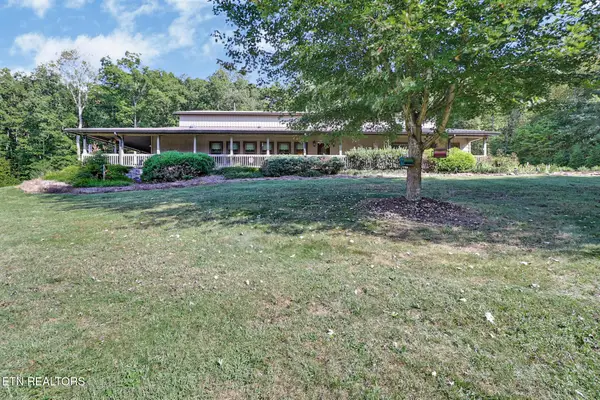 $925,000Active2 beds 5 baths2,966 sq. ft.
1546 Earl Jones Rd, Crossville, TN 38555
MLS# 1356006Listed by: CENTURY 21 REALTY GROUP, LLC


Protect your home and budget from life's surprises with an Assurant Home Warranty, backed by a partner that supports you through every step of homeownership. Explore Plans.
© 2026 Better Homes and Gardens Real Estate LLC. An Anywhere Real Estate company. All rights reserved. Better Homes and Gardens® Real Estate is a registered trademark owned by Meredith Operations Corporation, licensed to Better Homes and Gardens Real Estate LLC and used with permission. Better Homes and Gardens Real Estate LLC fully supports the principles of the Fair Housing Act and the Equal Opportunity Act. Listing information is deemed reliable but is not guaranteed accurate.
Each office is independently owned and operated.
Any services or products provided by third parties are not provided by, affiliated with or related to Better Homes and Gardens Real Estate LLC, or its affiliated companies.