
58 Wallop Drive, Crossville, TN 38571
Local realty services provided by:Better Homes and Gardens Real Estate Ben Bray & Associates
58 Wallop Drive,Crossville, TN 38571
$269,500
- 3 Beds
- 2 Baths
- 1,620 sq. ft.
- Mobile / Manufactured
- Active
Listed by: kim smith
Office: highlands elite real estate
MLS#:3596124
Source:NASHVILLE
Price summary
- Price:$269,500
- Price per sq. ft.:$166.36
About this home
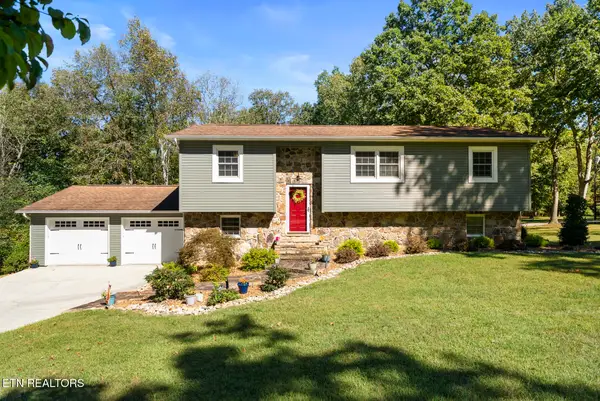
Beautifully Remodeled Country Home
on a 1.49 acre with NO Restrictions, offering 1,620 square feet of comfortable living space in a peaceful country setting. The spacious split-bedroom floor plan provides excellent privacy and functionality, while the fresh paint throughout gives the home a bright, updated feel. The inviting covered front porch creates a welcoming entrance and provides a great shady spot to relax and enjoy the surrounding country atmosphere. Inside, you'll find an open living room and kitchen, with stainless appliances, a built-in bar island with bar stools, along with a separate dining room for entertaining or family dinners. There is also a spacious
pantry and a utility room with extra storage leading outside to a private large back deck.
The spacious primary bedroom has a walk-in closet and the bathroom features separate vanities and a step-in shower, creating a comfortable and functional retreat.
The living room opens to the kitchen and has a cozy stone fireplace with gas logs and also the central heat is natural gas, adding warmth and character to the home. Recent improvements include new interior paint, both bathrooms have been tastefully remodeled.
Major systems offer additional peace of mind, with new Pex Plumbing throughout the home. A metal roof approximately 6 years old and HVAC system approximately 8 years old. Internet service is with Ben Loman and is Fiber Optics!
The front of the property also has a handicap ramp and a convenient circle driveway with a covered carport awning. This property has been well maintained and also tastefully landscaped. This home is located in a peaceful country setting and plenty of room to enjoy the outdoors. With its spacious layout, thoughtful updates, attractive features, quiet setting, this remodeled home is MOVE-IN READY and convenient to downtown Crossville.
(This double wide is on a permanent foundation, De-titled and recently passed All inspections)....
Contact an agent
Home facts
- Year built:1995
- Listing ID #:3596124
- Added:9 day(s) ago
- Updated:September 28, 2026 at 02:27 PM
Rooms and interior
- Bedrooms:3
- Total bathrooms:2
- Full bathrooms:2
- Flooring:Laminate, Vinyl
- Kitchen Description:Dishwasher, Refrigerator
- Basement:Yes
- Basement Description:Crawl Space
- Living area:1,620 sq. ft.
Heating and cooling
- Cooling:Ceiling Fan(s), Central Air
- Heating:Central, Heat Pump, Natural Gas
- Central air:Yes
Structure and exterior
- Year built:1995
- Building area:1,620 sq. ft.
- Lot area:1.49 Acres
- Lot Features:Level, Wooded
- Construction Materials:Frame, Vinyl Siding
- Exterior Features:Deck, Porch
- Levels:One Story
Schools
- High school:Stone Memorial High School
- Middle school:North Cumberland Elementary
- Elementary school:North Cumberland Elementary
Utilities
- Water:Public, Water Available
- Sewer:Septic Tank
Finances and disclosures
- Price:$269,500
- Price per sq. ft.:$166.36
- Tax amount:$172
Features and amenities
- Appliances:Dishwasher, Refrigerator
- Amenities:Ceiling Fan(s), Walk-In Closet(s)
 Copyright 2026 Realtracs Mls. All rights reserved. Realtracs Mls provides content displayed here (“provided content”) on an “as is” basis and makes no representations or warranties regarding the provided content, including, but not limited to those of non-infringement, timeliness, accuracy, or completeness. Individuals and companies using information presented are responsible for verification and validation of information they utilize and present to their customers and clients. Realtracs Mls will not be liable for any damage or loss resulting from use of the provided content or the products available through Portals, IDX, VOW, and/or Syndication. Recipients of this information shall not resell, redistribute, reproduce, modify, or otherwise copy any portion thereof without the expressed written consent of Realtracs Mls.
New listings near 58 Wallop Drive
- Coming Soon
 $550,000Coming Soon4 beds 4 baths4,657 sq. ft.
9391 Highway 127n, Crossville, TN 38571
MLS# 3501161Listed by: ISHAM JONES REALTY - Coming Soon
 $210,000Coming Soon2 beds 2 baths1,269 sq. ft.
124 Foxwood Drive, Crossville, TN 38571
MLS# 3149289Listed by: ISHAM JONES REALTY - Coming Soon
 $559,900Coming Soon7.77 Acres
144 Enterprise Drive, Crossville, TN 38571
MLS# 3216214Listed by: CRYE-LEIKE BROWN REALTY - Coming Soon
 $449,900Coming Soon3 beds 2 baths1,686 sq. ft.
25 Andover Lane, Crossville, TN 38558
MLS# 3243750Listed by: THE REAL ESTATE COLLECTIVE - CROSSVILLE - New
 $349,000Active3 beds 2 baths1,451 sq. ft.
2006 Keno Drive, Crossville, TN 38572
MLS# 1356951Listed by: RE/MAX FINEST - New
 $490,000Active4 beds 3 baths2,288 sq. ft.
71 Cardinal Loop, Crossville, TN 38555
MLS# 1356953Listed by: HIGHLANDS ELITE REAL ESTATE - New
 $75,000Active3 beds 3 baths1,056 sq. ft.
9253 Cherokee Tr, Crossville, TN 38572
MLS# 1356944Listed by: MONARCH REALTY GROUP - New
 $6,000Active0.11 Acres
0 Simmons Street #58, Crossville, TN 38572
MLS# 1543527Listed by: ZACH TAYLOR - CHATTANOOGA - New
 $99,900Active5 Acres
0 Whispering Pines Ln, Crossville, TN 38572
MLS# 3601724Listed by: FIRST REALTY CO. - New
 $99,900Active5 Acres
5 Ac Whispering Pines Ln, CROSSVILLE, TN 38572
MLS# 247426Listed by: FIRST REALTY COMPANY


Protect your home and budget from life's surprises with an Assurant Home Warranty, backed by a partner that supports you through every step of homeownership. Explore Plans.
© 2026 Better Homes and Gardens Real Estate LLC. An Anywhere Real Estate company. All rights reserved. Better Homes and Gardens® Real Estate is a registered trademark owned by Meredith Operations Corporation, licensed to Better Homes and Gardens Real Estate LLC and used with permission. Better Homes and Gardens Real Estate LLC fully supports the principles of the Fair Housing Act and the Equal Opportunity Act. Listing information is deemed reliable but is not guaranteed accurate.
Each office is independently owned and operated.
Any services or products provided by third parties are not provided by, affiliated with or related to Better Homes and Gardens Real Estate LLC, or its affiliated companies.