
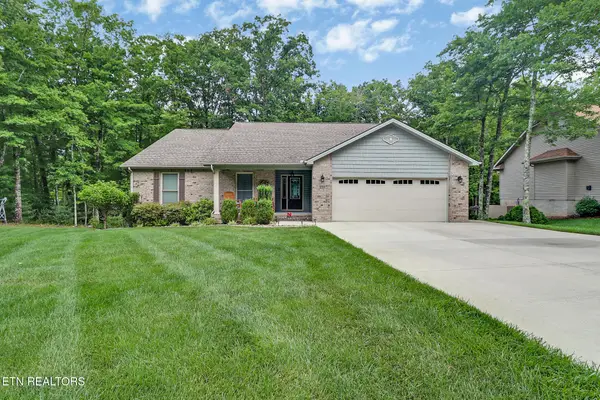
176 Grace Hill Dr, Crossville, TN 38571
Local realty services provided by:Better Homes and Gardens Real Estate Heritage Group
176 Grace Hill Dr,Crossville, TN 38571
$235,000
- 3 Beds
- 2 Baths
- 1,247 sq. ft.
- Single family
- Active
Listed by: lindsey bruce
Office: highlands elite real estate
MLS#:3216209
Source:NASHVILLE
Price summary
- Price:$235,000
- Price per sq. ft.:$188.45
About this home
Mornings start a little slower—coffee on the porch, cool mountain air, & the kind of peaceful surroundings that make you want to stay awhile. Known as the “Golf Capital of Tennessee,” Crossville offers a balance of natural beauty & small-town charm, w/ easy access to lakes, hiking trails, state parks, local shops, & a growing restaurant scene. Whether you’re looking for a full-time home, a weekend escape, or an investment opportunity, it’s easy to see why so many people love the Cumberland Plateau. This FULLY FURNISHED home makes the transition effortless. Thoughtfully designed & completely move-in ready, it offers an affordable opportunity to step into homeownership. Every detail has already been taken care of—just bring your suitcase & start enjoying the lifestyle that comes with it. Imagine spending your weekends exploring, golfing year-round, or relaxing on the patio after a day on the lake. This home is ready for you! Septic permit is for 2 bedrooms.
Contact an agent
Home facts
- Year built:2003
- Listing ID #:3216209
- Added:7 day(s) ago
- Updated:May 27, 2026 at 02:24 PM
Rooms and interior
- Bedrooms:3
- Total bathrooms:2
- Full bathrooms:2
- Flooring:Vinyl
- Kitchen Description:Dishwasher, Microwave, Refrigerator
- Basement:Yes
- Basement Description:Crawl Space
- Living area:1,247 sq. ft.
Heating and cooling
- Cooling:Central Air, Electric
- Heating:Central
- Central air:Yes
Structure and exterior
- Year built:2003
- Building area:1,247 sq. ft.
- Lot area:0.55 Acres
- Construction Materials:Frame
- Levels:1 Story
Schools
- High school:Stone Memorial High School
- Middle school:North Cumberland Elementary
- Elementary school:North Cumberland Elementary
Utilities
- Water:Private, Water Available
- Sewer:Septic Tank
Finances and disclosures
- Price:$235,000
- Price per sq. ft.:$188.45
- Tax amount:$455
Features and amenities
- Appliances:Dishwasher, Microwave, Refrigerator
Parking
- Total parking spaces:1
- Garage:Yes
- Garage spaces:1
 Copyright 2026 Realtracs Mls. All rights reserved. Realtracs Mls provides content displayed here (“provided content”) on an “as is” basis and makes no representations or warranties regarding the provided content, including, but not limited to those of non-infringement, timeliness, accuracy, or completeness. Individuals and companies using information presented are responsible for verification and validation of information they utilize and present to their customers and clients. Realtracs Mls will not be liable for any damage or loss resulting from use of the provided content or the products available through Portals, IDX, VOW, and/or Syndication. Recipients of this information shall not resell, redistribute, reproduce, modify, or otherwise copy any portion thereof without the expressed written consent of Realtracs Mls.
New listings near 176 Grace Hill Dr
- New
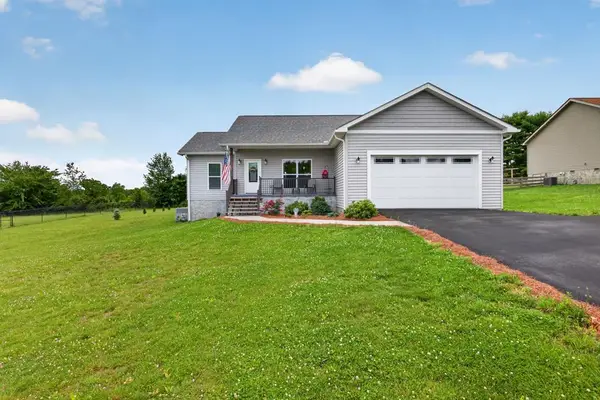 $359,998Active3 beds 2 baths1,486 sq. ft.
64 Perry Creek Dr, CROSSVILLE, TN 38572
MLS# 244660Listed by: AXEN REALTY - New
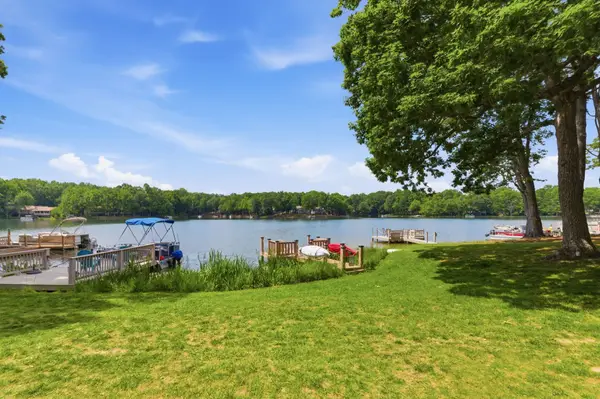 Listed by BHGRE$149,900Active2 beds 2 baths1,252 sq. ft.
6 Lakeshore Ct #101, Crossville, TN 38558
MLS# 3221523Listed by: BETTER HOMES & GARDENS REAL ESTATE HERITAGE GROUP - New
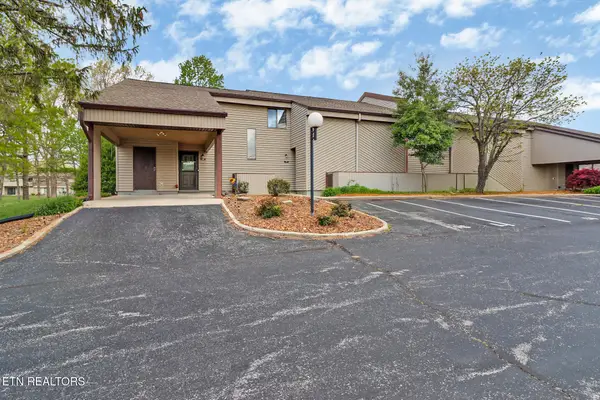 $165,900Active2 beds 2 baths1,252 sq. ft.
36 Lakeshore Terrace #15, Crossville, TN 38558
MLS# 1342359Listed by: MOUNTAINEER REALTY LLC - New
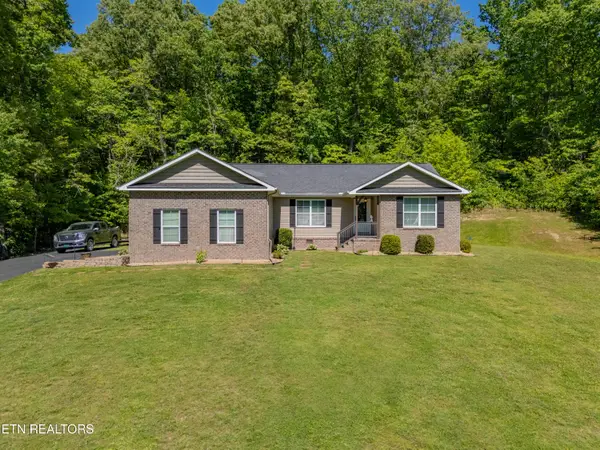 $450,000Active3 beds 2 baths1,623 sq. ft.
379 Hilltop Drive, Crossville, TN 38555
MLS# 1342353Listed by: UNITED REAL ESTATE SOLUTIONS - New
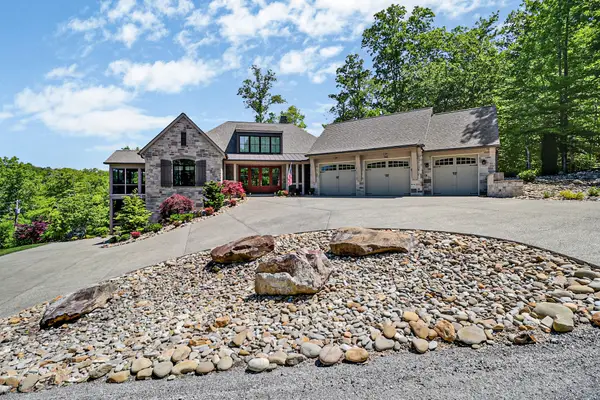 $1,575,000Active4 beds 5 baths6,258 sq. ft.
142 Pineridge Loop, Crossville, TN 38558
MLS# 3221240Listed by: RE/MAX FINEST - New
 $62,500Active1.22 Acres
Marie Lane, Crossville, TN 38555
MLS# 1342298Listed by: CENTURY 21 FOUNTAIN REALTY, LLC - New
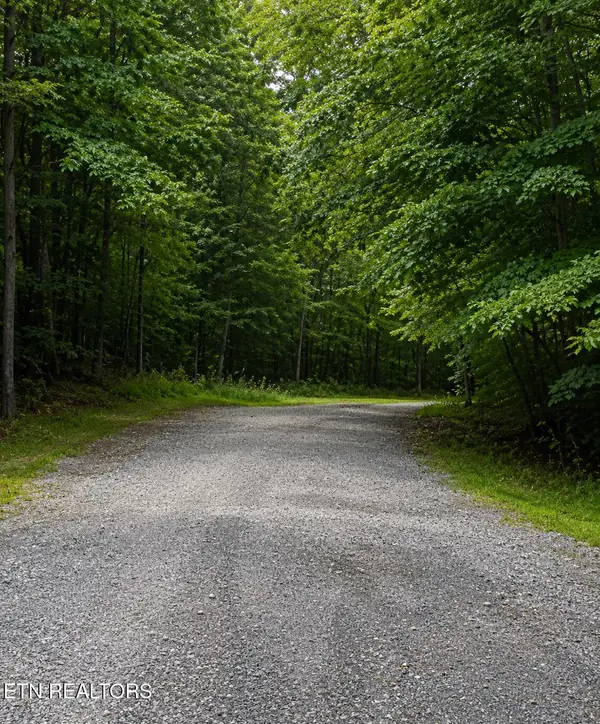 $18,000Active0.25 Acres
18 Golden Court, Crossville, TN 38558
MLS# 1342301Listed by: MONARCH REALTY GROUP - New
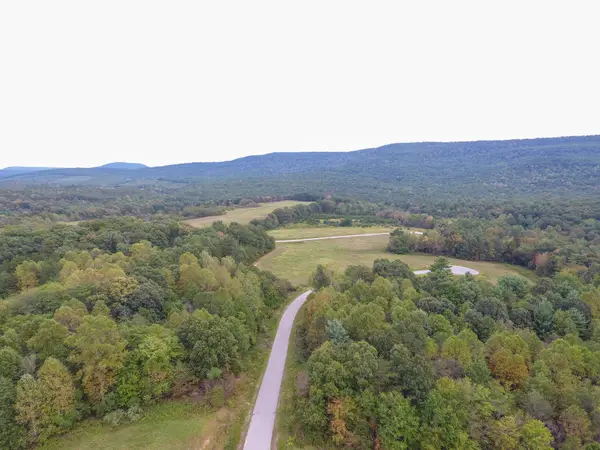 $56,500Active0.82 Acres
Houston Drive, Crossville, TN 38555
MLS# 1342312Listed by: CENTURY 21 FOUNTAIN REALTY, LLC - New
 $449,000Active3 beds 3 baths2,188 sq. ft.
239 Rotherham Drive, Crossville, TN 38558
MLS# 1342315Listed by: MOUNTAINEER REALTY, LLC - New
 $62,500Active1.22 Acres
0 Marie Lane, Crossville, TN 38555
MLS# 3221098Listed by: CENTURY 21 FOUNTAIN REALTY, LLC


Protect your home and budget from life's surprises with an Assurant Home Warranty, backed by a partner that supports you through every step of homeownership. Explore Plans.
© 2026 Better Homes and Gardens Real Estate LLC. An Anywhere Real Estate company. All rights reserved. Better Homes and Gardens® Real Estate is a registered trademark owned by Meredith Operations Corporation, licensed to Better Homes and Gardens Real Estate LLC and used with permission. Better Homes and Gardens Real Estate LLC fully supports the principles of the Fair Housing Act and the Equal Opportunity Act. Listing information is deemed reliable but is not guaranteed accurate.
Each office is independently owned and operated.
Any services or products provided by third parties are not provided by, affiliated with or related to Better Homes and Gardens Real Estate LLC, or its affiliated companies.