
64 Perry Creek Dr, Crossville, TN 38572
Local realty services provided by:Better Homes and Gardens Real Estate Gwin Realty
Listed by: ciera anglin
Office: axen realty
MLS#:244660
Source:TN_UCAR
Price summary
- Price:$349,990
- Price per sq. ft.:$235.52
About this home
Tucked at the end of a private dead-end road in Crossville, TN, this immaculate 2023 build backs up to gorgeous open land and sits on nearly half an acre of fully fenced, cleared yard. Whether you are relocating from out of state or just ready for more space and less noise, this property delivers the kind of peace that is genuinely hard to find. Maintained like new from day one, every inch of this home has been cared for with intention. Step inside and the open-concept layout immediately feels right. The gourmet kitchen sits at the heart of it all, featuring thick granite countertops, a premium gas range, a massive center island, and a walk-in pantry that gives you more storage than you will know what to do with. The main living spaces flow naturally from the kitchen, making it easy to host or simply enjoy being home. Double doors open from the living area straight out to a 12x20 extended deck that is hot-tub-ready and built for long evenings outside. Back up to open land with no neighbors behind you, sunset views come standard here. The layout is smart and functional with three bedrooms and two full bathrooms all on one level. The attached two-car garage features soaring 11-foot ceilings, giving you room for vehicles, storage, a workshop, or all three. A tankless water heater keeps things efficient, blazing-fast fiber internet keeps you connected, and a Masterbuilt storage shed handles the overflow. No HOA means no restrictions on how you enjoy your property. Centrally located just minutes from Cumberland Mountain State Park and easy I-40 access, you get the quiet of the country without giving up convenience. Priced at $349,990 and move-in ready., Brown Elementary...
Contact an agent
Home facts
- Year built:2023
- Subdivision & Development:Pemberton
- Listing ID #:244660
- Added:91 day(s) ago
- Updated:August 26, 2026 at 02:24 PM
Rooms and interior
- Bedrooms:3
- Total bathrooms:2
- Full bathrooms:2
- Kitchen Description:Dishwasher, Gas Range, Microwave, Refrigerator
- Basement Description:Crawl Space
- Living area:1,486 sq. ft.
Heating and cooling
- Cooling:Central Air
- Heating:Central, Natural Gas
Structure and exterior
- Roof:Composition
- Year built:2023
- Building area:1,486 sq. ft.
- Lot area:0.48 Acres
- Lot Features:Cleared, Fence-Metal
- Construction Materials:Vinyl Siding
- Exterior Features:Deck, Patio, Paved Driveway, Paved Streets
- Levels:1 Story
Utilities
- Water:Public
Finances and disclosures
- Price:$349,990
- Price per sq. ft.:$235.52
Features and amenities
- Appliances:Dryer, Gas Range, Microwave, Refrigerator, Washer
- Laundry features:Dishwasher, Dryer, Main Level, Washer
Parking
- Garage spaces:2
- Carport spaces:2
New listings near 64 Perry Creek Dr
- Coming Soon
 $89,900Coming Soon2 beds 1 baths1,000 sq. ft.
3815 Blaylock Road, Crossville, TN 38572
MLS# 3512430Listed by: GREATER DOWNTOWN REALTY DBA CHARLOTTE MABRY TEAM - Coming Soon
 $550,000Coming Soon4 beds 4 baths4,657 sq. ft.
9391 Highway 127n, Crossville, TN 38571
MLS# 3501161Listed by: ISHAM JONES REALTY - Coming Soon
 $210,000Coming Soon2 beds 2 baths1,269 sq. ft.
124 Foxwood Drive, Crossville, TN 38571
MLS# 3149289Listed by: ISHAM JONES REALTY - Coming Soon
 $559,900Coming Soon7.77 Acres
144 Enterprise Drive, Crossville, TN 38571
MLS# 3216214Listed by: CRYE-LEIKE BROWN REALTY - Coming Soon
 $449,900Coming Soon3 beds 2 baths1,686 sq. ft.
25 Andover Lane, Crossville, TN 38558
MLS# 3243750Listed by: THE REAL ESTATE COLLECTIVE - CROSSVILLE - New
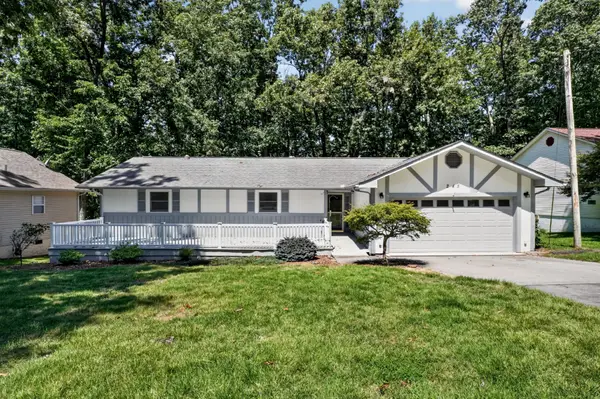 $249,900Active3 beds 2 baths1,518 sq. ft.
245 Lakeview Dr, Crossville, TN 38558
MLS# 3526575Listed by: THE REALTY FIRM - SMITHVILLE - New
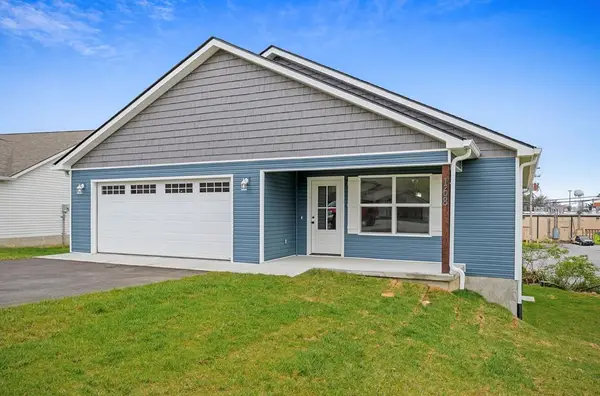 $309,880Active3 beds 2 baths1,536 sq. ft.
168 Sky View Meadow Drive, CROSSVILLE, TN 38555
MLS# 246716Listed by: HIGHLANDS ELITE REAL ESTATE LLC - New
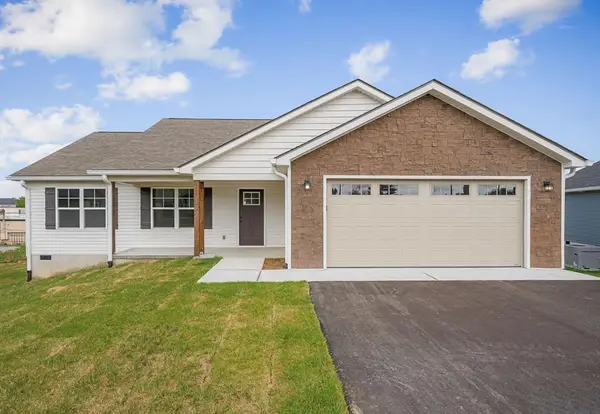 $312,520Active3 beds 2 baths1,512 sq. ft.
172 Sky View Meadow Drive, CROSSVILLE, TN 38555
MLS# 246718Listed by: HIGHLANDS ELITE REAL ESTATE LLC - New
 $349,820Active3 beds 2 baths1,804 sq. ft.
175 Sky View Meadow Drive, CROSSVILLE, TN 38555
MLS# 246715Listed by: HIGHLANDS ELITE REAL ESTATE LLC - New
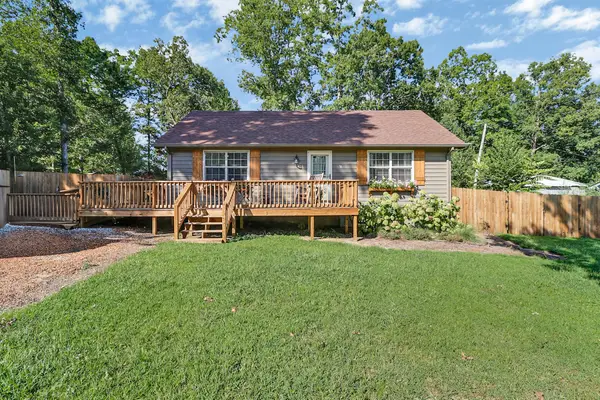 $207,900Active2 beds 1 baths1,014 sq. ft.
335 Bob White Drive, Crossville, TN 38555
MLS# 1541474Listed by: LEGACY 234


Protect your home and budget from life's surprises with an Assurant Home Warranty, backed by a partner that supports you through every step of homeownership. Explore Plans.
© 2026 Better Homes and Gardens Real Estate LLC. An Anywhere Real Estate company. All rights reserved. Better Homes and Gardens® Real Estate is a registered trademark owned by Meredith Operations Corporation, licensed to Better Homes and Gardens Real Estate LLC and used with permission. Better Homes and Gardens Real Estate LLC fully supports the principles of the Fair Housing Act and the Equal Opportunity Act. Listing information is deemed reliable but is not guaranteed accurate.
Each office is independently owned and operated.
Any services or products provided by third parties are not provided by, affiliated with or related to Better Homes and Gardens Real Estate LLC, or its affiliated companies.