
18 Mountain View Circle, Crossville, TN 38558
Local realty services provided by:Better Homes and Gardens Real Estate Jackson Realty
18 Mountain View Circle,Crossville, TN 38558
$679,000
- 4 Beds
- 4 Baths
- 3,615 sq. ft.
- Single family
- Active
Listed by: tiffany morris, annette renaud
Office: crye-leike brown realty
MLS#:1354653
Source:TN_KAAR
Price summary
- Price:$679,000
- Price per sq. ft.:$187.83
- Monthly HOA dues:$137
About this home
''Welcome Home'' This beautiful 3,615 sqft basement ranch house is nestled in a quiet cul de sac along the Fairfield Glade Resorts Stonehenge golf course hole #7 fairway.
Are you looking for spacious single level living, need extra storage, desire a separate living quarters or a ''man cave''? This house has it ALL including a lift to transport from main level to walkout basement.
As you enter into the 2,699 sqft main level, all the living comforts are provided. It is a semi open concept with formal dining, kitchen and nook, great room, laundry/utility room, a sunroom, Primary suite and two additional bedrooms and 2.5 baths. The oversized two car garage with storage area is 575 sqft.
The sunroom invites you in with all its windows overlooking the golf course. Step outside onto the composite decking, ideal for entertaining or simply to soak up the view of Hole #7 of Stonehenge signature golf course. NOTE: The concrete area underneath the deck could be expanded for additional outside entertaining on the ground level as well.
Now, the walkout basement area has 916 sqft of finished area - a bedroom, bonus room, full bath, kitchenette, and living area. There is a 11.1 ft x 8.4 ft storage area as well as 93 sqft of unfinished basement.
''Come On Home'' Buyers to verify information before making an informed offer....
Contact an agent
Home facts
- Year built:2001
- Subdivision & Development:Stonehenge
- Listing ID #:1354653
- Added:1 day(s) ago
- Updated:September 07, 2026 at 03:08 AM
Rooms and interior
- Bedrooms:4
- Total bathrooms:4
- Full bathrooms:3
- Half bathrooms:1
- Rooms Total:11
- Flooring:Carpet, Hardwood, Tile
- Basement:Yes
- Basement Description:Crawl Space, Partially Finished, Plumbed, Walkout
- Living area:3,615 sq. ft.
Heating and cooling
- Cooling:Central Cooling
- Heating:Central, Electric, Heat Pump, Propane
Structure and exterior
- Year built:2001
- Building area:3,615 sq. ft.
- Lot area:0.38 Acres
- Lot Features:Cul-De-Sac
- Architectural Style:Traditional
- Construction Materials:Brick, Cedar, Frame
Schools
- High school:Stone Memorial
- Middle school:Crab Orchard
- Elementary school:Crab Orchard
Utilities
- Sewer:Public Sewer
Finances and disclosures
- Price:$679,000
- Price per sq. ft.:$187.83
Features and amenities
- Amenities:Windows - Vinyl
Parking
- Parking description:Attached, Garage Door Opener, Main Level
- Garage spaces:2
New listings near 18 Mountain View Circle
- Coming Soon
 $199,900Coming Soon1 beds 1 baths886 sq. ft.
3759 Dunbar Rd, Crossville, TN 38572
MLS# 1354621Listed by: THE PROPERTY SHOPPE - Coming Soon
 $550,000Coming Soon4 beds 4 baths4,657 sq. ft.
9391 Highway 127n, Crossville, TN 38571
MLS# 3501161Listed by: ISHAM JONES REALTY - Coming Soon
 $210,000Coming Soon2 beds 2 baths1,269 sq. ft.
124 Foxwood Drive, Crossville, TN 38571
MLS# 3149289Listed by: ISHAM JONES REALTY - Coming Soon
 $559,900Coming Soon7.77 Acres
144 Enterprise Drive, Crossville, TN 38571
MLS# 3216214Listed by: CRYE-LEIKE BROWN REALTY - Coming Soon
 $449,900Coming Soon3 beds 2 baths1,686 sq. ft.
25 Andover Lane, Crossville, TN 38558
MLS# 3243750Listed by: THE REAL ESTATE COLLECTIVE - CROSSVILLE - New
 $369,000Active3 beds 2 baths1,829 sq. ft.
329 Dillon Street, CROSSVILLE, TN 38555
MLS# 246979Listed by: THIRD TENNESSEE REALTY & ASSOCIATES LLC - New
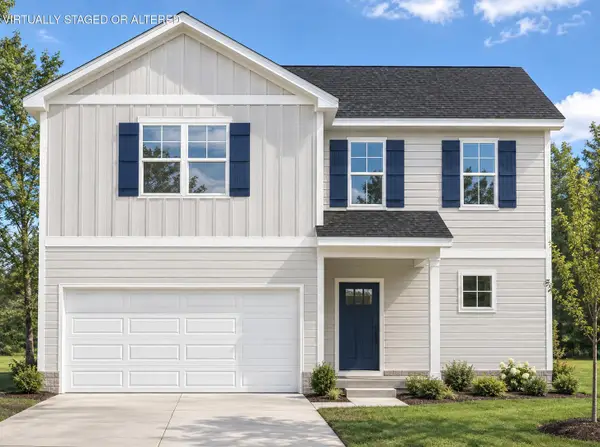 $359,900Active4 beds 3 baths2,269 sq. ft.
150 Stoneview Drive, Crossville, TN 38571
MLS# 1542315Listed by: LEGACY SOUTH BROKERAGE, LLC - New
 $319,900Active3 beds 2 baths1,713 sq. ft.
262 Stoneview Drive, Crossville, TN 38571
MLS# 1542311Listed by: LEGACY SOUTH BROKERAGE, LLC - New
 $302,300Active3 beds 2 baths1,428 sq. ft.
201 Stoneview Drive, Crossville, TN 38571
MLS# 1542314Listed by: LEGACY SOUTH BROKERAGE, LLC


Protect your home and budget from life's surprises with an Assurant Home Warranty, backed by a partner that supports you through every step of homeownership. Explore Plans.
© 2026 Better Homes and Gardens Real Estate LLC. An Anywhere Real Estate company. All rights reserved. Better Homes and Gardens® Real Estate is a registered trademark owned by Meredith Operations Corporation, licensed to Better Homes and Gardens Real Estate LLC and used with permission. Better Homes and Gardens Real Estate LLC fully supports the principles of the Fair Housing Act and the Equal Opportunity Act. Listing information is deemed reliable but is not guaranteed accurate.
Each office is independently owned and operated.
Any services or products provided by third parties are not provided by, affiliated with or related to Better Homes and Gardens Real Estate LLC, or its affiliated companies.