
182 Canterbury Drive, Crossville, TN 38558
Local realty services provided by:Better Homes and Gardens Real Estate Gwin Realty
182 Canterbury Drive,Crossville, TN 38558
$419,000
- 4 Beds
- 3 Baths
- 3,040 sq. ft.
- Single family
- Active
Listed by:
 Theron McClellan(724) 462 - 1784Better Homes and Gardens Real Estate Gwin Realty
Office: better homes and garden real estate gwin realty
MLS#:1358254
Source:TN_KAAR
Price summary
- Price:$419,000
- Price per sq. ft.:$137.83
- Monthly HOA dues:$137
About this home
4 BEDROOMS-3 FULL BATHS-ABUNDANT SPACE-EXTRA LARGE LOT!
This well maintained 3,040 SqFt 4 bedroom home offers 1,956 SqFt. of space on the main level & 1,084 SqFt. of space on the lower level.
The split bedroom main level floor plan consist of a 27.5 ft x 15ft Living room with a 12.5 ft cathedral ceiling, hardwood floors and a cozy natural gas fireplace.
The kitchen is equipped with stainless steel appliances, solid surface countertops, tile flooring and ample pantry storage.
The 19ft x 14ft Primary bedroom features a trey ceiling & a 10.75ft x 5.3ft walk-in closet. The primary bath features a step in shower, double sink vanity, tile floor, & a jetted tub. The primary bedroom also offers access to the large 12'x24' upper deck that looks out into the wooded back lot that gives you a peaceful tree-house vibe.
The 2 main level guest rooms are separated by the guest bath. The rear guest room offers access to it's own private 12'x14' upper deck.
Also on the main floor you will find the laundry room and the 26.8'D x 23.3'W over-sized 2 car garage.
When you take the main level stairs down to the lower level you enter the lower level 13.5'x 39' living area that provides access to the 14.5'x 13.5' 4th bedroom with it's own walk-in closet and full bath with step-in shower. This bedroom also offers access to it's own private 12'x14' covered lower deck.
From the bottom of the stairs you can also access the large covered lower deck where you can enjoy the relaxing sounds of the wet weather stream that runs past the back of your property on it's way to Lake Canterbury.
The bonus storage area and workshop are located off of the lower level living-room area.
The home is heated with natural gas heat & is cooled by central air conditioning.
This house sits on a double lot that has been merged into 1 larger .57Ac. property that offers an extra layer of privacy.
This is the Perfect home for someone looking for extra private living space for a child or parent.
This value packed home offers easy access to everything the Amenity rich Fairfield Glade Resort Community has to offer! Amenities like, 11 Lakes for boating, fishing, & kayaking, miles of walking paths and even more miles of hiking trails, 5 golf courses, indoor & outdoor pools, tennis and pickleball courts, outdoor concert venue with 2 stages, as well as clubs and groups for every interest. Come see this unique Fairfield Glade home for yourself....
Contact an agent
Home facts
- Year built:2008
- Subdivision & Development:Canterbury
- Listing ID #:1358254
- Added:1 day(s) ago
- Updated:October 08, 2026 at 09:09 PM
Rooms and interior
- Bedrooms:4
- Total bathrooms:3
- Full bathrooms:3
- Rooms Total:10
- Flooring:Carpet, Hardwood, Tile
- Basement:Yes
- Basement Description:Finished, Walkout
- Living area:3,040 sq. ft.
Heating and cooling
- Cooling:Central Cooling
- Heating:Central, Electric
Structure and exterior
- Year built:2008
- Building area:3,040 sq. ft.
- Lot area:0.57 Acres
- Lot Features:Wooded
- Architectural Style:Traditional
- Construction Materials:Block, Brick, Frame
Utilities
- Sewer:Public Sewer
Finances and disclosures
- Price:$419,000
- Price per sq. ft.:$137.83
Parking
- Parking description:Attached, Garage Door Opener, Main Level
- Garage spaces:2
New listings near 182 Canterbury Drive
- Coming Soon
 $1,197,500Coming Soon - No Showings4 beds 3 baths4,133 sq. ft.
63 Chelteham Lane, Crossville, TN 38558
MLS# 1358129Listed by: MOUNTAINEER REALTY LLC - Coming Soon
 $460,000Coming Soon3 beds 2 baths2,700 sq. ft.
139 S Sycamore Lane, Crossville, TN 38572
MLS# 3611123Listed by: FATHOM REALTY TN LLC - Coming Soon
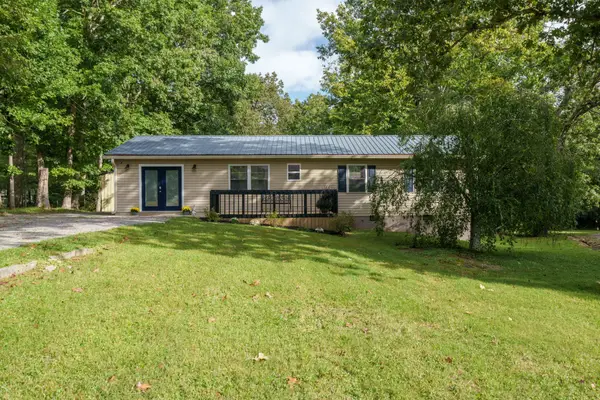 $279,900Coming Soon3 beds 3 baths1,272 sq. ft.
240 Birchwood Dr, Crossville, TN 38555
MLS# 3610159Listed by: BENCHMARK REALTY, LLC - Coming Soon
 $95,000Coming Soon2 beds 1 baths896 sq. ft.
917 Nameoki Circle, Crossville, TN 38572
MLS# 3598572Listed by: ISHAM JONES REALTY - Coming Soon
 $210,000Coming Soon2 beds 2 baths1,269 sq. ft.
124 Foxwood Drive, Crossville, TN 38571
MLS# 3149289Listed by: ISHAM JONES REALTY - Coming Soon
 $559,900Coming Soon7.77 Acres
144 Enterprise Drive, Crossville, TN 38571
MLS# 3216214Listed by: CRYE-LEIKE BROWN REALTY - Coming Soon
 $185,000Coming Soon2 beds 1 baths1,020 sq. ft.
1136 Highway 70 E, Crossville, TN 38555
MLS# 3182952Listed by: HIGHLANDS ELITE REAL ESTATE - New
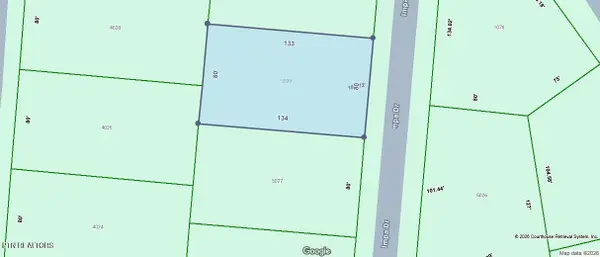 $6,500Active25 Acres
5029 Impa Drive, Crossville, TN 38572
MLS# 1358256Listed by: TRIPLE C REALTY & AUCTION, LLC - New
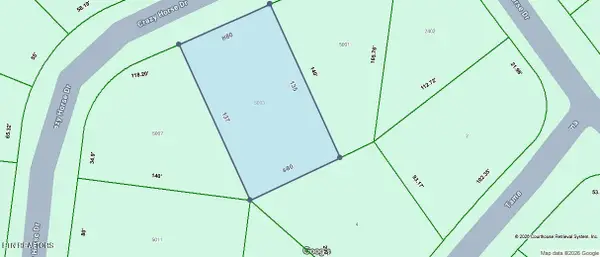 $6,500Active0.25 Acres
5003 Crazy Horse Drive, Crossville, TN 38572
MLS# 1358258Listed by: TRIPLE C REALTY & AUCTION, LLC


Protect your home and budget from life's surprises with an Assurant Home Warranty, backed by a partner that supports you through every step of homeownership. Explore Plans.
© 2026 Better Homes and Gardens Real Estate LLC. An Anywhere Real Estate company. All rights reserved. Better Homes and Gardens® Real Estate is a registered trademark owned by Meredith Operations Corporation, licensed to Better Homes and Gardens Real Estate LLC and used with permission. Better Homes and Gardens Real Estate LLC fully supports the principles of the Fair Housing Act and the Equal Opportunity Act. Listing information is deemed reliable but is not guaranteed accurate.
Each office is independently owned and operated.
Any services or products provided by third parties are not provided by, affiliated with or related to Better Homes and Gardens Real Estate LLC, or its affiliated companies.