
63 Chelteham Lane, Crossville, TN 38558
Local realty services provided by:Better Homes and Gardens Real Estate Gwin Realty
63 Chelteham Lane,Crossville, TN 38558
$1,197,500
- 4 Beds
- 3 Baths
- 4,133 sq. ft.
- Single family
- Coming Soon - No Showings
Listed by: jay allen
Office: mountaineer realty llc.
MLS#:1358129
Source:TN_KAAR
Price summary
- Price:$1,197,500
- Price per sq. ft.:$289.74
- Monthly HOA dues:$137
About this home
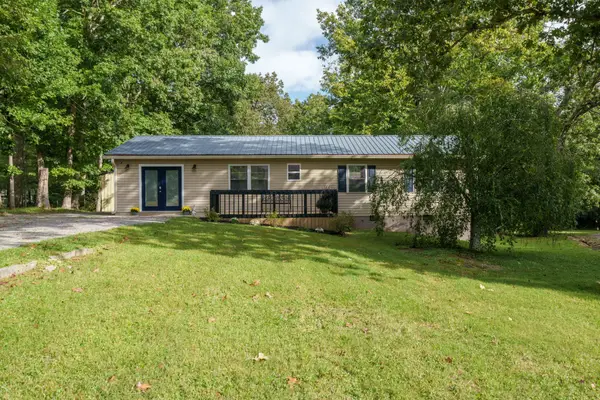
Lakefront living at its finest -- welcome to this stunning 4-bedroom, 3-bath retreat on the shores of Lake Dartmoor in the coveted Fairfield Glade community. With 4,133 total square feet and 2,353 on the main level, this spacious home offers room to spread out, entertain, and truly live the lake lifestyle you've been dreaming of.
From the moment you step inside, the lake views captivate -- visible from nearly every room in the home. The main level features an open and inviting layout with leathered granite countertops, a formal dining room, dedicated home office, and a convenient laundry room just off the garage entrance. Step outside from either level onto one of two large freshly painted decks or relax in one of the two screened-in porches -- each level has its own -- perfect for morning coffee, evening sunsets, or simply taking in the peaceful sounds of the water.
Head down the easy, walkable path to your private dock and fire pit area, where lake days and starlit nights await. The lower level adds incredible versatility with a large bonus space, a kitchenette complete with sink, cabinets, and mini fridge -- ideal for guests, multi-generational living, or a private entertainment suite. Interior and two exterior crawlspace access points provide ample additional storage.
The updates throughout this home speak for themselves: a fully remodeled master bath featuring a zero-entry shower, heated towel rack, and behind-the-toilet storage; updated guest bathrooms and laundry room; new roof; fresh paint; new light fixtures; stone hardscapes and landscaping with beautiful Crab Orchard stone; and a driveway channel apron drain. This home has been meticulously cared for and thoughtfully improved -- truly move-in ready.
Whether you're entertaining a crowd or enjoying a quiet evening by the lake, 63 Chelteham delivers the space, the setting, and the lifestyle. Lakefront properties like this in Fairfield Glade don't come along often -- schedule your private showing today!...
Contact an agent
Home facts
- Year built:1997
- Subdivision & Development:North Hampton
- Listing ID #:1358129
- Added:1 day(s) ago
- Updated:October 08, 2026 at 03:27 PM
Rooms and interior
- Bedrooms:4
- Total bathrooms:3
- Full bathrooms:3
- Rooms Total:14
- Flooring:Carpet, Hardwood, Tile
- Basement:Yes
- Basement Description:Crawl Space, Finished, Walkout
- Living area:4,133 sq. ft.
Heating and cooling
- Cooling:Central Cooling
- Heating:Central, Electric
Structure and exterior
- Year built:1997
- Building area:4,133 sq. ft.
- Lot area:0.45 Acres
- Architectural Style:Traditional
- Construction Materials:Block, Cedar, Frame, Stone
Schools
- High school:Stone Memorial
- Elementary school:Crab Orchard
Utilities
- Sewer:Public Sewer
Finances and disclosures
- Price:$1,197,500
- Price per sq. ft.:$289.74
Features and amenities
- Amenities:Windows - Vinyl
Parking
- Parking description:Attached, Garage Door Opener, Main Level
New listings near 63 Chelteham Lane
- Coming Soon
 $460,000Coming Soon3 beds 2 baths2,700 sq. ft.
139 S Sycamore Lane, Crossville, TN 38572
MLS# 3611123Listed by: FATHOM REALTY TN LLC - Coming Soon
 $279,900Coming Soon3 beds 3 baths1,272 sq. ft.
240 Birchwood Dr, Crossville, TN 38555
MLS# 3610159Listed by: BENCHMARK REALTY, LLC - Coming Soon
 $95,000Coming Soon2 beds 1 baths896 sq. ft.
917 Nameoki Circle, Crossville, TN 38572
MLS# 3598572Listed by: ISHAM JONES REALTY - Coming Soon
 $210,000Coming Soon2 beds 2 baths1,269 sq. ft.
124 Foxwood Drive, Crossville, TN 38571
MLS# 3149289Listed by: ISHAM JONES REALTY - Coming Soon
 $559,900Coming Soon7.77 Acres
144 Enterprise Drive, Crossville, TN 38571
MLS# 3216214Listed by: CRYE-LEIKE BROWN REALTY - Coming Soon
 $185,000Coming Soon2 beds 1 baths1,020 sq. ft.
1136 Highway 70 E, Crossville, TN 38555
MLS# 3182952Listed by: HIGHLANDS ELITE REAL ESTATE - New
 $6,500Active0.26 Acres
4250 Chica Rd, Crossville, TN 38572
MLS# 1358211Listed by: TRIPLE C REALTY & AUCTION, LLC - New
 $265,000Active-- beds -- baths1,249 sq. ft.
22 Woodland Terrace, Crossville, TN 38558
MLS# 1358198Listed by: MOUNTAINEER REALTY LLC - New
 $321,500Active3 beds 3 baths1,665 sq. ft.
48 Saddle Brook Lane, Crossville, TN 38571
MLS# 1358186Listed by: HIGHLANDS ELITE REAL ESTATE


Protect your home and budget from life's surprises with an Assurant Home Warranty, backed by a partner that supports you through every step of homeownership. Explore Plans.
© 2026 Better Homes and Gardens Real Estate LLC. An Anywhere Real Estate company. All rights reserved. Better Homes and Gardens® Real Estate is a registered trademark owned by Meredith Operations Corporation, licensed to Better Homes and Gardens Real Estate LLC and used with permission. Better Homes and Gardens Real Estate LLC fully supports the principles of the Fair Housing Act and the Equal Opportunity Act. Listing information is deemed reliable but is not guaranteed accurate.
Each office is independently owned and operated.
Any services or products provided by third parties are not provided by, affiliated with or related to Better Homes and Gardens Real Estate LLC, or its affiliated companies.