
1945 W Creston Rd, Crossville, TN 38571
Local realty services provided by:Better Homes and Gardens Real Estate Gwin Realty
Listed by: tina isham
Office: isham-jones realty
MLS#:242242
Source:TN_UCAR
Price summary
- Price:$499,000
- Price per sq. ft.:$182.65
About this home
*HOME SALE CONTINGENCY WITH 48HR KICKOUT CLAUSE* Spacious, 2,732sf Home on .84 Acre - Minutes to Town, NO HOA! Take a look at this inviting home offering 2732sf of living space, all main-level living, a popular split floor plan, and outdoor areas you can enjoy year-round-just minutes to town! 3 bedrooms + bonus room with closet (great for an office, playroom, or flex space) Split floor plan with 2.5 baths .84 acre lot - only 10 minutes to town Recent improvements include a finished sunroom and a great covered deck area Natural gas HVAC and water heater No HOA INSIDE FEATURES: Living room: hardwood floors, vaulted ceiling, and a gas log fireplace French doors with a transom window from the living room to the sunroom Kitchen: maple cabinets, solid surface countertops, tile flooring, desk area, and a pantry Stainless appliances: new smoothtop range, OTR microwave, and dishwasher Bar seating plus a formal dining room with trey ceiling Primary suite: spacious with a trey ceiling + ceiling fan, walk-in closet, and...
Contact an agent
Home facts
- Year built:2006
- Subdivision & Development:Other
- Listing ID #:242242
- Added:233 day(s) ago
- Updated:October 02, 2026 at 02:16 PM
Rooms and interior
- Bedrooms:3
- Total bathrooms:3
- Full bathrooms:2
- Half bathrooms:1
- Kitchen Description:Dishwasher, Electric Range, Microwave
- Basement Description:Crawl Space
- Living area:2,732 sq. ft.
Heating and cooling
- Cooling:Central Air
- Heating:Central, Electric, Natural Gas
Structure and exterior
- Roof:Composition
- Year built:2006
- Building area:2,732 sq. ft.
- Lot area:0.84 Acres
- Lot Features:Cleared, Garden Area, Irregular Lot, Sprinkler System, Trees, Wooded
- Construction Materials:Brick, Vinyl Siding
- Exterior Features:Covered, Deck, Outbuilding(s), Paved Driveway, Sunroom
- Levels:1 Story
Utilities
- Water:Utility District
Finances and disclosures
- Price:$499,000
- Price per sq. ft.:$182.65
Features and amenities
- Appliances:Electric Range, Microwave
- Laundry features:Dishwasher, Main Level
- Amenities:Cable, Ceiling Fan(s), Garage Door Opener, Jet Tub, Smoke Detector, Vaulted Ceiling(s)
Parking
- Garage spaces:2
- Carport spaces:2
New listings near 1945 W Creston Rd
- Coming Soon
 $95,000Coming Soon2 beds 1 baths896 sq. ft.
917 Nameoki Circle, Crossville, TN 38572
MLS# 3598572Listed by: ISHAM JONES REALTY - Coming Soon
 $210,000Coming Soon2 beds 2 baths1,269 sq. ft.
124 Foxwood Drive, Crossville, TN 38571
MLS# 3149289Listed by: ISHAM JONES REALTY - Coming Soon
 $559,900Coming Soon7.77 Acres
144 Enterprise Drive, Crossville, TN 38571
MLS# 3216214Listed by: CRYE-LEIKE BROWN REALTY - Coming Soon
 $185,000Coming Soon2 beds 1 baths1,020 sq. ft.
1136 Highway 70 E, Crossville, TN 38555
MLS# 3182952Listed by: HIGHLANDS ELITE REAL ESTATE - New
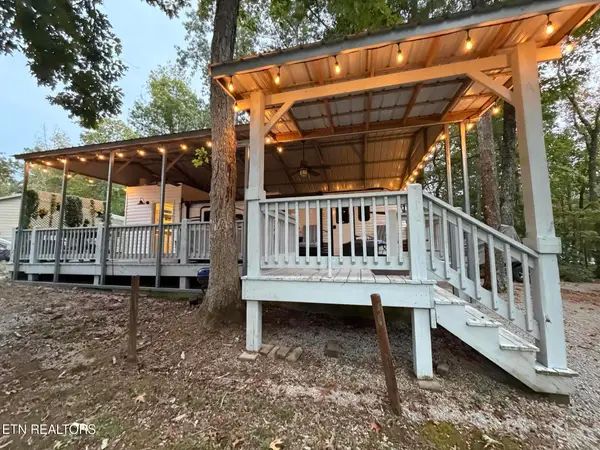 $79,900Active1 beds 2 baths296 sq. ft.
Laurel Point #139, Crossville, TN 38571
MLS# 1358525Listed by: THE PROPERTY SHOPPE - New
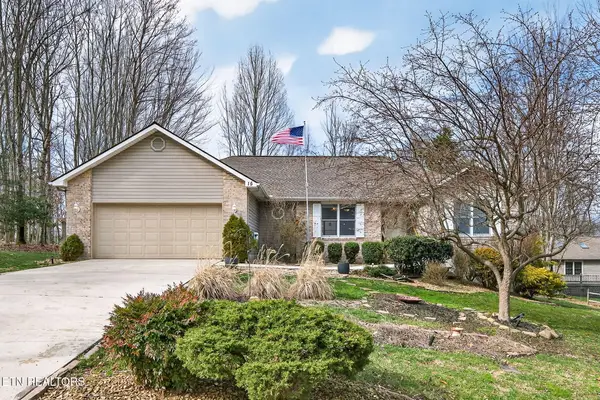 $369,000Active3 beds 2 baths1,905 sq. ft.
15 Ridge Crest Circle, Crossville, TN 38558
MLS# 1358524Listed by: ISHAM-JONES REALTY - New
 $6,500Active0.26 Acres
6227 Osage Rd, Crossville, TN 38572
MLS# 1358519Listed by: TRIPLE C REALTY & AUCTION, LLC - New
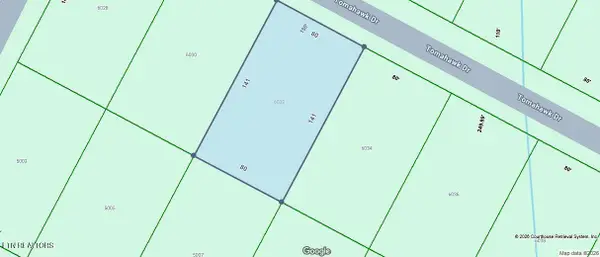 $6,000Active0.26 Acres
6032 Tomahawk Drive, Crossville, TN 38572
MLS# 1358520Listed by: TRIPLE C REALTY & AUCTION, LLC - New
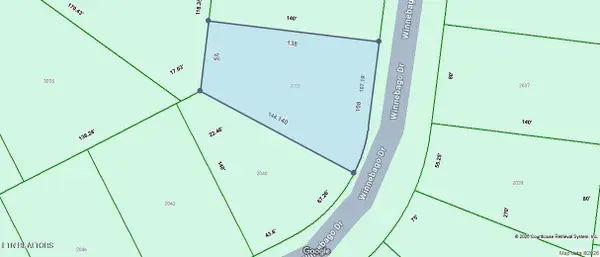 $6,500Active0.26 Acres
2038 Winnebago Drive, Crossville, TN 38572
MLS# 1358521Listed by: TRIPLE C REALTY & AUCTION, LLC - New
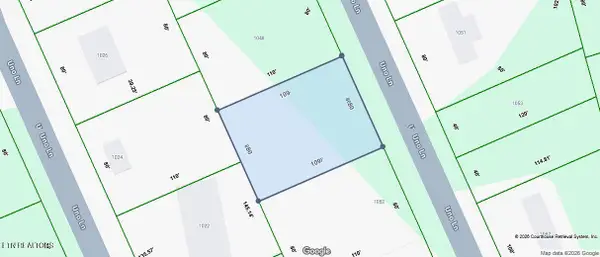 $7,000Active0.2 Acres
1050 Uno Lane, Crossville, TN 38572
MLS# 1358512Listed by: TRIPLE C REALTY & AUCTION, LLC


Protect your home and budget from life's surprises with an Assurant Home Warranty, backed by a partner that supports you through every step of homeownership. Explore Plans.
© 2026 Better Homes and Gardens Real Estate LLC. An Anywhere Real Estate company. All rights reserved. Better Homes and Gardens® Real Estate is a registered trademark owned by Meredith Operations Corporation, licensed to Better Homes and Gardens Real Estate LLC and used with permission. Better Homes and Gardens Real Estate LLC fully supports the principles of the Fair Housing Act and the Equal Opportunity Act. Listing information is deemed reliable but is not guaranteed accurate.
Each office is independently owned and operated.
Any services or products provided by third parties are not provided by, affiliated with or related to Better Homes and Gardens Real Estate LLC, or its affiliated companies.