
2006 Keno Drive, Crossville, TN 38572
Local realty services provided by:Better Homes and Gardens Real Estate Gwin Realty
2006 Keno Drive,Crossville, TN 38572
$349,000
- 3 Beds
- 2 Baths
- 1,451 sq. ft.
- Single family
- Active
Listed by: gina m knight
Office: re/max finest
MLS#:1356951
Source:TN_KAAR
Price summary
- Price:$349,000
- Price per sq. ft.:$240.52
- Monthly HOA dues:$25.42
About this home
Some homes simply give you space; 2006 Keno Drive gives you a place to exhale. Nestled beneath a canopy of mature trees on approximately 1.46 acres, this inviting Lake Tansi home feels wonderfully private from the outside--then opens into bright, generous living spaces designed for comfort and connection. Vaulted ceilings and abundant windows bring an airy feel to the living room, while the natural flow into the dining area and kitchen makes everything from quiet mornings to lively gatherings feel effortless. Warm wood cabinetry surrounds the kitchen with impressive storage, complemented by a gas cooktop and true walk-in pantry. The spacious primary suite offers a retreat all its own, featuring a beautifully tiled walk-in shower and sliding doors that open directly onto the rear deck. Imagine beginning the day with coffee beneath the trees, spending the afternoon in the expansive fenced yard, and ending the evening surrounded by the peaceful sounds of nature. Two additional bedrooms offer comfortable space for guests, hobbies, or a home office, while the oversized attached garage provides remarkable room for vehicles, a workshop, and all the gear that comes with enjoying the Cumberland Plateau. RV parking and a storage building add even more versatility. With comfortable one-level living and access to the lakes, golf, swimming, and recreation of Lake Tansi, this is more than a home--it is a private escape with room to live, gather, and enjoy life at your own pace. . Information herein deemed reliable but not guaranteed....
Contact an agent
Home facts
- Year built:2001
- Subdivision & Development:Vegas
- Listing ID #:1356951
- Added:1 day(s) ago
- Updated:September 28, 2026 at 07:20 PM
Rooms and interior
- Bedrooms:3
- Total bathrooms:2
- Full bathrooms:2
- Rooms Total:7
- Flooring:Laminate, Vinyl
- Basement:Yes
- Basement Description:Crawl Space
- Living area:1,451 sq. ft.
Heating and cooling
- Cooling:Central Cooling
- Heating:Central, Electric, Forced Air
Structure and exterior
- Year built:2001
- Building area:1,451 sq. ft.
- Lot area:1.46 Acres
- Lot Features:Wooded
- Architectural Style:Traditional
- Construction Materials:Block, Frame
Utilities
- Sewer:Septic Tank
Finances and disclosures
- Price:$349,000
- Price per sq. ft.:$240.52
Parking
- Parking description:Attached, Garage Door Opener, Main Level, Off-Street Parking, RV Parking
- Garage spaces:2
New listings near 2006 Keno Drive
- Coming Soon
 $550,000Coming Soon4 beds 4 baths4,657 sq. ft.
9391 Highway 127n, Crossville, TN 38571
MLS# 3501161Listed by: ISHAM JONES REALTY - Coming Soon
 $210,000Coming Soon2 beds 2 baths1,269 sq. ft.
124 Foxwood Drive, Crossville, TN 38571
MLS# 3149289Listed by: ISHAM JONES REALTY - Coming Soon
 $559,900Coming Soon7.77 Acres
144 Enterprise Drive, Crossville, TN 38571
MLS# 3216214Listed by: CRYE-LEIKE BROWN REALTY - Coming Soon
 $449,900Coming Soon3 beds 2 baths1,686 sq. ft.
25 Andover Lane, Crossville, TN 38558
MLS# 3243750Listed by: THE REAL ESTATE COLLECTIVE - CROSSVILLE - New
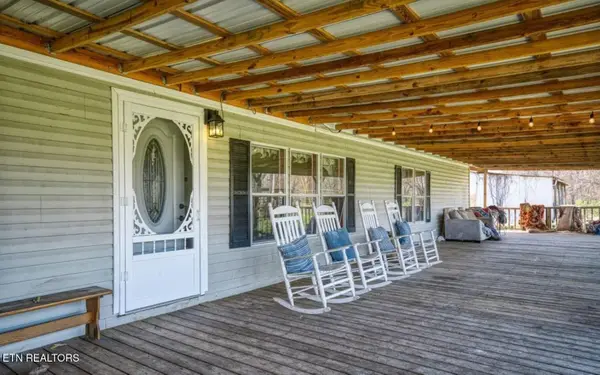 $500,000Active4 beds 3 baths2,432 sq. ft.
1529 Old Elmore Road Rd, Crossville, TN 38571
MLS# 1356979Listed by: BEYCOME BROKERAGE REALTY, LLC - New
 $285,000Active3 beds 2 baths1,200 sq. ft.
4003 Yellow Knife Drive, Crossville, TN 38572
MLS# 1356986Listed by: MOUNTAINEER REALTY LLC - New
 $95,000Active1 beds 1 baths350 sq. ft.
LOT# 179 Laurel Pt, Crossville, TN 38571
MLS# 1357016Listed by: COLDWELL BANKER JIM HENRY - New
 $50,000Active0.01 Acres
LOT# 178 Laurel Point, Crossville, TN 38571
MLS# 1357018Listed by: COLDWELL BANKER JIM HENRY - New
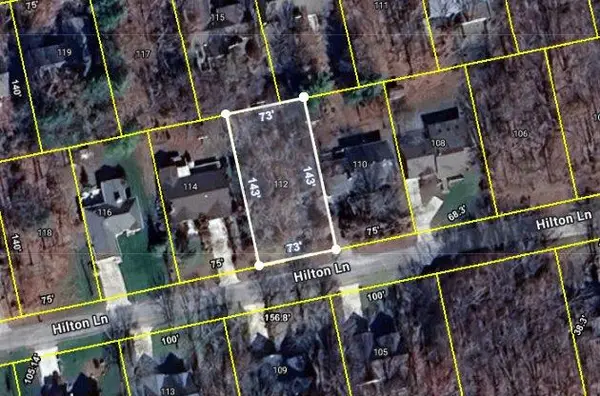 $13,000Active0.24 Acres
112 Hilton Ln, CROSSVILLE, TN 38558
MLS# 247447Listed by: THE REAL ESTATE COLLECTIVE


Protect your home and budget from life's surprises with an Assurant Home Warranty, backed by a partner that supports you through every step of homeownership. Explore Plans.
© 2026 Better Homes and Gardens Real Estate LLC. An Anywhere Real Estate company. All rights reserved. Better Homes and Gardens® Real Estate is a registered trademark owned by Meredith Operations Corporation, licensed to Better Homes and Gardens Real Estate LLC and used with permission. Better Homes and Gardens Real Estate LLC fully supports the principles of the Fair Housing Act and the Equal Opportunity Act. Listing information is deemed reliable but is not guaranteed accurate.
Each office is independently owned and operated.
Any services or products provided by third parties are not provided by, affiliated with or related to Better Homes and Gardens Real Estate LLC, or its affiliated companies.