
224 Forest Hill Drive, Crossville, TN 38558
Local realty services provided by:Better Homes and Gardens Real Estate Gwin Realty
224 Forest Hill Drive,Crossville, TN 38558
$540,000
- 4 Beds
- 3 Baths
- 2,395 sq. ft.
- Single family
- Active
Listed by: barbara isham, pam fountain
Office: century 21 fountain realty, llc.
MLS#:1359676
Source:TN_KAAR
Price summary
- Price:$540,000
- Price per sq. ft.:$225.47
About this home
Welcome to this lovely 4-bedroom, 2.5-bath home in the desirable Fairfield Glade community of Crossville!
Offering an abundance of space and an attractive price, this home features a large kitchen, an oversized living room with a cozy fireplace, and a sunroom perfect for relaxing and enjoying the views.
The spacious primary suite is a true retreat, complete with a very large en-suite bath and walk-in closet.
Step outside to enjoy the oversized deck , and beautifully landscaped lot backing up to the golf course, providing a wonderful setting for outdoor enjoyment.
Fairfield Glade offers a lifestyle filled with recreation and natural beauty, including golf courses, lakes, marinas, hiking trails, swimming pools, tennis, and pickleball. Enjoy the scenic surroundings of The Brae Golf Course and the many amenities this sought-after community has to offer.
Looking for space, a golf course setting, and an incredible opportunity in Fairfield Glade? Don't let this one pass you by! Schedule your private showing today and come see all the possibilities this lovely home has to offer. Your next home may be waiting right here!...
Contact an agent
Home facts
- Year built:2005
- Subdivision & Development:Forest Hills
- Listing ID #:1359676
- Added:1 day(s) ago
- Updated:October 23, 2026 at 03:18 PM
Rooms and interior
- Bedrooms:4
- Total bathrooms:3
- Full bathrooms:2
- Half bathrooms:1
- Rooms Total:10
- Flooring:Hardwood
- Basement:Yes
- Basement Description:Crawl Space
- Living area:2,395 sq. ft.
Heating and cooling
- Cooling:Central Cooling
- Heating:Central, Propane
Structure and exterior
- Year built:2005
- Building area:2,395 sq. ft.
- Lot area:0.38 Acres
- Architectural Style:Traditional
- Construction Materials:Block, Stucco
Schools
- High school:Stone Memorial
- Middle school:Stone
- Elementary school:Stone
Utilities
- Sewer:Public Sewer
Finances and disclosures
- Price:$540,000
- Price per sq. ft.:$225.47
Parking
- Parking description:Attached
- Garage spaces:2
New listings near 224 Forest Hill Drive
- Coming Soon
 $95,000Coming Soon2 beds 1 baths896 sq. ft.
917 Nameoki Circle, Crossville, TN 38572
MLS# 3598572Listed by: ISHAM JONES REALTY - Coming Soon
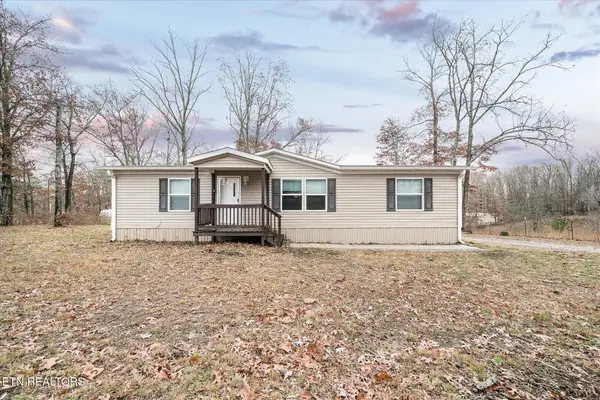 $210,000Coming Soon2 beds 2 baths1,269 sq. ft.
124 Foxwood Drive, Crossville, TN 38571
MLS# 3149289Listed by: ISHAM JONES REALTY - Coming Soon
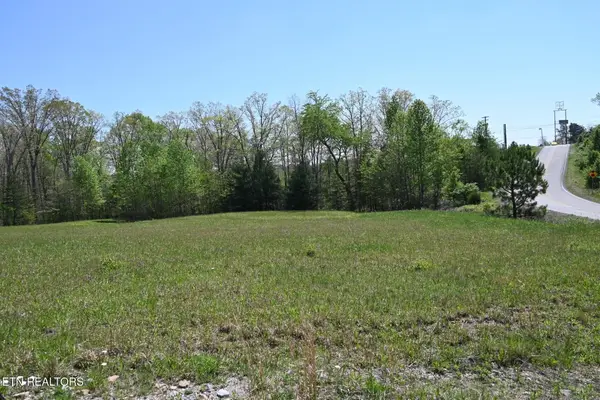 $559,900Coming Soon7.77 Acres
144 Enterprise Drive, Crossville, TN 38571
MLS# 3216214Listed by: CRYE-LEIKE BROWN REALTY - Coming Soon
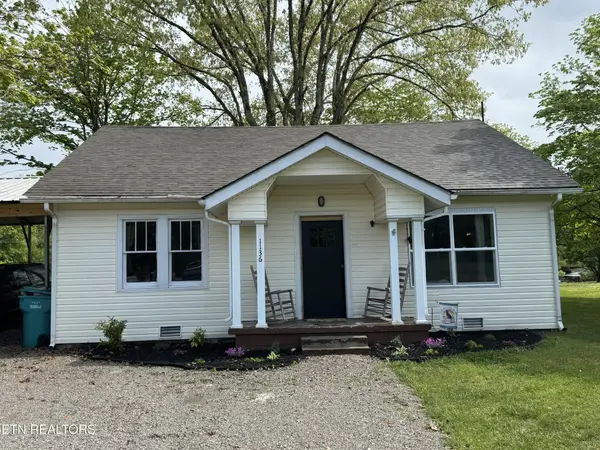 $185,000Coming Soon2 beds 1 baths1,020 sq. ft.
1136 Highway 70 E, Crossville, TN 38555
MLS# 3182952Listed by: HIGHLANDS ELITE REAL ESTATE - New
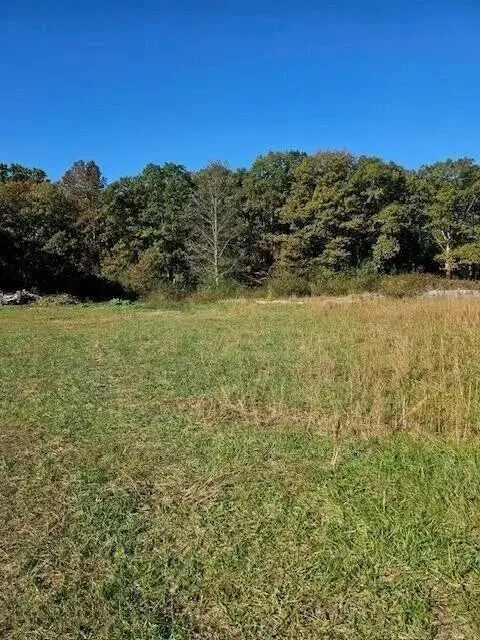 $49,900Active1.93 Acres
0 Pow Camp Rd, CROSSVILLE, TN 38572
MLS# 248024Listed by: BERKSHIRE HATHAWAY HOMESERVICES SOUTHERN REALTY - New
 $285,000Active2 beds 2 baths1,200 sq. ft.
9002 Weketa Drive, Crossville, TN 38572
MLS# 1359823Listed by: ISHAM-JONES REALTY - New
 $625,000Active2 beds 2 baths680 sq. ft.
1478 Mawila Ridge Rd, Crossville, TN 38555
MLS# 1359811Listed by: WALLACE UPPER CUMBERLAND - New
 $539,000Active3 beds 2 baths1,830 sq. ft.
941 E Deer Creek Drive, Crossville, TN 38571
MLS# 1359804Listed by: ISHAM-JONES REALTY - New
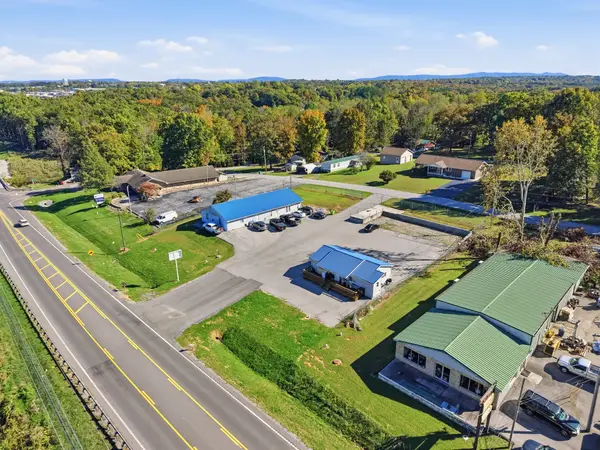 $590,000Active-- beds -- baths2,844 sq. ft.
649 Sparta Dr, Crossville, TN 38555
MLS# 3624442Listed by: KELLER WILLIAMS REALTY DBA COOKEVILLE RE COMPANY - New
 $214,900Active3 beds 2 baths2,128 sq. ft.
1036 Brown Creek Dr, Crossville, TN 38571
MLS# 3624410Listed by: COPE ASSOCIATES REALTY & AUCTION, LLC


Protect your home and budget from life's surprises with an Assurant Home Warranty, backed by a partner that supports you through every step of homeownership. Explore Plans.
© 2026 Better Homes and Gardens Real Estate LLC. An Anywhere Real Estate company. All rights reserved. Better Homes and Gardens® Real Estate is a registered trademark owned by Meredith Operations Corporation, licensed to Better Homes and Gardens Real Estate LLC and used with permission. Better Homes and Gardens Real Estate LLC fully supports the principles of the Fair Housing Act and the Equal Opportunity Act. Listing information is deemed reliable but is not guaranteed accurate.
Each office is independently owned and operated.
Any services or products provided by third parties are not provided by, affiliated with or related to Better Homes and Gardens Real Estate LLC, or its affiliated companies.