
26 Bent Oak Lane, Crossville, TN 38558
Local realty services provided by:Better Homes and Gardens Real Estate Gwin Realty
26 Bent Oak Lane,Crossville, TN 38558
$680,000
- 3 Beds
- 3 Baths
- 2,848 sq. ft.
- Single family
- Active
Listed by: annette renaud
Office: crye-leike brown realty
MLS#:1341359
Source:TN_KAAR
Price summary
- Price:$680,000
- Price per sq. ft.:$238.76
- Monthly HOA dues:$137
About this home
'Welcome Home' Nestled within the serene Fairfield Glade Resort Community, this custom built home offers views of the #16 Stonehenge Golf Course and mountain views, making this an active lifestyle dream home. The exterior invites you in with its charming curb appeal, while inside, the home boasts an abundance of unique features: an abundance of natural light, thanks to the expansive floor to ceiling windows that frame the mountain and golf course views;
As you step inside, you will be greeted to soaring vaulted ceilings that create a sense of grandeur; The Brazilian Cherry Flooring throughout the open concept common breaths casual elegance; the open concept living area flows seamlessly into a well designed kitchen area featuring granite counter tops and ample cabinetry. This area is perfect for entertaining or enjoying quiet family meals.
The split floor plan ensures privacy, with an office for private meetings and working from home. The master suite is a true retreat, showcasing a tray ceiling with a spacious design complete with a sitting area overlooking the golf course/mountain view. The Master Bath area is equipped with a Roman shower and dual sinks, providing a spa-like feel.
Step outside onto the balcony, from the living area, to unwind and soak in the view, whether a sunrise or a sunset. This home combines comfort, elegance, and functionality, making it a perfect haven for those seeking an active peaceful lifestyle golfing, hiking, tennis, swimming, boating, pickleball, and so much more. 'Come On Home' Buyers to verify information before making an informed offer....
Contact an agent
Home facts
- Year built:2006
- Listing ID #:1341359
- Added:8 day(s) ago
- Updated:May 26, 2026 at 01:04 AM
Rooms and interior
- Bedrooms:3
- Total bathrooms:3
- Full bathrooms:2
- Half bathrooms:1
- Rooms Total:9
- Flooring:Carpet, Hardwood, Tile
- Basement:Yes
- Basement Description:Crawl Space, Slab, Walkout
- Living area:2,848 sq. ft.
Heating and cooling
- Cooling:Central Cooling
- Heating:Central, Electric, Heat Pump
Structure and exterior
- Year built:2006
- Building area:2,848 sq. ft.
- Lot area:0.25 Acres
- Lot Features:Cul-De-Sac, Wooded
- Architectural Style:Craftsman, Traditional
- Construction Materials:Frame, Stone, Stucco
- Exterior Features:Balcony
Schools
- High school:Stone Memorial
- Elementary school:Crab Orchard
Utilities
- Sewer:Public Sewer
Finances and disclosures
- Price:$680,000
- Price per sq. ft.:$238.76
Parking
- Parking description:Attached, Garage Door Opener, Main Level
- Garage spaces:3
New listings near 26 Bent Oak Lane
- New
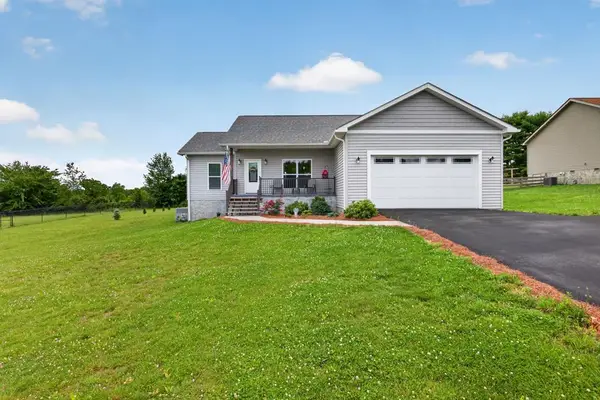 $359,998Active3 beds 2 baths1,486 sq. ft.
64 Perry Creek Dr, CROSSVILLE, TN 38572
MLS# 244660Listed by: AXEN REALTY - New
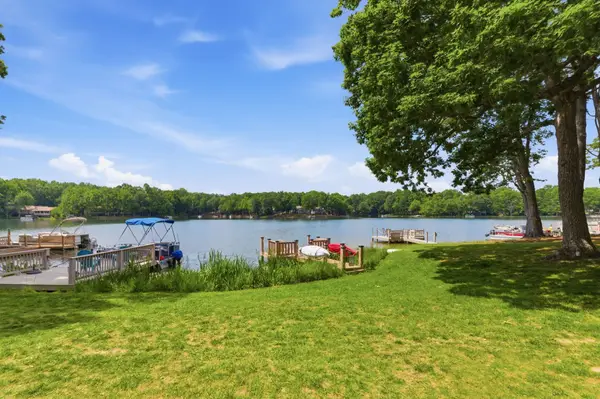 Listed by BHGRE$149,900Active2 beds 2 baths1,252 sq. ft.
6 Lakeshore Ct #101, Crossville, TN 38558
MLS# 3221523Listed by: BETTER HOMES & GARDENS REAL ESTATE HERITAGE GROUP - New
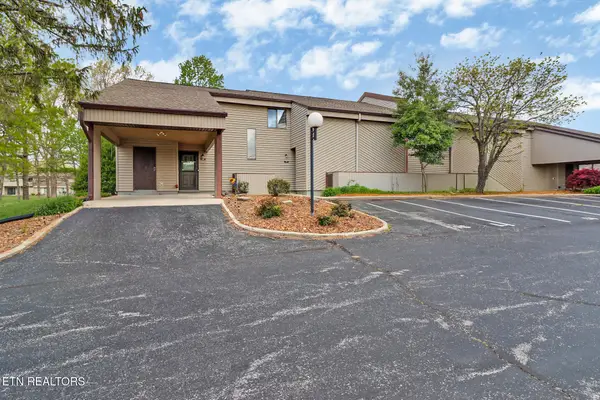 $165,900Active2 beds 2 baths1,252 sq. ft.
36 Lakeshore Terrace #15, Crossville, TN 38558
MLS# 1342359Listed by: MOUNTAINEER REALTY LLC - New
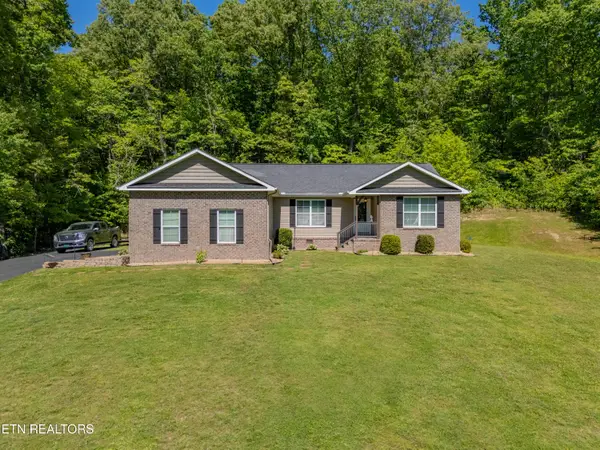 $450,000Active3 beds 2 baths1,623 sq. ft.
379 Hilltop Drive, Crossville, TN 38555
MLS# 1342353Listed by: UNITED REAL ESTATE SOLUTIONS - New
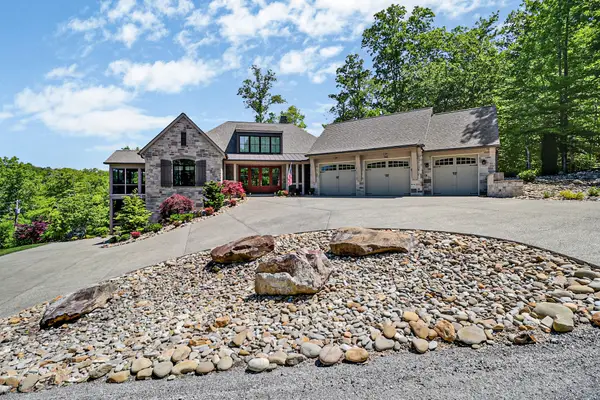 $1,575,000Active4 beds 5 baths6,258 sq. ft.
142 Pineridge Loop, Crossville, TN 38558
MLS# 3221240Listed by: RE/MAX FINEST - New
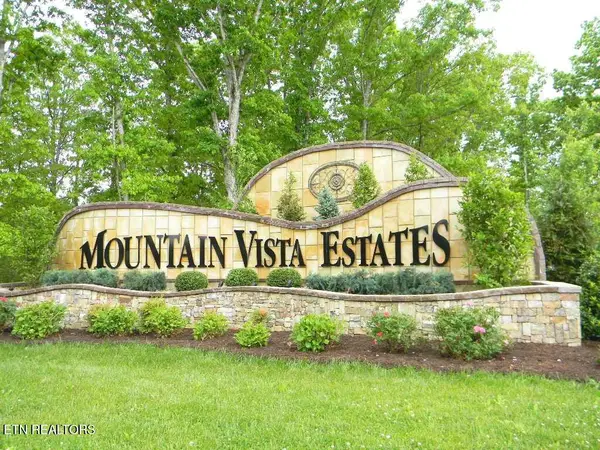 $62,500Active1.22 Acres
Marie Lane, Crossville, TN 38555
MLS# 1342298Listed by: CENTURY 21 FOUNTAIN REALTY, LLC - New
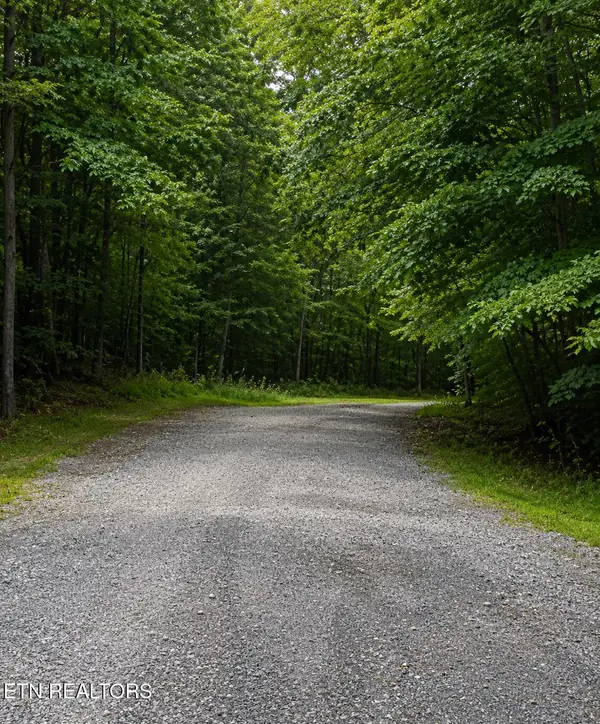 $18,000Active0.25 Acres
18 Golden Court, Crossville, TN 38558
MLS# 1342301Listed by: MONARCH REALTY GROUP - New
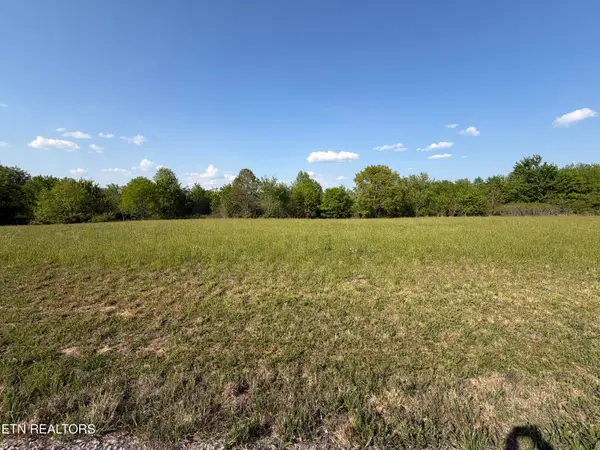 $56,500Active0.82 Acres
Houston Drive, Crossville, TN 38555
MLS# 1342312Listed by: CENTURY 21 FOUNTAIN REALTY, LLC - New
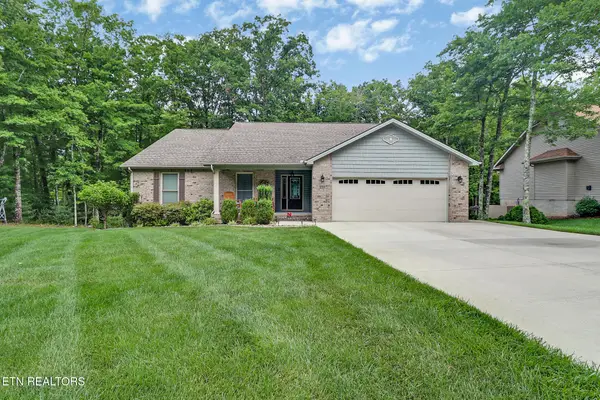 $449,000Active3 beds 3 baths2,188 sq. ft.
239 Rotherham Drive, Crossville, TN 38558
MLS# 1342315Listed by: MOUNTAINEER REALTY, LLC - New
 $62,500Active1.22 Acres
0 Marie Lane, Crossville, TN 38555
MLS# 3221098Listed by: CENTURY 21 FOUNTAIN REALTY, LLC


Protect your home and budget from life's surprises with an Assurant Home Warranty, backed by a partner that supports you through every step of homeownership. Explore Plans.
© 2026 Better Homes and Gardens Real Estate LLC. An Anywhere Real Estate company. All rights reserved. Better Homes and Gardens® Real Estate is a registered trademark owned by Meredith Operations Corporation, licensed to Better Homes and Gardens Real Estate LLC and used with permission. Better Homes and Gardens Real Estate LLC fully supports the principles of the Fair Housing Act and the Equal Opportunity Act. Listing information is deemed reliable but is not guaranteed accurate.
Each office is independently owned and operated.
Any services or products provided by third parties are not provided by, affiliated with or related to Better Homes and Gardens Real Estate LLC, or its affiliated companies.