
26 Inwood Drive, Crossville, TN 38558
Local realty services provided by:Better Homes and Gardens Real Estate Jackson Realty
26 Inwood Drive,Crossville, TN 38558
$369,000
- 3 Beds
- 2 Baths
- 1,614 sq. ft.
- Single family
- Active
Listed by: janice g. hamby
Office: third tennessee realty and associates llc.
MLS#:1356254
Source:TN_KAAR
Price summary
- Price:$369,000
- Price per sq. ft.:$228.62
- Monthly HOA dues:$137
About this home
Meticulously maintained and lovingly cared for home..beautiful cul de sac neighborhood w/sense of community...just the kind of place everyone wants to live! Great room flow...foyer into living room w/kitchen & dining..and into spacious great room w/fireplace and lots of windows Large open deck w/composite flooring, pergola partially covers deck has rolled hard metal covering in place to protect from both sun and rain, also lattice enlcosed underneath provides dry storage. All the right things to acoommodate both interior entertaining, and outdoor fun! Tile patio in back for cooler evenings, wooded area provides privacy and natural habitat for birds & small animals to visit..Basement workshop w/dbl exterior door entry has both heat & air flow.. Fireplace inspected 2025 *New Garage door motor 2025 *Custom flake sealant driveway, front walkway & side walkway 2025 *smoke free & pet free home *HVAC 2019 *Garage door, basement exterior doors, front door w/transom, patio door w/ blinds 2025 * Sun tube in guest bath Note/ any room measurements and square footage are estimated, not guaranteed. Buyer responsible to verify all information prior to making an informed offer....
Contact an agent
Home facts
- Year built:1997
- Subdivision & Development:Forest Hills
- Listing ID #:1356254
- Added:1 day(s) ago
- Updated:September 21, 2026 at 11:11 PM
Rooms and interior
- Bedrooms:3
- Total bathrooms:2
- Full bathrooms:2
- Rooms Total:6
- Flooring:Carpet, Hardwood, Tile
- Basement:Yes
- Basement Description:Crawl Space, Walkout
- Living area:1,614 sq. ft.
Heating and cooling
- Cooling:Central Cooling
- Heating:Central, Electric, Propane
Structure and exterior
- Year built:1997
- Building area:1,614 sq. ft.
- Lot area:0.29 Acres
- Architectural Style:Contemporary
- Construction Materials:Frame
Schools
- High school:Stone Memorial
- Middle school:Crab Orchard
- Elementary school:Crab Orchard
Utilities
- Sewer:Public Sewer
Finances and disclosures
- Price:$369,000
- Price per sq. ft.:$228.62
Parking
- Parking description:Attached, Garage Door Opener, Main Level
New listings near 26 Inwood Drive
- Coming Soon
 $550,000Coming Soon4 beds 4 baths4,657 sq. ft.
9391 Highway 127n, Crossville, TN 38571
MLS# 3501161Listed by: ISHAM JONES REALTY - Coming Soon
 $210,000Coming Soon2 beds 2 baths1,269 sq. ft.
124 Foxwood Drive, Crossville, TN 38571
MLS# 3149289Listed by: ISHAM JONES REALTY - Coming Soon
 $559,900Coming Soon7.77 Acres
144 Enterprise Drive, Crossville, TN 38571
MLS# 3216214Listed by: CRYE-LEIKE BROWN REALTY - Coming Soon
 $449,900Coming Soon3 beds 2 baths1,686 sq. ft.
25 Andover Lane, Crossville, TN 38558
MLS# 3243750Listed by: THE REAL ESTATE COLLECTIVE - CROSSVILLE - New
 $339,000Active1 beds 1 baths2,240 sq. ft.
165 Ramey Rd, Crossville, TN 38571
MLS# 1356258Listed by: CENTURY 21 REALTY GROUP, LLC - New
 $619,000Active2 beds 3 baths2,200 sq. ft.
247 Cline Rd, Crossville, TN 38571
MLS# 1356260Listed by: CENTURY 21 REALTY GROUP, LLC - New
 $179,900Active2 beds 2 baths1,184 sq. ft.
5118 Pawnee Rd, Crossville, TN 38572
MLS# 1356276Listed by: RE/MAX FINEST - New
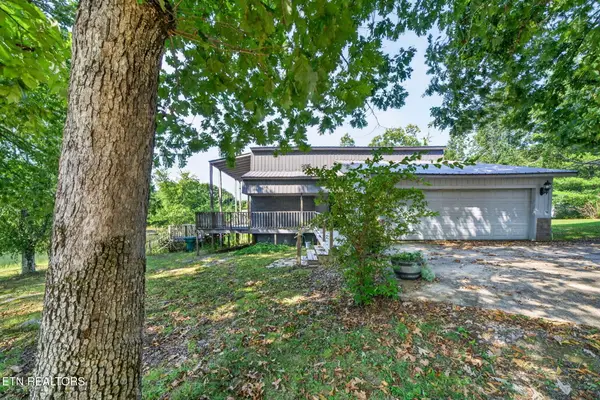 $409,000Active2 beds 2 baths2,800 sq. ft.
104 Mena Lane, Crossville, TN 38572
MLS# 1356236Listed by: RE/MAX FINEST - New
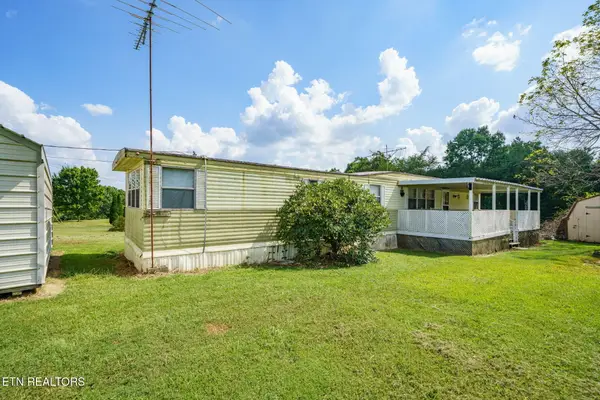 $69,000Active2 beds 1 baths792 sq. ft.
1055 Rector Rd, Crossville, TN 38571
MLS# 1356218Listed by: ISHAM-JONES REALTY


Protect your home and budget from life's surprises with an Assurant Home Warranty, backed by a partner that supports you through every step of homeownership. Explore Plans.
© 2026 Better Homes and Gardens Real Estate LLC. An Anywhere Real Estate company. All rights reserved. Better Homes and Gardens® Real Estate is a registered trademark owned by Meredith Operations Corporation, licensed to Better Homes and Gardens Real Estate LLC and used with permission. Better Homes and Gardens Real Estate LLC fully supports the principles of the Fair Housing Act and the Equal Opportunity Act. Listing information is deemed reliable but is not guaranteed accurate.
Each office is independently owned and operated.
Any services or products provided by third parties are not provided by, affiliated with or related to Better Homes and Gardens Real Estate LLC, or its affiliated companies.