
31 W 5th St, Crossville, TN 38555
Local realty services provided by:Better Homes and Gardens Real Estate Gwin Realty
31 W 5th St,Crossville, TN 38555
$599,900
- 2 Beds
- 2 Baths
- 2,752 sq. ft.
- Single family
- Active
Listed by: ralph l morgan
Office: pioneer realty, inc.
MLS#:1359869
Source:TN_KAAR
Price summary
- Price:$599,900
- Price per sq. ft.:$217.99
About this home
ONE-OF-A-KIND OPPORTUNITY IN HISTORIC DOWNTOWN CROSSVILLE! Built in 1934 and beautifully renovated, blending historic charm with modern luxury. Just off Main Street and within walking distance to restaurants, coffee shops, public library, boutiques and more. Prime location with no zoning or deed restrictions. Ideal for residential, commercial, or short-term rental use. MAIN FLOOR FEATURES: Open floor plan with 10' ceilings, a stunning 8.5' custom front door, hardwood floors in living, dining and kitchen. Gourmet kitchen equipped with white shaker cabinets, convenient pullouts, granite countertops, tile backsplash, large island with seating, two pantries (including an oversized walk-in with tile floors), and stainless steel appliances - featuring a smooth-surface cooktop, wall oven, built-in microwave, double-drawer dishwasher, refrigerator and trash compactor. This level also includes a bedroom with dual closets and a full bathroom with a vessel-style vanity and tub/shower combo. Interior elevator provides easy access to the upper level.
UPPER LEVEL FEATURES: Spacious bonus room, ideal for a home office or second living area. Large primary suite with a huge walk-in closet with laundry hookups and a luxury bathroom featuring a jetted tub, walk-in tiled shower, and oversized vanity with dual vessel sinks. OUTDOOR & OTHER FEATURES: Wraparound covered balconies with ceiling fans and uncovered seating areas, outdoor sink, expansive rooftop terrace for entertaining or just relaxing, industrial-style staircase with metal rails and stone treads, covered front walkout patio, and attached 1 car garage. Low maintenance living with no yard work! SO WHETHER YOU ARE LOOKING FOR A STYLISH HOME, COMBINATION HOME AND BUSINESS OR A RENTAL OPPORTUNITY IN THE HEART OF CROSSVILLE, THIS MOVE IN READY PROPERTY IS TRULY A MUST SEE! *Buyer to verify all information & measurements before making an informed offer.*...
Contact an agent
Home facts
- Year built:1934
- Listing ID #:1359869
- Added:1 day(s) ago
- Updated:October 23, 2026 at 11:14 PM
Rooms and interior
- Bedrooms:2
- Total bathrooms:2
- Full bathrooms:2
- Rooms Total:8
- Flooring:Hardwood, Tile
- Basement:Yes
- Basement Description:Crawl Space
- Living area:2,752 sq. ft.
Heating and cooling
- Cooling:Central Cooling
- Heating:Central, Electric
Structure and exterior
- Year built:1934
- Building area:2,752 sq. ft.
- Lot area:0.06 Acres
- Architectural Style:Contemporary, Historic
- Construction Materials:Block, Frame, Stucco
- Exterior Features:Balcony
Schools
- High school:Cumberland County
- Middle school:Martin
- Elementary school:Glenn Martin
Utilities
- Sewer:Public Sewer
Finances and disclosures
- Price:$599,900
- Price per sq. ft.:$217.99
Features and amenities
- Amenities:Windows - Vinyl
Parking
- Parking description:Attached, Garage Door Opener, Main Level, Off-Street Parking
- Garage spaces:1
New listings near 31 W 5th St
- Coming Soon
 $95,000Coming Soon2 beds 1 baths896 sq. ft.
917 Nameoki Circle, Crossville, TN 38572
MLS# 3598572Listed by: ISHAM JONES REALTY - Coming Soon
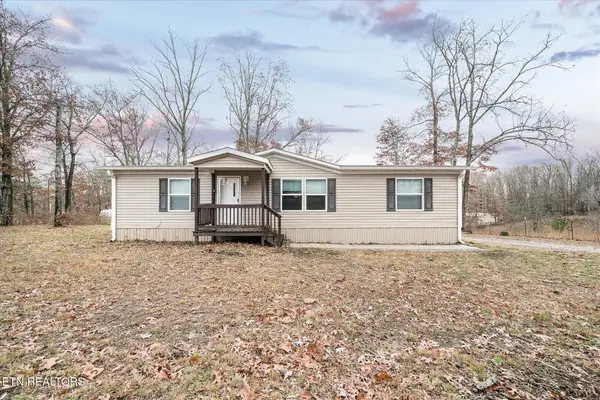 $210,000Coming Soon2 beds 2 baths1,269 sq. ft.
124 Foxwood Drive, Crossville, TN 38571
MLS# 3149289Listed by: ISHAM JONES REALTY - Coming Soon
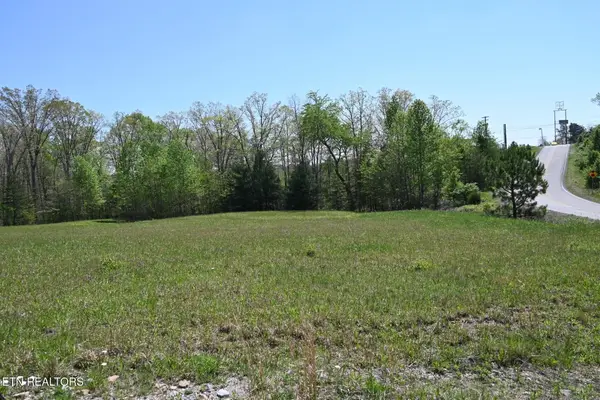 $559,900Coming Soon7.77 Acres
144 Enterprise Drive, Crossville, TN 38571
MLS# 3216214Listed by: CRYE-LEIKE BROWN REALTY - Coming Soon
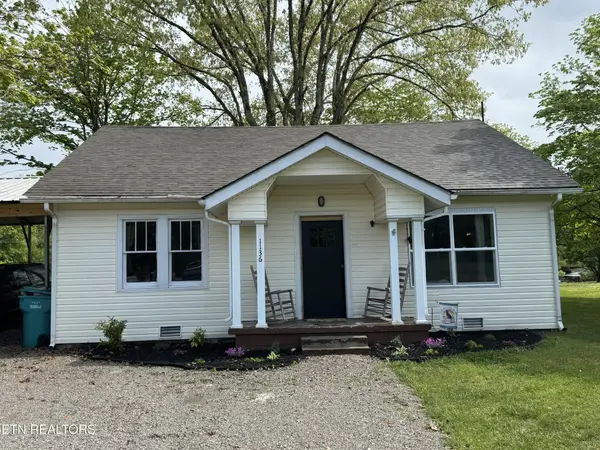 $185,000Coming Soon2 beds 1 baths1,020 sq. ft.
1136 Highway 70 E, Crossville, TN 38555
MLS# 3182952Listed by: HIGHLANDS ELITE REAL ESTATE - New
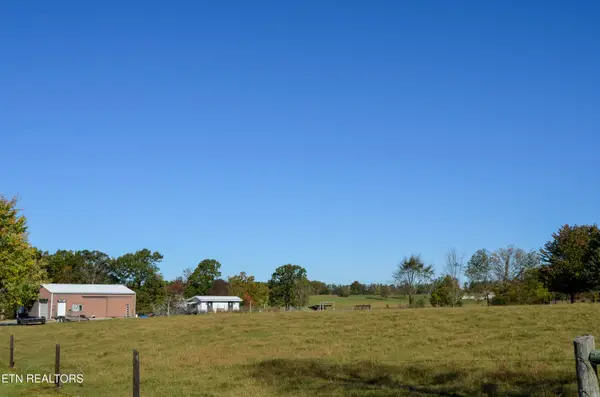 $299,900Active5.31 Acres
Plateau Rd. - 5.31 Acres, Crossville, TN 38571
MLS# 1359907Listed by: CENTURY 21 REALTY GROUP, LLC - New
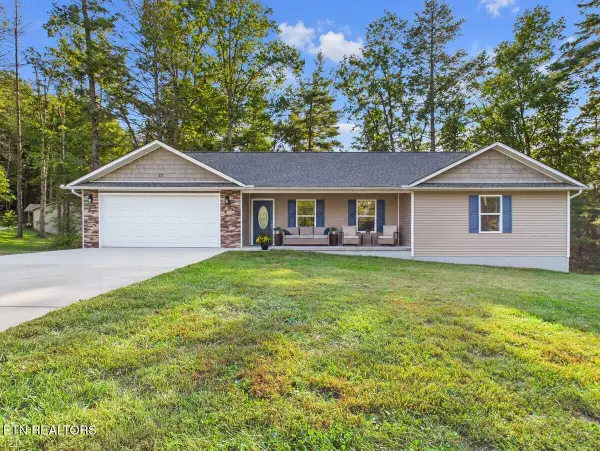 $349,900Active3 beds 2 baths1,801 sq. ft.
23 Redeye Drive, Crossville, TN 38571
MLS# 1359914Listed by: KW CLEVELAND  $105,000Active8.38 Acres
4243 Adams Creek Rd, Crossville, TN 38571
MLS# 3605480Listed by: CRYE-LEIKE BROWN REALTY- New
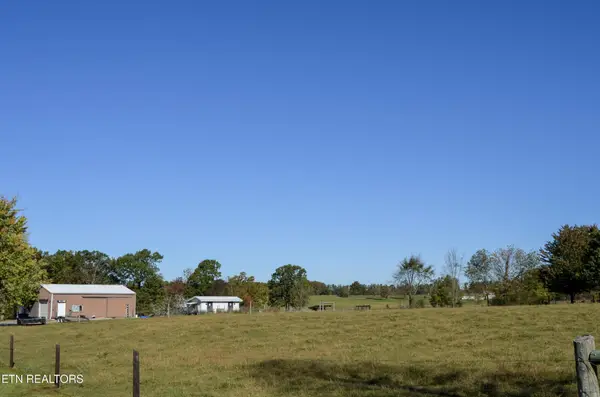 $299,900Active-- beds -- baths
0 Plateau Rd, Crossville, TN 38571
MLS# 3626228Listed by: CENTURY 21 REALTY GROUP, LLC - New
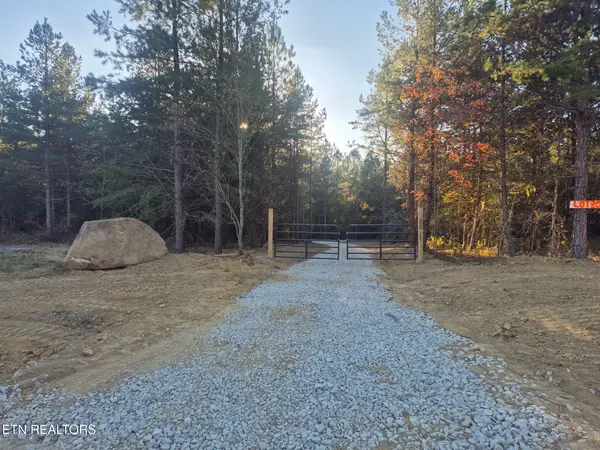 $199,500Active15 Acres
0 Freedom Ridge Lane, Crossville, TN 38572
MLS# 1359900Listed by: FIRST REALTY CO. - New
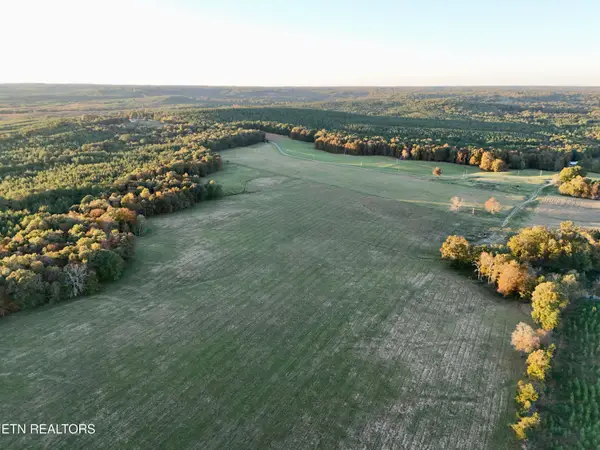 $2,681,400Active137.32 Acres
Poke Patch Rd, Crossville, TN 38572
MLS# 1359901Listed by: WHITETAIL PROPERTIES REAL ESTATE, LLC


Protect your home and budget from life's surprises with an Assurant Home Warranty, backed by a partner that supports you through every step of homeownership. Explore Plans.
© 2026 Better Homes and Gardens Real Estate LLC. An Anywhere Real Estate company. All rights reserved. Better Homes and Gardens® Real Estate is a registered trademark owned by Meredith Operations Corporation, licensed to Better Homes and Gardens Real Estate LLC and used with permission. Better Homes and Gardens Real Estate LLC fully supports the principles of the Fair Housing Act and the Equal Opportunity Act. Listing information is deemed reliable but is not guaranteed accurate.
Each office is independently owned and operated.
Any services or products provided by third parties are not provided by, affiliated with or related to Better Homes and Gardens Real Estate LLC, or its affiliated companies.